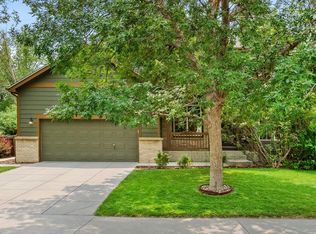
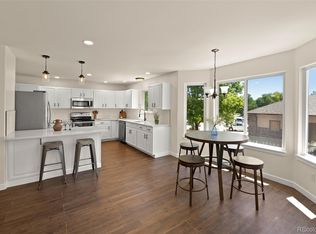
Nestled in a cul-de-sac in the desirable Sugar Mill Farms/Rider Ridge community, this beautiful 4-bedroom, 3.5-bath home offers over 3,000 square feet of comfortable living space on one of the largest lots in the neighborhood. The large backyard has 100 sq. ft of raised garden beds with a drip system along with mature trees for privacy. The inviting floor plan features formal living and dining areas, complemented by a spacious family room with soaring vaulted ceilings and a cozy fireplace. The kitchen showcases solid wood cabinetry, slab stone countertops, stainless steel appliances, and a gas range, perfect for both everyday living and entertaining. Upstairs, the private primary suite includes a luxurious five-piece bath, while two additional bedrooms and a full bath provide ample space for family or guests. The finished basement adds flexibility with an additional bedroom, full bathroom, and a large bonus living area ideal for a media room, home office, or gym. Outdoor living shines with mature landscaping, do some gardening in the raised garden beds with drip irrigation, shoot some hoops on the basketball court, soak in the hot tub or enjoy the evening from the covered front porch. Along with a Radon mitigation system, recent upgrades include a new roof and skylight installed in June of 2023, the HVAC was replaced in 2019, Hot water heater replaced in 2020, and new exterior paint in 2021, offer peace of mind and modern comfort. High Speed NextLight fiber network is available. Conveniently located near parks, schools, trails, and shopping, this move-in-ready home blends functionality, charm, and exceptional outdoor living!!
For sale
$630,000
584 Sugar Mill Pl, Longmont, CO 80504
4beds
3,083sqft
:
Get pre-qualified$4,019/mo
Single Family Residence
Built in 1995
10,649 Square Feet Lot
$-- Zestimate®
$204/sqft
$14/mo HOA
What's special
- 64 days |
- 416 |
- 33 |
Zillow last checked:
Listing updated:
Listed by:
Ed Weaver 303-717-4304,
Madison & Company Properties - Boulder
Source: IRES as distributed by MLS GRID,MLS#: 1059915
Facts & features
Interior
Bedrooms & bathrooms
- Bedrooms: 4
- Bathrooms: 4
- Full bathrooms: 3
- 1/2 bathrooms: 1
- Main level bathrooms: 1
Primary bedroom
- Description: Carpet
- Features: 5 Piece Primary Bath
- Level: Upper
- Area: 288 Square Feet
- Dimensions: 18 x 16
Bedroom 2
- Description: Carpet
- Level: Upper
- Area: 110 Square Feet
- Dimensions: 10 x 11
Bedroom 3
- Description: Carpet
- Level: Upper
- Area: 99 Square Feet
- Dimensions: 9 x 11
Bedroom 4
- Description: Carpet
- Level: Basement
- Area: 120 Square Feet
- Dimensions: 10 x 12
Dining room
- Description: Wood
- Level: Main
- Area: 156 Square Feet
- Dimensions: 13 x 12
Family room
- Description: Wood
- Level: Main
- Area: 182 Square Feet
- Dimensions: 13 x 14
Kitchen
- Description: Tile
- Level: Main
- Area: 238 Square Feet
- Dimensions: 14 x 17
Living room
- Description: Wood
- Level: Main
- Area: 156 Square Feet
- Dimensions: 13 x 12
Heating
- Forced Air
Cooling
- Central Air
Appliances
- Included: Gas Range, Dishwasher, Refrigerator, Washer, Dryer, Microwave, Disposal
Features
- Eat-in Kitchen
- Windows: Window Coverings
- Basement: Full,Partially Finished
- Has fireplace: Yes
- Fireplace features: Gas
Interior area
- Total structure area: 2,110
- Total interior livable area: 3,083 sqft
- Finished area above ground: 2,110
Video & virtual tour
Property
Parking
- Total spaces: 2
- Parking features: Garage Door Opener, Attached
- Attached garage spaces: 2
- Details: Attached
Features
- Levels: Two
- Stories: 2
- Patio & porch: Patio
- Exterior features: Sprinkler System
- Spa features: Heated
- Fencing: Fenced,Wood
Lot
- Size: 10,649 Square Feet
- Features: Cul-De-Sac
Details
- Parcel number: R0120541
- Zoning: RES
- Special conditions: Private Owner
Construction
Type & style
- Home type: SingleFamily
- Property subtype: Single Family Residence
Materials
- Frame
- Roof: Composition
Condition
- New construction: No
- Year built: 1995
Utilities & green energy
- Electric: City of Longmont
- Sewer: Public Sewer
- Water: City
- Utilities for property: Natural Gas Available, Electricity Available, High Speed Avail
Community & HOA
Community
- Security: Fire Alarm
- Subdivision: Rider Ridge Farm Flg 1
HOA
- Has HOA: Yes
- Services included: Management
- HOA fee: $43 quarterly
- HOA name: Sugar Mill Farms
- HOA phone: 303-457-1444
Location
- Region: Longmont
Financial & listing details
- Price per square foot: $204/sqft
- Tax assessed value: $673,500
- Annual tax amount: $4,419
- Date on market: 5/23/2026
- Listing terms: Cash,Conventional
- Exclusions: All Staging Items
- Electric utility on property: Yes
Estimated market value
Not available
Estimated sales range
Not available
Not available
Price history
| Date | Event | Price |
|---|---|---|
| 5/27/2026 | Listed for sale | $630,000+1.6%$204/sqft |
Source:  IRES as distributed by MLS GRID #1059915 Report a problem IRES as distributed by MLS GRID #1059915 Report a problem | ||
| 8/4/2023 | Sold | $620,000+37.8%$201/sqft |
Source:  REcolorado as distributed by MLS GRID #6054836 Report a problem REcolorado as distributed by MLS GRID #6054836 Report a problem | ||
| 4/2/2019 | Sold | $450,000$146/sqft |
Source: IRES as distributed by MLS GRID #872380 Report a problem | ||
| 2/17/2019 | Pending sale | $450,000$146/sqft |
Source: Coldwell Banker Residential Brokerage - Longmont #872380 Report a problem | ||
| 2/15/2019 | Listed for sale | $450,000+67.9%$146/sqft |
Source: Coldwell Banker Res-Longmont #872380 Report a problem | ||
| 3/18/2002 | Sold | $268,000$87/sqft |
Source: Public Record Report a problem | ||
| 8/15/2001 | Sold | $268,000+41.8%$87/sqft |
Source: Public Record Report a problem | ||
| 8/1/1995 | Sold | $189,000$61/sqft |
Source: Public Record Report a problem | ||
Public tax history
| Year | Property taxes | Tax assessment |
|---|---|---|
| 2025 | $4,058 +1.4% | $42,094 -8.7% |
| 2024 | $4,002 +15.1% | $46,102 -1% |
| 2023 | $3,476 -1.3% | $46,550 +32.5% |
| 2022 | $3,521 +16.4% | $35,125 -2.8% |
| 2021 | $3,024 | $36,136 +16.1% |
| 2020 | $3,024 +10.9% | $31,132 |
| 2019 | $2,726 | $31,132 +8.5% |
| 2018 | $2,726 | $28,699 -9.5% |
| 2017 | $2,726 +7.2% | $31,729 +19.2% |
| 2016 | $2,544 +4.9% | $26,610 +19.8% |
| 2015 | $2,424 +16.8% | $22,216 |
| 2014 | $2,075 +1.5% | $22,216 |
| 2013 | $2,045 +6.8% | $22,216 +0.8% |
| 2012 | $1,915 -1.8% | $22,050 |
| 2011 | $1,950 +1.8% | -- |
| 2010 | $1,915 +3.5% | $22,650 |
| 2009 | $1,851 +12.1% | $22,650 -10.6% |
| 2008 | $1,650 -3% | $25,340 |
| 2007 | $1,702 -1.8% | $25,340 -2.7% |
| 2006 | $1,733 -5.9% | $26,030 |
| 2005 | $1,842 +1.2% | $26,030 -6.5% |
| 2004 | $1,820 -9% | $27,840 |
| 2003 | $2,001 +10.5% | $27,840 +5.5% |
| 2002 | $1,810 | $26,400 -90.8% |
| 2001 | -- | $288,500 |
Find assessor info on the county website
Monthly payment
Est. payment
Payment breakdown
Explore the cost of this home by adjusting the details. Changes won't be saved.Climate risks
Neighborhood: Kensington
Nearby schools
GreatSchools rating
- 5/10Rocky Mountain Elementary SchoolGrades: PK-5Distance: 0.4 mi
- 4/10Trail Ridge Middle SchoolGrades: 6-8Distance: 1.2 mi
- 3/10Skyline High SchoolGrades: 9-12Distance: 0.6 mi
Schools provided by the listing agent
- Elementary: Rocky Mountain
- Middle: Trail Ridge
- High: Skyline
Source: IRES as distributed by MLS GRID. This data may not be complete. We recommend contacting the local school district to confirm school assignments for this home.
- $676,8006 bd3 ba3.7k sqft580 Sugar Mill Pl, Longmont, CO 80504Off Market

- $645,7004 bd3 ba3k sqft588 Sugar Mill Pl, Longmont, CO 80504Off Market
- $640,7004 bd3 ba1.9k sqft585 Sugar Mill Pl, Longmont, CO 80504Off Market
- $678,2004 bd3 ba3.4k sqft589 Sugar Mill Pl, Longmont, CO 80504Off Market
- $638,7003 bd3 ba2.8k sqft593 Sugar Mill Pl, Longmont, CO 80504Off Market
- $480,9004 bd2 ba1.8k sqft901 Marmot Ct, Longmont, CO 80504Off Market
- $574,9002 bd1 ba2k sqft662 Sugar Mill Ave, Longmont, CO 80504Off Market
- $462,9004 bd2 ba1.5k sqft900 Marmot Ct, Longmont, CO 80504Off Market
A local agent can set up tours, give advice and negotiate with sellers.
A local lender can help you make sure your offer is ready when you are.
Similar homes
- $675,0005 bd4 ba3.3k sqft639 Americana Rd, Longmont, CO 80504For Sale
 MLS ID #1062769, Chris Rampone, RE/MAX Alliance-Loveland. IRES as distributed by MLS GRID
 - $699,0005 bd4 ba3.2k sqft1464 Cherrywood Way, Longmont, CO 80504For Sale
 MLS ID #2939120, Kendra Bajcar, LPT Realty. REcolorado as distributed by MLS GRID
 - $525,0004 bd3 ba2.4k sqft1254 Fremont Court, Longmont, CO 80504For Sale
 MLS ID #1874622, Devin Martinez, RE/MAX Professionals. REcolorado as distributed by MLS GRID
 - $625,0004 bd3 ba2.9k sqft1735 Trevor Ct, Longmont, CO 80501For Sale
 MLS ID #1061948, Holly Engels, Red Door Realty LLC. IRES as distributed by MLS GRID
 - $554,0005 bd3 ba2.4k sqft1739 Shavano St, Longmont, CO 80504For SaleMLS ID #1062828, Kimberly Sheperek, eXp Realty LLC. IRES as distributed by MLS GRID
- $637,5004 bd5 ba3.5k sqft5781 Twilight Ave, Firestone, CO 80504For SaleMLS ID #1059521, Shavonn Janes, eXp Realty LLC. IRES as distributed by MLS GRID
- $610,0006 bd3 ba3.2k sqft5472 Fox Run Blvd, Longmont, CO 80504For SaleMLS ID #1064824, Denia Hannon, Equity Colorado-Front Range. IRES as distributed by MLS GRID
- $525,0003 bd3 ba1.6k sqft1512 Redtail Ct, Longmont, CO 80504For SaleMLS ID #1062696, Kate Blalack, Compass - Boulder. IRES as distributed by MLS GRID
- $637,5004 bd2 ba2k sqft1403 Sanborn Place, Longmont, CO 80501For SaleMLS ID #6233313, David Marvin, Marvin Gardens Real Estate. REcolorado as distributed by MLS GRID
- $572,0004 bd3 ba3.1k sqft1639 Francis Way, Longmont, CO 80501For SaleMLS ID #1058782, Dena Schlutz, Estate Professionals. IRES as distributed by MLS GRID
- $798,0005 bd4 ba4.4k sqft830 Tanager Cir, Longmont, CO 80504For SaleMLS ID #1063682, Robbin Merta, RE/MAX Elevate. IRES as distributed by MLS GRID
- $750,0005 bd4 ba3.3k sqft2413 Willow Ln, Longmont, CO 80503For SaleMLS ID #1064786, Amy Neb, Dwellings Colorado Real Estate. IRES as distributed by MLS GRID
- $650,0003 bd4 ba3.1k sqft2428 Maplewood Cir W, Longmont, CO 80503For SaleMLS ID #1063003, Tom Yeoman, Berkshire Hathaway HomeServices Colorado Real Estate. IRES as distributed by MLS GRID
- $595,0005 bd3 ba3k sqft9052 Sandpiper Drive, Longmont, CO 80504For SaleMLS ID #3547320, Michael Nicks, Allen Realty. REcolorado as distributed by MLS GRID
- $582,0004 bd3 ba4k sqft5974 Sparrow Avenue, Longmont, CO 80504For SaleMLS ID #5771134, Ken Blevins, Real Broker, LLC DBA Real. REcolorado as distributed by MLS GRID
- $499,0004 bd4 ba2.1k sqft305 Maggie Street, Longmont, CO 80501For SaleMLS ID #5630292, Jeff Kurtz, LPT Realty. REcolorado as distributed by MLS GRID
- $575,0003 bd2 ba3k sqft3134 Spinnaker Dr, Longmont, CO 80503For SaleMLS ID #1059635, Joe Bennell, The Colorado Group. IRES as distributed by MLS GRID
- $699,9993 bd3 ba4.1k sqft1820 Great Western Drive, Longmont, CO 80501For SaleMLS ID #4501918, Theron Johnson, Thrive Real Estate Group. REcolorado as distributed by MLS GRID
- $560,0004 bd3 ba3k sqft7476 Skyline St, Frederick, CO 80504For SaleMLS ID #1062496, Marilyn Ackerman, HomeSmart Realty. IRES as distributed by MLS GRID
- $700,0004 bd3 ba3.2k sqft4012 Ravenna Pl, Longmont, CO 80503For SaleMLS ID #1061139, Kim Payes, The Agency - Boulder. IRES as distributed by MLS GRID
