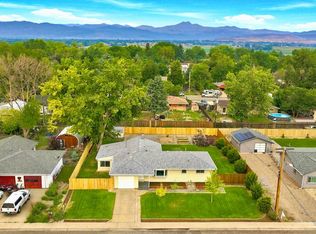
1% lender credit for interest rate buy down or closing costs, available for buyers using preferred lender. Contact agent for details. Beautifully updated ranch-style home with a stunning backyard retreat, included hot tub, and over 2,200 square feet of finished living space. This 3-bedroom, 3-bathroom home features an open floor plan and a beautifully updated kitchen with black granite countertops, double oven stove, and modern finishes throughout. The finished basement expands the living space with a custom bar, spacious recreation area, and a large additional bedroom, providing plenty of room to spread out and enjoy. Numerous recent updates provide added value and peace of mind, including a new sewer line, Hardie board siding, paint, gutters, garage door openers, and new basement flooring. The thoughtfully designed backyard is truly a showstopper, featuring modern concrete flatwork, low-maintenance turf, and an included hot tub, creating the perfect space for relaxing or entertaining. Combining stylish updates, functional living space, and an exceptional outdoor retreat, this move-in-ready home offers a rare opportunity to enjoy both comfort and convenience.
For sale
Price cut: $15K (6/25)
$485,000
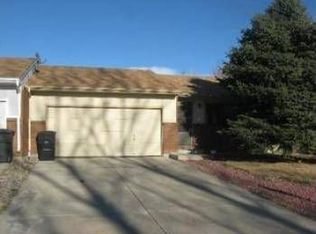
1864 Mount Sneffels St, Longmont, CO 80504
3beds
2,264sqft
Townhouse
Built in 1985
5,135 Square Feet Lot
$-- Zestimate®
$214/sqft
$-- HOA
What's special
Modern finishes throughoutFinished basementNew basement flooringLow-maintenance turfCustom barStunning backyard retreatThoughtfully designed backyard
- 96 days
- 475
- 28
Zillow last checked:
Listing updated:
Listed by:
Tavri Gipson 303-331-1400,
Kentwood RE Cherry Creek
Source: IRES as distributed by MLS GRID,MLS#: 1061090
Facts & features
Interior
Bedrooms & bathrooms
- Bedrooms: 3
- Bathrooms: 3
- Full bathrooms: 1
- 3/4 bathrooms: 2
- Main level bathrooms: 2
Primary bedroom
- Description: Engineered Hardwood
- Features: 3/4 Primary Bath
- Level: Main
- Area: 1 Square Feet
- Dimensions: 1 x 1
Bedroom 2
- Level: Upper
Bedroom 3
- Level: Lower
Dining room
- Level: Main
Kitchen
- Description: Tile
- Level: Main
- Area: 1 Square Feet
- Dimensions: 1 x 1
Laundry
- Level: Lower
Living room
- Level: Main
Recreation room
- Level: Lower
Heating
- Forced Air
Cooling
- Central Air, Ceiling Fan(s)
Appliances
- Included: Electric Range, Double Oven, Dishwasher, Refrigerator, Microwave, Disposal
Features
- Windows: Window Coverings
- Basement: Full,Partially Finished,Built-In Radon
- Has fireplace: Yes
- Fireplace features: Electric
Interior area
- Total structure area: 1,132
- Total interior livable area: 2,264 sqft
- Finished area above ground: 1,132
Property
Parking
- Total spaces: 2
- Parking features: Garage Door Opener, Attached
- Attached garage spaces: 2
- Details: Attached
Features
- Levels: One
- Stories: 1
- Exterior features: Sprinkler System
- Has spa: Yes
- Spa features: Private
- Fencing: Fenced
Lot
- Size: 5,135 Square Feet
Details
- Parcel number: R0100278
- Zoning: RES
- Special conditions: Private Owner
Construction
Type & style
- Home type: Townhouse
- Architectural style: Legal Conforming
- Property subtype: Townhouse
- Attached to another structure: Yes
Materials
- Concrete
- Roof: Composition
Condition
- New construction: No
- Year built: 1985
Utilities & green energy
- Sewer: Public Sewer
- Water: City
- Utilities for property: Natural Gas Available
Community & HOA
Community
- Features: None
- Security: Fire Alarm
- Subdivision: Stoney Ridge 3 & 4
HOA
- Has HOA: No
- Services included: No Association Fee
Location
- Region: Longmont
Financial & listing details
- Price per square foot: $214/sqft
- Tax assessed value: $445,800
- Annual tax amount: $2,925
- Date on market: 6/5/2026
- Listing terms: Cash,Conventional,FHA,VA Loan
- Exclusions: Sellers personal property, Clothes washer and dryer, Shower head in hall bathroom (Will be replaced), Stuffed animal shelf in 2nd bedroom, Tv in 2nd bedroom, Corner Shelf in primary bedrooms, Mirror in primary bedroom, TV in primary bedroom, Corner shelf in living room, Garage refrigerator, Four cabinets in the basement
Estimated market value
Not available
Estimated sales range
Not available
Not available
Price history
| Date | Event | Price |
|---|---|---|
| 6/25/2026 | Price change | $485,000-3%$214/sqft |
Source:  IRES as distributed by MLS GRID #1061090 Report a problem IRES as distributed by MLS GRID #1061090 Report a problem | ||
| 6/5/2026 | Listed for sale | $500,000+53.8%$221/sqft |
Source: IRES as distributed by MLS GRID #1061090 Report a problem | ||
| 11/29/2017 | Sold | $325,000+0%$144/sqft |
Source: Public Record Report a problem | ||
| 10/25/2017 | Pending sale | $324,900$144/sqft |
Source: HomeSmart Cherry Creek #4335594 Report a problem | ||
| 9/5/2017 | Price change | $324,900-4.4%$144/sqft |
Source: HomeSmart Cherry Creek #4335594 Report a problem | ||
| 8/25/2017 | Listed for sale | $339,900+101.2%$150/sqft |
Source: HomeSmart Cherry Creek #4335594 Report a problem | ||
| 4/9/2002 | Sold | $168,900$75/sqft |
Source: Public Record Report a problem | ||
Public tax history
| Year | Property taxes | Tax assessment |
|---|---|---|
| 2025 | $2,477 +1.4% | $27,862 -5.8% |
| 2024 | $2,443 +5.2% | $29,581 -1% |
| 2023 | $2,322 -1.3% | $29,868 +27.3% |
| 2022 | $2,352 +11.6% | $23,463 -2.8% |
| 2021 | $2,107 | $24,139 +11.3% |
| 2020 | $2,107 +34.7% | $21,693 |
| 2019 | $1,564 | $21,693 +31.7% |
| 2018 | $1,564 | $16,466 -9.6% |
| 2017 | $1,564 +11.7% | $18,205 +24.3% |
| 2016 | $1,400 +4.9% | $14,646 +39.7% |
| 2015 | $1,334 +36.2% | $10,483 |
| 2014 | $979 -7.3% | $10,483 |
| 2013 | $1,056 +6.8% | $10,483 -7.9% |
| 2012 | $989 -8.3% | $11,383 |
| 2011 | $1,079 +1.8% | -- |
| 2010 | $1,059 -10.7% | $12,530 |
| 2009 | $1,186 +20.2% | $12,530 -17.3% |
| 2008 | $987 -14.5% | $15,150 |
| 2007 | $1,154 -1.8% | $15,150 -14.2% |
| 2006 | $1,175 +8.1% | $17,660 |
| 2005 | $1,087 +1.2% | $17,660 +7.4% |
| 2004 | $1,074 -0.7% | $16,440 |
| 2003 | $1,081 +10.5% | $16,440 +15.3% |
| 2002 | $978 | $14,260 -90.9% |
| 2001 | -- | $155,900 |
Find assessor info on the county website
Monthly payment
Est. payment
Payment breakdown
Explore the cost of this home by adjusting the details. Changes won't be saved.Climate risks
Neighborhood: Lanyon
Nearby schools
Schools provided by the listing agent
- Elementary: Alpine
- Middle: Heritage
- High: Skyline
Source: IRES as distributed by MLS GRID. This data may not be complete. We recommend contacting the local school district to confirm school assignments for this home.
Similar homes
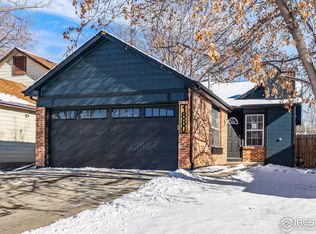
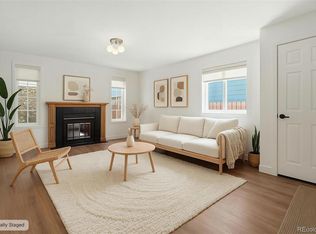
- $479,0004 bd3 ba1.9k sqft2016 Mount Sneffels Street, Longmont, CO 80504For Sale
 MLS ID #5188108, Sam Swartz, LoKation. REcolorado as distributed by MLS GRID
 - $499,0003 bd2 ba1.2k sqft1307 Grays Peak Drive, Longmont, CO 80504For Sale
 MLS ID #8432272, Adrian Ibarra, Real Broker, LLC DBA Real. REcolorado as distributed by MLS GRID
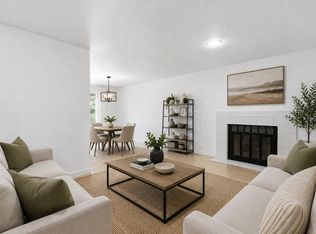
 - $469,0003 bd3 ba2.1k sqft2412 Tulip St, Longmont, CO 80501For Sale
 MLS ID #1059816, Stephanie N Watson, Compass - Boulder. IRES as distributed by MLS GRID
 - $575,0003 bd1 ba1.4k sqft12721 Woodland Dr, Longmont, CO 80504For Sale
 MLS ID #1065728, Paul D Andrews, Resident Realty. IRES as distributed by MLS GRID
 - $469,9004 bd2 ba1.6k sqft1551 Atwood Street, Longmont, CO 80501For SaleMLS ID #5988974, Illan Sparago, Resident Realty South Metro. REcolorado as distributed by MLS GRID
- $525,0003 bd2 ba3.2k sqft1533 Tulip Ct, Longmont, CO 80501For SaleMLS ID #1065710, Duane Caraballo, RE/MAX Alliance-Boulder. IRES as distributed by MLS GRID
- $310,0002 bd3 ba1.9k sqft2135 Meadow Ct #C, Longmont, CO 80501For SaleMLS ID #1062058, Brian Sundberg, Compass - Boulder. IRES as distributed by MLS GRID
- $460,0003 bd3 ba1.5k sqft762 Stonebridge Drive, Longmont, CO 80503For SaleMLS ID #7982267, Mark Solomon, Real Broker, LLC DBA Real. REcolorado as distributed by MLS GRID
- $585,0004 bd3 ba2k sqft1251 Vail Ln, Longmont, CO 80503For SaleMLS ID #1065903, Deborah Caulfield, Berkshire Hathaway HomeServices Rocky Mountain, Realtors-Boulder. IRES as distributed by MLS GRID
- $650,0005 bd3 ba2.1k sqft1506-1508 Collyer Street, Longmont, CO 80501For SaleMLS ID #9089064, Jordan Peterson, Milehimodern. REcolorado as distributed by MLS GRID
- $350,0004 bd2 ba1.4k sqft841 crisman Drive #9, Longmont, CO 80501For SaleMLS ID #3761495, Jorge Aldana, eXp Realty, LLC. REcolorado as distributed by MLS GRID
- $495,0002 bd2 ba1.4k sqft6156 Easton Circle, Frederick, CO 80504For SaleMLS ID #9011996, Carol Ann Cardella, Real Estate in the Rockies, LLC. REcolorado as distributed by MLS GRID
- $454,9004 bd2 ba1.7k sqft1530 Gloria Ct, Loveland, CO 80537For SaleMLS ID #1067694, Duff Knott, Realty One Group Fourpoints CO. IRES as distributed by MLS GRID
- $455,0004 bd2 ba1.6k sqft1428 Glenda Ct, Loveland, CO 80537For SaleMLS ID #1065011, Deborah Manderscheid, RE/MAX Alliance-Loveland. IRES as distributed by MLS GRID
- $485,0004 bd2 ba2.5k sqft930 Hemlock Way, Broomfield, CO 80020For SaleMLS ID #4737468, Steve deGuzman, Orchard Brokerage LLC. REcolorado as distributed by MLS GRID
- $524,9003 bd2 ba2.3k sqft21005 State Highway 7, Lyons, CO 80540For SaleMLS ID #3095249, Adam Mayfield, Jade Real Estate. REcolorado as distributed by MLS GRID
- $555,0005 bd4 ba2.7k sqft16314 10th Street, Mead, CO 80542For SaleMLS ID #1849207, Neymar Lopez, eXp Realty, LLC. REcolorado as distributed by MLS GRID
- $485,0004 bd2 ba1.8k sqft350 Slippery Elm Pl, Loveland, CO 80538For SaleMLS ID #1063901, Shawn and Kari Harger, C3 Real Estate Solutions, LLC. IRES as distributed by MLS GRID
