What if your morning commute started with fresh mountain air, towering pines, and the occasional wildlife sighting outside your window? Surrounded by mature pines, national forests, dramatic rock outcroppings, and the natural beauty of the Front Range, this property feels like a private retreat where you can unplug, recharge, and enjoy the outdoors year-round. Whether you're sipping coffee on the deck, exploring nearby trails, watching snowfall settle across the forest, or enjoying quiet evenings beneath a canopy of stars, this is a home that invites you to slow down and embrace everything that makes Colorado special. Inside, large windows bring the outdoors in, creating a warm and inviting space filled with natural light and mountain character. The living areas provide room to gather with family and friends after a day of hiking, biking, fishing, or exploring Rocky Mountain National Park. A whole-home generator adds peace of mind and ensures comfort through every season, plus the roof has been certified for 5 years by Red Rock Roofing. Perfectly positioned along the scenic Highway 7 corridor, you'll enjoy easy access to Lyons, Estes Park, Boulder, and some of Colorado's most celebrated outdoor recreation, while still enjoying the privacy and serenity of mountain living. Whether you're searching for a full-time residence, a weekend getaway, or a place to create lasting memories surrounded by nature, this property offers an opportunity to experience Colorado the way it was meant to be lived. 3rd bedroom is non-conforming. Link to 3D Tour: https://www.zillow.com/view-imx/452026ec-fe95-4936-8e67-5f45c0a5a6ee?setAttribution=mls&wl=true&initialViewType=pano
For sale
Price cut: $25K (9/16)
$499,900
21005 State Highway 7, Lyons, CO 80540
3beds
2,320sqft
Single Family Residence
Built in 1972
2.19 Acres Lot
$-- Zestimate®
$215/sqft
$-- HOA
What's special
- 160 days
- 857
- 63
Zillow last checked:
Listing updated:
Listed by:
Adam Mayfield 720-245-8716 livingincoloradoinfo@gmail.com,
Jade Real Estate
Source: REcolorado as distributed by MLS GRID,MLS#: 3095249
Facts & features
Interior
Bedrooms & bathrooms
- Bedrooms: 3
- Bathrooms: 2
- Full bathrooms: 1
- 3/4 bathrooms: 1
Bedroom
- Features: Primary Suite
- Level: Upper
Bedroom
- Level: Upper
Bedroom
- Description: Non Conforming
- Level: Lower
Bathroom
- Level: Upper
Bathroom
- Level: Lower
Bonus room
- Level: Lower
Dining room
- Level: Upper
Kitchen
- Level: Upper
Living room
- Level: Upper
Utility room
- Level: Lower
Heating
- Baseboard, Hot Water, Propane
Cooling
- None
Appliances
- Included: Disposal, Dryer, Range, Refrigerator, Washer
- Laundry: In Unit
Features
- Built-in Features, Ceiling Fan(s)
- Flooring: Carpet, Tile, Wood
- Basement: Finished
- Number of fireplaces: 2
- Fireplace features: Basement, Wood Burning
Interior area
- Total structure area: 2,320
- Total interior livable area: 2,320 sqft
- Finished area above ground: 1,400
- Finished area below ground: 820
Video & virtual tour
Property
Parking
- Total spaces: 2
- Parking features: Concrete
- Attached garage spaces: 2
Features
- Patio & porch: Covered, Front Porch, Patio
- Exterior features: Balcony
- Fencing: None
Lot
- Size: 2.19 Acres
- Features: Borders National Forest
- Residential vegetation: Wooded
Details
- Parcel number: R0053488
- Zoning: F
- Special conditions: Standard
Construction
Type & style
- Home type: SingleFamily
- Property subtype: Single Family Residence
Materials
- Brick, Wood Siding
- Roof: Composition
Condition
- Year built: 1972
Utilities & green energy
- Water: Well
- Utilities for property: Cable Available, Propane
Community & HOA
Community
- Security: Smoke Detector(s)
- Subdivision: Vrain Area
HOA
- Has HOA: No
Location
- Region: Lyons
Financial & listing details
- Price per square foot: $215/sqft
- Annual tax amount: $3,290
- Date on market: 5/7/2026
- Listing terms: Cash,Conventional,FHA,VA Loan
- Exclusions: Personal Property
- Ownership: Individual
- Has irrigation water rights: Yes
- Electric utility on property: Yes
- Road surface type: Dirt
Estimated market value
Not available
Estimated sales range
Not available
Not available
Price history
| Date | Event | Price |
|---|---|---|
| 9/16/2026 | Price change | $499,900-4.8%$215/sqft |
Source:  REcolorado as distributed by MLS GRID #3095249 Report a problem REcolorado as distributed by MLS GRID #3095249 Report a problem | ||
| 7/1/2026 | Price change | $524,900-4.6%$226/sqft |
Source: REcolorado as distributed by MLS GRID #3095249 Report a problem | ||
| 5/7/2026 | Listed for sale | $550,000+22.2%$237/sqft |
Source: REcolorado as distributed by MLS GRID #3095249 Report a problem | ||
| 10/30/2023 | Sold | $450,000$194/sqft |
Source:  IRES as distributed by MLS GRID #990487 Report a problem IRES as distributed by MLS GRID #990487 Report a problem | ||
| 10/6/2023 | Pending sale | $450,000$194/sqft |
Source: REcolorado as distributed by MLS GRID #IR990487 Report a problem | ||
| 9/26/2023 | Price change | $450,000-5.3%$194/sqft |
Source: IRES as distributed by MLS GRID #990487 Report a problem | ||
| 9/18/2023 | Price change | $475,000-5%$205/sqft |
Source: IRES as distributed by MLS GRID #990487 Report a problem | ||
| 8/18/2023 | Listed for sale | $500,000$216/sqft |
Source: REcolorado as distributed by MLS GRID #IR990487 Report a problem | ||
| 7/12/2023 | Pending sale | $500,000$216/sqft |
Source: REcolorado as distributed by MLS GRID #IR990487 Report a problem | ||
| 7/7/2023 | Price change | $500,000-9.1%$216/sqft |
Source: IRES as distributed by MLS GRID #990487 Report a problem | ||
| 6/21/2023 | Listed for sale | $550,000+134%$237/sqft |
Source: IRES as distributed by MLS GRID #990487 Report a problem | ||
| 4/29/2015 | Listing removed | $235,000$101/sqft |
Source: Challenge West Realty #738862 Report a problem | ||
| 6/13/2014 | Listed for sale | $235,000$101/sqft |
Source: Challenge West Realty #738862 Report a problem | ||
| 11/1/2013 | Listing removed | $235,000$101/sqft |
Source: RE/MAX Traditions, Inc. #704776 Report a problem | ||
| 7/12/2013 | Price change | $235,000-5.6%$101/sqft |
Source: RE/MAX TRADITIONS INC #704776 Report a problem | ||
| 5/23/2013 | Price change | $249,000-7.4%$107/sqft |
Source: RE/MAX TRADITIONS INC #704776 Report a problem | ||
| 4/17/2013 | Listed for sale | $269,000$116/sqft |
Source: RE/MAX Traditions, Inc. #704776 Report a problem | ||
Public tax history
Tax history is unavailable.
Monthly payment
Est. payment
Payment breakdown
Explore the cost of this home by adjusting the details. Changes won't be saved.Climate risks
Neighborhood: 80540
Nearby schools
Schools provided by the listing agent
- Elementary: Lyons
- Middle: Lyons
- High: Lyons
- District: St. Vrain Valley RE-1J
Source: REcolorado as distributed by MLS GRID. This data may not be complete. We recommend contacting the local school district to confirm school assignments for this home.
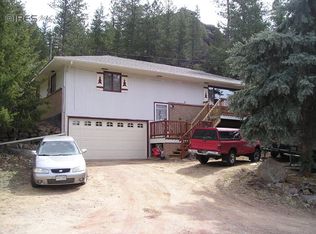
Similar homes
- $499,0003 bd1 ba1.3k sqft760 Hickory Dr, Lyons, CO 80540For Sale

 MLS ID #1056499, Elise Waldron, Coldwell Banker Realty-Boulder. IRES as distributed by MLS GRID
 - $445,0003 bd2 ba1.1k sqft259 Riverside Dr, Lyons, CO 80540For Sale
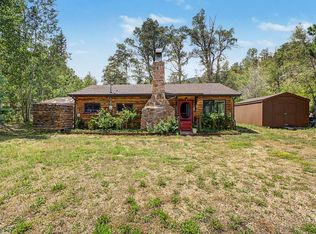 MLS ID #1065622, April Porterfield, RE/MAX Elevate. IRES as distributed by MLS GRID
 - $550,0003 bd3 ba2.9k sqft71 Cedar Dr, Lyons, CO 80540For Sale
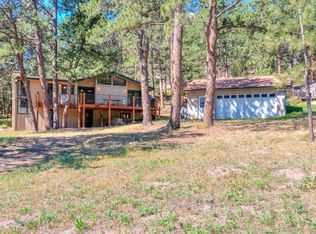 MLS ID #1061158, Carla Spreng-Webb, RE/MAX Mountain Brokers. IRES as distributed by MLS GRID
 - $549,0003 bd2 ba1.6k sqft465 Deer Ln, Lyons, CO 80540For Sale
 MLS ID #1067176, Laura Levy, Coldwell Banker Realty-Boulder. IRES as distributed by MLS GRID
 - $539,9002 bd1 ba1.4k sqft177 Cedar Drive, Lyons, CO 80540For Sale
 MLS ID #5528017, Blaze Contreras, RealHaus. REcolorado as distributed by MLS GRID
 - $645,0003 bd1 ba2k sqft745 Hickory Dr, Lyons, CO 80540For SaleMLS ID #1067567, Mark Prucha, Equity Colorado-Front Range. IRES as distributed by MLS GRID
- $499,9501 bd2 ba1.6k sqft2 Debra Ann Road, Golden, CO 80403For SaleMLS ID #3644964, Jon Bastian, Keller Williams DTC. REcolorado as distributed by MLS GRID
- $640,0002 bd1 ba2.2k sqft128 Elk Rd, Lyons, CO 80540For SaleMLS ID #1063294, Alison Gilbert, eXp Realty - Inspired Living Group. IRES as distributed by MLS GRID
- $525,0003 bd3 ba2.1k sqft1209 Camp Eden Rd, Golden, CO 80403For SaleMLS ID #1065674, Mark Bosley, RE/MAX Alliance-Boulder. IRES as distributed by MLS GRID
- $540,0002 bd2 ba2k sqft108 Meadowview Dr, Estes Park, CO 80517For SaleMLS ID #1058127, Deb Youngbluth, Real. IRES as distributed by MLS GRID
- $599,0002 bd2 ba1.1k sqft636 Ranch Rd, Ward, CO 80481For SaleMLS ID #1063119, Erika Archer, 8z Real Estate. IRES as distributed by MLS GRID
- $499,0003 bd2 ba1.8k sqft2113 Bowen St, Longmont, CO 80501For SaleMLS ID #1066356, Joanna Gerdes, 1st Realty Associates Inc. IRES as distributed by MLS GRID
- $504,9003 bd1 ba1.4k sqft19 Pipers Canyon Rd Rd, Glen Haven, CO 80532For SaleMLS ID #1064472, Brandon Albrecht, RE/MAX Mountain Brokers. IRES as distributed by MLS GRID
- $699,0003 bd2 ba1.6k sqft22 Crockett Trl, Ward, CO 80481For SaleMLS ID #1068434, Erika Archer, 8z Real Estate. IRES as distributed by MLS GRID
- $624,0003 bd2 ba2.1k sqft73 Spruce Street, Jamestown, CO 80455For SaleMLS ID #6807013, Allison Johnson, West and Main Homes Inc. REcolorado as distributed by MLS GRID
- $499,0004 bd3 ba3k sqft2612 Mountain View Ave, Longmont, CO 80503For SaleMLS ID #1066091, Kelly Knight, RE/MAX Nexus. IRES as distributed by MLS GRID
- $499,0002 bd1 ba1.2k sqft23 2nd Avenue, Allenspark, CO 80510For SaleMLS ID #8113947, Grant Dolby, Dolby Haas. REcolorado as distributed by MLS GRID
- $474,9004 bd2 ba1.5k sqft1266 Lanyon Ln, Longmont, CO 80503For SaleMLS ID #1068470, Carolyn Barlow, Compass - Boulder. IRES as distributed by MLS GRID
- $470,0003 bd2 ba1.6k sqft2100 Bowen St, Longmont, CO 80501For SaleMLS ID #1065919, Troy Kellenberger, Open Real Estate. IRES as distributed by MLS GRID
