Beautifully remodeled 4-bedroom, 2-bath home in the coveted Lakeside Terrace subdivision! Designed for low-maintenance living, this home features new flooring, fresh interior and exterior paint, updated lighting, and quality upgrades throughout. The stunning kitchen has been fully updated with new appliances, cabinetry, and countertops, while both bathrooms have been beautifully remodeled with modern finishes. Located just one block from the private pool, this home offers comfort, convenience, and style in a highly desirable neighborhood. A must-see property you truly have to experience in person to fully appreciate!
For sale
Price cut: $5K (7/29)
$454,900
1530 Gloria Ct, Loveland, CO 80537
4beds
1,728sqft
:
Get pre-qualified$2,802/mo
Single Family Residence
Built in 1976
5,500 Square Feet Lot
$-- Zestimate®
$263/sqft
$63/mo HOA
What's special
New flooringQuality upgrades throughoutNew appliancesStunning kitchenUpdated lighting
- 95 days |
- 811 |
- 62 |
Zillow last checked:
Listing updated:
Listed by:
Duff Knott 970-405-2839,
Realty One Group Fourpoints CO
Source: IRES as distributed by MLS GRID,MLS#: 1058406
Facts & features
Interior
Bedrooms & bathrooms
- Bedrooms: 4
- Bathrooms: 2
- Full bathrooms: 2
- Main level bathrooms: 1
Primary bedroom
- Description: Luxury Vinyl
- Features: Shared Primary Bath
- Level: Upper
- Area: 168 Square Feet
- Dimensions: 12 x 14
Bedroom 2
- Description: Luxury Vinyl
- Level: Upper
- Area: 126 Square Feet
- Dimensions: 9 x 14
Bedroom 3
- Description: Luxury Vinyl
- Level: Upper
- Area: 110 Square Feet
- Dimensions: 11 x 10
Bedroom 4
- Level: Basement
- Area: 204 Square Feet
- Dimensions: 17 x 12
Dining room
- Description: Luxury Vinyl
- Level: Main
- Area: 110 Square Feet
- Dimensions: 11 x 10
Kitchen
- Description: Luxury Vinyl
- Level: Main
- Area: 88 Square Feet
- Dimensions: 11 x 8
Living room
- Description: Luxury Vinyl
- Level: Main
- Area: 192 Square Feet
- Dimensions: 12 x 16
Heating
- Forced Air
Cooling
- Central Air, Ceiling Fan(s)
Appliances
- Included: Gas Range, Self Cleaning Oven, Dishwasher, Refrigerator, Disposal
- Laundry: Washer/Dryer Hookup
Features
- Separate Dining Room, Cathedral Ceiling(s), Open Floorplan
- Basement: Partial,Partially Finished
- Has fireplace: Yes
- Fireplace features: Free Standing
Interior area
- Total structure area: 1,350
- Total interior livable area: 1,728 sqft
- Finished area above ground: 1,350
Property
Parking
- Total spaces: 2
- Parking features: Attached
- Attached garage spaces: 2
- Details: Attached
Features
- Levels: Four
- Stories: 4
- Patio & porch: Patio
- Fencing: Fenced
Lot
- Size: 5,500 Square Feet
- Features: Paved, Curbs, Gutters, Sidewalks, Street Light, Fire Hydrant within 500 Feet, Mineral Rights Excluded
Details
- Parcel number: R0460907
- Zoning: R1
- Special conditions: Private Owner
Construction
Type & style
- Home type: SingleFamily
- Property subtype: Single Family Residence
Materials
- Frame
- Roof: Composition
Condition
- New construction: No
- Year built: 1976
Utilities & green energy
- Electric: City of Loveland
- Gas: Xcel
- Sewer: Public Sewer
- Water: City
- Utilities for property: Natural Gas Available, Electricity Available, Cable Available, Satellite Avail, High Speed Avail
Community & HOA
Community
- Features: Clubhouse, Tennis Court(s), Pool, Playground, Park, Trail(s)
- Security: Fire Alarm
- Subdivision: Lakeside Terrace
HOA
- Has HOA: Yes
- Services included: Common Amenities
- HOA fee: $750 annually
- HOA name: Lakeside Terrace
- HOA phone: 970-405-2839
Location
- Region: Loveland
Financial & listing details
- Price per square foot: $263/sqft
- Tax assessed value: $475,100
- Annual tax amount: $2,005
- Date on market: 5/7/2026
- Listing terms: Cash,Conventional,FHA,VA Loan
- Electric utility on property: Yes
- Road surface type: Asphalt
Estimated market value
Not available
Estimated sales range
Not available
$2,548/mo
Price history
| Date | Event | Price |
|---|---|---|
| 7/29/2026 | Price change | $454,900-1.1%$263/sqft |
Source:  REcolorado as distributed by MLS GRID #IR1058406 Report a problem REcolorado as distributed by MLS GRID #IR1058406 Report a problem | ||
| 7/10/2026 | Price change | $459,900-1.1%$266/sqft |
Source:  IRES as distributed by MLS GRID #1058406 Report a problem IRES as distributed by MLS GRID #1058406 Report a problem | ||
| 7/1/2026 | Price change | $464,900-1.1%$269/sqft |
Source: IRES as distributed by MLS GRID #1058406 Report a problem | ||
| 6/22/2026 | Price change | $469,900-1.1%$272/sqft |
Source: IRES as distributed by MLS GRID #1058406 Report a problem | ||
| 6/8/2026 | Price change | $474,900-1%$275/sqft |
Source: IRES as distributed by MLS GRID #1058406 Report a problem | ||
| 6/1/2026 | Price change | $479,900-1%$278/sqft |
Source: IRES as distributed by MLS GRID #1058406 Report a problem | ||
| 5/21/2026 | Price change | $484,800-2%$281/sqft |
Source: IRES as distributed by MLS GRID #1058406 Report a problem | ||
| 5/18/2026 | Price change | $494,800-1%$286/sqft |
Source: REcolorado as distributed by MLS GRID #IR1058406 Report a problem | ||
| 5/12/2026 | Price change | $499,800-1%$289/sqft |
Source: IRES as distributed by MLS GRID #1058406 Report a problem | ||
| 5/7/2026 | Listed for sale | $504,800+77.1%$292/sqft |
Source: REcolorado as distributed by MLS GRID #IR1058406 Report a problem | ||
| 11/18/2025 | Sold | $285,000$165/sqft |
Source: Public Record Report a problem | ||
Public tax history
| Year | Property taxes | Tax assessment |
|---|---|---|
| 2025 | $2,005 +15.2% | $29,694 -7.7% |
| 2024 | $1,740 +26.7% | $32,187 -1% |
| 2023 | $1,373 -2.7% | $32,499 +34.3% |
| 2022 | $1,411 +15.1% | $24,207 +36.4% |
| 2021 | $1,226 +1.7% | $17,753 +15.1% |
| 2020 | $1,206 +30.4% | $15,422 -0.7% |
| 2019 | $924 | $15,530 -15.7% |
| 2018 | $924 | $18,432 |
| 2017 | $924 +16.1% | $18,432 +14.2% |
| 2016 | $796 +33.7% | $16,143 +0% |
| 2015 | $595 +8.1% | $16,140 +10.2% |
| 2014 | $550 | $14,640 |
| 2013 | -- | $14,640 +2.3% |
| 2012 | -- | $14,310 |
| 2011 | -- | $14,310 -2.9% |
| 2010 | -- | $14,730 |
| 2009 | -- | $14,730 -0.4% |
| 2008 | -- | $14,790 |
| 2007 | -- | $14,790 +9.6% |
| 2006 | -- | $13,490 |
| 2005 | -- | $13,490 -2% |
| 2004 | -- | $13,760 +0.4% |
| 2002 | -- | $13,710 |
| 2001 | -- | $13,710 |
Find assessor info on the county website
Monthly payment
Est. payment
Payment breakdown
Explore the cost of this home by adjusting the details. Changes won't be saved.Climate risks
Neighborhood: 80537
Nearby schools
GreatSchools rating
- 4/10B F Kitchen Elementary SchoolGrades: K-5Distance: 0.6 mi
- 4/10Bill Reed Middle SchoolGrades: 6-8Distance: 2 mi
- 6/10Thompson Valley High SchoolGrades: 9-12Distance: 1.4 mi
Schools provided by the listing agent
- Elementary: Kitchen (Bf)
- Middle: Bill Reed
- High: Thompson Valley
Source: IRES as distributed by MLS GRID. This data may not be complete. We recommend contacting the local school district to confirm school assignments for this home.
- $488,3003 bd1 ba2.1k sqft1518 Gloria Ct, Loveland, CO 80537Off Market
- $487,9003 bd1 ba1.3k sqft2444 Flora Dr, Loveland, CO 80537Off Market
- $488,9003 bd3 ba1.6k sqft1506 Gloria Ct, Loveland, CO 80537Off Market

- $619,4005 bd3 ba3.2k sqft2415 Amber Dr, Loveland, CO 80537Off Market

- $682,2005 bd3 ba4k sqft2431 Amber Dr, Loveland, CO 80537Off Market
- $481,0003 bd2 ba1.8k sqft1519 Gloria Ct, Loveland, CO 80537Off Market
- $540,0005 bd3 ba2.4k sqft2399 Amber Ct, Loveland, CO 80537Sold
- $541,2004 bd3 ba2.1k sqft1452 Gloria Ct, Loveland, CO 80537Off Market
A local agent can set up tours, give advice and negotiate with sellers.
Similar homes
- $450,0004 bd2 ba1.7k sqft731 S Del Norte Ave, Loveland, CO 80537For Sale

 MLS ID #1063302, Julie Maxwell, Fathom Realty Colorado LLC. IRES as distributed by MLS GRID
 - $430,0004 bd2 ba1.5k sqft2880 Katie Dr, Loveland, CO 80537For Sale
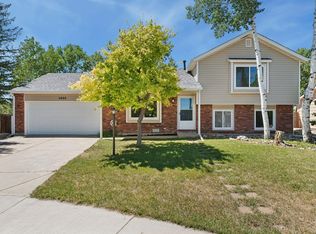 MLS ID #1063997, John Mitchell, Northern Colorado Real Estate. IRES as distributed by MLS GRID
 - $430,0003 bd2 ba1.3k sqft1739 S California Ave, Loveland, CO 80537For Sale
 MLS ID #1065216, Jayden Galindo, Yellow Dog Group Real Estate. IRES as distributed by MLS GRID
 - $430,0003 bd2 ba2.2k sqft943 Eagle Dr, Loveland, CO 80537For Sale
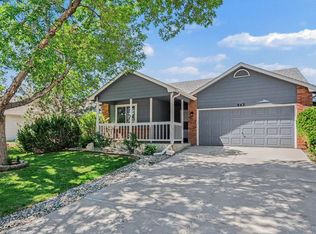 MLS ID #1064002, Michele Taylor, eXp Realty - Loveland. IRES as distributed by MLS GRID
 - $435,0003 bd2 ba1.3k sqft2133 Chelsea Dr, Loveland, CO 80538For SaleMLS ID #1065876, Brooke Kern, Group Centerra. IRES as distributed by MLS GRID
- $565,0004 bd2 ba2k sqft853 E 7th St, Loveland, CO 80537For SaleMLS ID #1065694, Erin Glenn, eXp Realty LLC. IRES as distributed by MLS GRID
- $489,0004 bd3 ba1.7k sqft1887 E 11th Street, Loveland, CO 80537For Sale
 MLS ID #3459433, Emily Breaker, Guide Real Estate. REcolorado as distributed by MLS GRID
 - $475,0003 bd2 ba1.5k sqft2807 Lakecrest Pl, Loveland, CO 80538For SaleMLS ID #1063259, Makaela Stevens, LoKation. IRES as distributed by MLS GRID
- $440,0003 bd2 ba2k sqft2152 E 11th St, Loveland, CO 80537For SaleMLS ID #1060400, Kathryn Ann Shea, C3 Real Estate Solutions, LLC. IRES as distributed by MLS GRID
- $540,0004 bd2 ba2.1k sqft3014-3016 Butternut Dr, Loveland, CO 80538For SaleMLS ID #1065925, Thomas Precourt, The Agency - Boulder. IRES as distributed by MLS GRID
- $444,0003 bd2 ba1.5k sqft501 E 40th St, Loveland, CO 80538For SaleMLS ID #1062905, Lauren McMann, Group Harmony. IRES as distributed by MLS GRID
- $374,9003 bd2 ba1.2k sqft2056 S Colorado Ave, Loveland, CO 80537For SaleMLS ID #1062264, Jeffrey Pyle, Focal Real Estate Group. IRES as distributed by MLS GRID
- $485,0004 bd2 ba1.8k sqft350 Slippery Elm Pl, Loveland, CO 80538For SaleMLS ID #1063901, Shawn and Kari Harger, C3 Real Estate Solutions, LLC. IRES as distributed by MLS GRID
- $515,0003 bd3 ba1.7k sqft2313 Farisita Dr, Loveland, CO 80538For SaleMLS ID #1063402, Amy Tallent, Tallent Co. Real Estate. IRES as distributed by MLS GRID
- $399,9002 bd1 ba1k sqft817 Garfield Ave, Loveland, CO 80537For SaleMLS ID #1060237, Sarah Warnock, RE/MAX Alliance-Loveland. IRES as distributed by MLS GRID
- $654,0004 bd2 ba1.7k sqft1246 E 4th St, Loveland, CO 80537For SaleMLS ID #1065091, Lucinda Matheson, Premier Lifestyle Realty. IRES as distributed by MLS GRID
- $550,0004 bd4 ba2.1k sqft3654 Harding Dr, Loveland, CO 80538For SaleMLS ID #1063124, Richard Moehling, LIV Sotheby's Intl Realty. IRES as distributed by MLS GRID
- $680,0003 bd2 ba2.1k sqft8727 Ranch Rd, Loveland, CO 80537For SaleMLS ID #1053869, Deb Youngbluth, Real. IRES as distributed by MLS GRID
- $365,0003 bd2 ba1.2k sqft1065 E 5th St, Loveland, CO 80537For SaleMLS ID #1065154, Patrick Soukup, eXp Realty - Northern CO. IRES as distributed by MLS GRID
- $405,0002 bd2 ba928 sqft2786 Tallgrass Ln, Berthoud, CO 80513For SaleMLS ID #1065772, Jeff Abel, Keller Williams Top of the Rockies Estes Park. IRES as distributed by MLS GRID
