Welcome to this adorable bungalow in the heart of Downtown Loveland! Just blocks away from all of the fun that downtown has to offer! The light and bright living room greets you as you enter. Sparkling hardwood floors and pretty crown molding make the living room warm and inviting. The large kitchen with a dining area will not disappoint! Very nice stainless steel appliances, double oven, pantry, and large island will accommodate any gathering. All appliances included. The primary bedroom has a nice bay window. The full bath includes new shower doors. The laundry room has recently been remodeled. Newer windows, furnace and water heater. Enjoy summer nights on the covered back patio in the fully fenced yard with mature trees that provide plenty of shade. The back fence is new and there is additional parking behind the fence off of the alley. The oversized garage is a deep tandem with plenty of room for toys. Wired for a hot tub on the back patio. No HOA and not in a Metro District. Enjoy living and playing in wonderful Downtown Loveland! Make this great home yours TODAY!
Accepting backups
Price cut: $10K (7/27)
$399,900
817 Garfield Ave, Loveland, CO 80537
2beds
1,008sqft
:
Get pre-qualified$2,435/mo
Single Family Residence
Built in 1894
6,897 Square Feet Lot
$-- Zestimate®
$397/sqft
$-- HOA
What's special
Large islandDouble ovenStainless steel appliancesCovered back patioSparkling hardwood floorsPretty crown moldingNewer windows
- 71 days |
- 1,157 |
- 97 |
Zillow last checked:
Listing updated:
Listed by:
Sarah Warnock 970-412-3421,
RE/MAX Alliance-Loveland
Source: IRES as distributed by MLS GRID,MLS#: 1060237
Facts & features
Interior
Bedrooms & bathrooms
- Bedrooms: 2
- Bathrooms: 1
- Full bathrooms: 1
- Main level bathrooms: 1
Primary bedroom
- Description: Engineered Hardwood
- Features: Shared Primary Bath
- Level: Main
- Area: 154 Square Feet
- Dimensions: 11 x 14
Bedroom 2
- Description: Wood
- Level: Main
- Area: 90 Square Feet
- Dimensions: 9 x 10
Kitchen
- Description: Engineered Hardwood
- Level: Main
- Area: 252 Square Feet
- Dimensions: 14 x 18
Laundry
- Description: Engineered Hardwood
- Level: Main
- Area: 63 Square Feet
- Dimensions: 7 x 9
Living room
- Description: Engineered Hardwood
- Level: Main
- Area: 312 Square Feet
- Dimensions: 13 x 24
Heating
- Forced Air
Cooling
- Ceiling Fan(s)
Appliances
- Included: Gas Range, Double Oven, Dishwasher, Refrigerator, Washer, Dryer, Microwave
- Laundry: Washer/Dryer Hookup
Features
- Eat-in Kitchen, Open Floorplan, Pantry, Kitchen Island
- Flooring: Wood
- Windows: Window Coverings, Bay or Bow Window
- Basement: Partial,Unfinished
Interior area
- Total structure area: 1,008
- Total interior livable area: 1,008 sqft
- Finished area above ground: 1,008
Video & virtual tour
Property
Parking
- Total spaces: 2
- Parking features: RV Access/Parking, Detached, Tandem
- Garage spaces: 2
- Details: Detached
Accessibility
- Accessibility features: Level Lot, Main Floor Bath, Accessible Bedroom, Main Level Laundry
Features
- Levels: One
- Stories: 1
- Patio & porch: Patio
- Fencing: Fenced,Wood
Lot
- Size: 6,897 Square Feet
- Features: Level, City Limits, Paved, Curbs, Gutters, Sidewalks, Alley, Fire Hydrant within 500 Feet
Details
- Parcel number: R0396419
- Zoning: R3E
- Special conditions: Private Owner
Construction
Type & style
- Home type: SingleFamily
- Architectural style: Cottage
- Property subtype: Single Family Residence
Materials
- Frame
- Roof: Composition
Condition
- New construction: No
- Year built: 1894
Utilities & green energy
- Electric: City
- Gas: Xcel
- Sewer: Public Sewer
- Water: City
- Utilities for property: Natural Gas Available, Electricity Available
Community & HOA
Community
- Security: Fire Alarm
- Subdivision: Mishler
HOA
- Has HOA: No
Location
- Region: Loveland
Financial & listing details
- Price per square foot: $397/sqft
- Annual tax amount: $2,107
- Date on market: 5/28/2026
- Listing terms: Cash,Conventional,VA Loan
- Electric utility on property: Yes
- Road surface type: Asphalt
Estimated market value
Not available
Estimated sales range
Not available
Not available
Price history
| Date | Event | Price |
|---|---|---|
| 8/2/2026 | Pending sale | $399,900$397/sqft |
Source:  REcolorado as distributed by MLS GRID #IR1060237 Report a problem REcolorado as distributed by MLS GRID #IR1060237 Report a problem | ||
| 7/27/2026 | Price change | $399,900-2.4%$397/sqft |
Source:  IRES as distributed by MLS GRID #1060237 Report a problem IRES as distributed by MLS GRID #1060237 Report a problem | ||
| 7/14/2026 | Price change | $409,900-2.4%$407/sqft |
Source: REcolorado as distributed by MLS GRID #IR1060237 Report a problem | ||
| 7/1/2026 | Listed for sale | $419,900$417/sqft |
Source: IRES as distributed by MLS GRID #1060237 Report a problem | ||
| 6/24/2026 | Pending sale | $419,900$417/sqft |
Source: REcolorado as distributed by MLS GRID #IR1060237 Report a problem | ||
| 6/24/2026 | Contingent | $419,900$417/sqft |
Source: IRES as distributed by MLS GRID #1060237 Report a problem | ||
| 6/13/2026 | Price change | $419,900-1.2%$417/sqft |
Source: REcolorado as distributed by MLS GRID #IR1060237 Report a problem | ||
| 5/28/2026 | Listed for sale | $424,900+6.2%$422/sqft |
Source: IRES as distributed by MLS GRID #1060237 Report a problem | ||
| 6/3/2022 | Sold | $400,000+6.7%$397/sqft |
Source: IRES as distributed by MLS GRID #964077 Report a problem | ||
| 5/5/2022 | Pending sale | $375,000$372/sqft |
Source: IRES as distributed by MLS GRID #964077 Report a problem | ||
| 4/28/2022 | Listed for sale | $375,000$372/sqft |
Source: IRES as distributed by MLS GRID #964077 Report a problem | ||
Public tax history
Tax history is unavailable.
Monthly payment
Est. payment
Payment breakdown
Explore the cost of this home by adjusting the details. Changes won't be saved.Climate risks
Neighborhood: 80537
Nearby schools
GreatSchools rating
- 6/10Truscott Elementary SchoolGrades: K-5Distance: 0.2 mi
- 4/10Bill Reed Middle SchoolGrades: 6-8Distance: 0.5 mi
- 6/10Thompson Valley High SchoolGrades: 9-12Distance: 1.4 mi
Schools provided by the listing agent
- Elementary: Truscott
- Middle: Bill Reed
- High: Thompson Valley
Source: IRES as distributed by MLS GRID. This data may not be complete. We recommend contacting the local school district to confirm school assignments for this home.
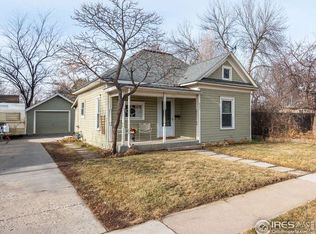
- $394,1002 bd1 ba1k sqft817 N Garfield Ave, Loveland, CO 80537Off Market
- $367,4002 bd1 ba664 sqft821 Garfield Ave, Loveland, CO 80537Off Market
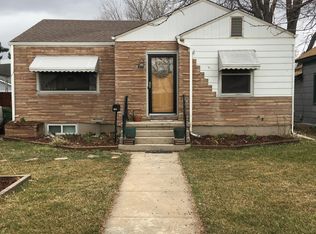
- $470,6003 bd2 ba1.9k sqft811 Garfield Ave, Loveland, CO 80537Off Market
- $518,0003 bd2 ba1.6k sqft827 Garfield Ave, Loveland, CO 80537Off Market
- $323,9001 bd1 ba-- sqft805 N Garfield Ave, Loveland, CO 80537Off Market
- $323,9001 bd1 ba-- sqft805 Garfield Ave, Loveland, CO 80537Off Market
- $517,9002 bd1 ba3k sqft803 Garfield Ave, Loveland, CO 80537Off Market
- $---- bd1 ba284 sqft803 Garfield Ave #5524B4685, Loveland, CO 80537Off Market
A local agent can set up tours, give advice and negotiate with sellers.
Similar homes
- $400,0002 bd1 ba768 sqft2443 Mountain View Dr, Loveland, CO 80538For Sale

 MLS ID #1065573, Cameron Loucks, Rad Real Estate. IRES as distributed by MLS GRID
 - $415,0002 bd1 ba818 sqft1321 E 5th St, Loveland, CO 80537For Sale
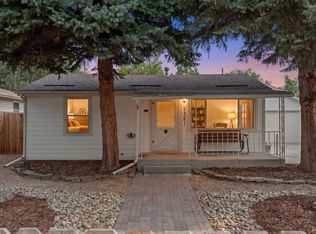 MLS ID #1064809, Brett Sall, C3 Real Estate Solutions, LLC. IRES as distributed by MLS GRID
 - $315,0002 bd1 ba842 sqft1001 Cleveland Ave, Loveland, CO 80537For Sale
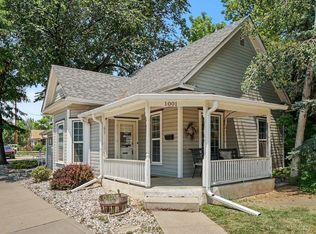 MLS ID #1063610, Geoff Frahm, Group Centerra. IRES as distributed by MLS GRID
 - $399,9003 bd2 ba1.3k sqft3800 W Eisenhower Blvd, Loveland, CO 80537For Sale
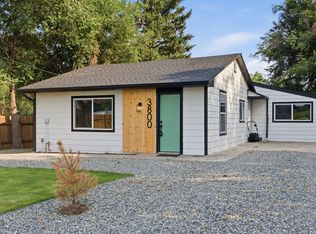 MLS ID #1063352, Gabriela Perez, KW Realty Downtown, LLC. IRES as distributed by MLS GRID
 - $430,0003 bd2 ba1.3k sqft1739 S California Ave, Loveland, CO 80537For SaleMLS ID #1065216, Jayden Galindo, Yellow Dog Group Real Estate. IRES as distributed by MLS GRID
- $409,9903 bd1 ba1k sqft617 S Estrella Ave, Loveland, CO 80537For SaleMLS ID #1062206, Raman Sharma, RE/MAX Professionals DTC. IRES as distributed by MLS GRID
- $435,0003 bd2 ba1.3k sqft2133 Chelsea Dr, Loveland, CO 80538For SaleMLS ID #1065876, Brooke Kern, Group Centerra. IRES as distributed by MLS GRID
- $383,5003 bd1 ba1k sqft1415 S Douglas Ave, Loveland, CO 80537For SaleMLS ID #1062924, Nancy Dayton, Dayton Land & Real Estate. IRES as distributed by MLS GRID
- $365,0003 bd2 ba1.2k sqft1065 E 5th St, Loveland, CO 80537For SaleMLS ID #1065154, Patrick Soukup, eXp Realty - Northern CO. IRES as distributed by MLS GRID
- $430,0004 bd2 ba1.5k sqft2880 Katie Dr, Loveland, CO 80537For SaleMLS ID #1063997, John Mitchell, Northern Colorado Real Estate. IRES as distributed by MLS GRID
- $405,0002 bd2 ba928 sqft2786 Tallgrass Ln, Berthoud, CO 80513For SaleMLS ID #1065772, Jeff Abel, Keller Williams Top of the Rockies Estes Park. IRES as distributed by MLS GRID
- $450,0003 bd2 ba1.2k sqft1616 W 16th Street, Loveland, CO 80538For Sale
 MLS ID #9774571, Trelora Realty Team, Trelora Realty, Inc.. REcolorado as distributed by MLS GRID
 - $374,9003 bd2 ba1.2k sqft2056 S Colorado Ave, Loveland, CO 80537For SaleMLS ID #1062264, Jeffrey Pyle, Focal Real Estate Group. IRES as distributed by MLS GRID
- $399,9993 bd1 ba910 sqft837 5th St, Berthoud, CO 80513For SaleMLS ID #1059118, Sarah Ray, RE/MAX of Boulder, Inc. IRES as distributed by MLS GRID
- $300,0002 bd2 ba1.1k sqft985 W 10th Street #C4, Loveland, CO 80537For SaleMLS ID #9258128, Alyssa Rossi, Keller Williams Realty Downtown LLC. REcolorado as distributed by MLS GRID
- $375,0002 bd2 ba1.2k sqft2127 Owens Ave #203, Fort Collins, CO 80528For SaleMLS ID #1065741, Kevin McDougal, Real. IRES as distributed by MLS GRID
- $345,0002 bd3 ba1.3k sqft404 Mulberry Dr, Loveland, CO 80538For SaleMLS ID #1062873, Alan Jones, Coldwell Banker Realty-NOCO. IRES as distributed by MLS GRID
- $365,0003 bd2 ba1.2k sqft500 Leo Ct, Fort Collins, CO 80525For SaleMLS ID #1058692, Holly Baum, Coldwell Banker Realty-NOCO. IRES as distributed by MLS GRID
- $373,0003 bd2 ba1.3k sqft603 S Carriage Dr, Milliken, CO 80543For SaleMLS ID #1065889, Rondi DuPont, Group Mulberry. IRES as distributed by MLS GRID
- $450,0003 bd2 ba1k sqft1035 6th St, Berthoud, CO 80513For SaleMLS ID #1062742, Kristine Van Buskirk, Live West Realty. IRES as distributed by MLS GRID
