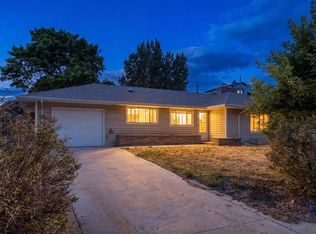
Charming, beautifully remodeled 3-bedroom, 2-bath home that perfectly blends modern comfort with timeless character. This move-in-ready home features an open-concept floor plan filled with natural light and designer finishes throughout. The stunning kitchen showcases custom shaker cabinetry, quartz countertops, and ample workspace for cooking and entertaining. The remodeled bathrooms feature contemporary fixtures and elegant finishes. Enjoy the spacious yard with mature trees, all situated on a large lot with mountain views. Conveniently located near Mariana Butte Golf Course, Devil's Backbone Open Space, and just 26 miles from Estes Park. BUYER MAY RECEIVE UP TO $5K LENDER INCENTIVE when using the Seller's preferred lender.
Pending
Price cut: $22.6K (7/30)
$399,900
3800 W Eisenhower Blvd, Loveland, CO 80537
3beds
1,380sqft
Single Family Residence
Built in 1955
9,000 Square Feet Lot
$398,200 Zestimate®
$290/sqft
$-- HOA
What's special
Designer finishes throughoutQuartz countertopsCustom shaker cabinetryStunning kitchen
- 53 days |
- 1,342 |
- 130 |
Likely to sell faster than
Zillow last checked:
Listing updated:
Listed by:
Gabriela Perez 970-590-4971,
KW Realty Downtown, LLC
Source: IRES as distributed by MLS GRID,MLS#: 1063352
Facts & features
Interior
Bedrooms & bathrooms
- Bedrooms: 3
- Bathrooms: 2
- 3/4 bathrooms: 2
- Main level bathrooms: 2
Primary bedroom
- Description: Laminate
- Features: 3/4 Primary Bath
- Level: Main
- Area: 132 Square Feet
- Dimensions: 11 x 12
Bedroom 2
- Description: Laminate
- Level: Main
- Area: 110 Square Feet
- Dimensions: 10 x 11
Bedroom 3
- Description: Laminate
- Level: Main
- Area: 100 Square Feet
- Dimensions: 10 x 10
Dining room
- Level: Main
Kitchen
- Description: Laminate
- Level: Main
- Area: 154 Square Feet
- Dimensions: 11 x 14
Living room
- Description: Laminate
- Level: Main
- Area: 208 Square Feet
- Dimensions: 13 x 16
Heating
- Forced Air
Cooling
- Central Air
Appliances
- Included: Electric Range, Dishwasher
Features
- Eat-in Kitchen
- Basement: Partial
Interior area
- Total structure area: 1,200
- Total interior livable area: 1,380 sqft
- Finished area above ground: 1,200
Property
Parking
- Total spaces: 2
- Parking features: Off Street
- Garage spaces: 2
- Details: Off Street
Features
- Levels: One
- Stories: 1
- Exterior features: Sprinkler System
- Fencing: Fenced
Lot
- Size: 9,000 Square Feet
- Features: Irrigation Well Included, Mineral Rights Excluded
Details
- Parcel number: R0439398
- Zoning: SFR
- Special conditions: Private Owner
Construction
Type & style
- Home type: SingleFamily
- Property subtype: Single Family Residence
Materials
- Frame
- Roof: Composition
Condition
- New construction: No
- Year built: 1955
Utilities & green energy
- Electric: Xcel
- Gas: Xcel
- Sewer: Septic Tank
- Water: City
- Utilities for property: Natural Gas Available, Electricity Available
Community & HOA
Community
- Subdivision: None
HOA
- Has HOA: No
Location
- Region: Loveland
Financial & listing details
- Price per square foot: $290/sqft
- Tax assessed value: $358,200
- Annual tax amount: $1,880
- Date on market: 7/4/2026
- Listing terms: Cash,Conventional,FHA,VA Loan
- Electric utility on property: Yes
Estimated market value
$398,200
$378,000 - $418,000
$2,415/mo
Price history
| Date | Event | Price |
|---|---|---|
| 8/14/2026 | Pending sale | $399,900$290/sqft |
Source:  IRES as distributed by MLS GRID #1063352 Report a problem IRES as distributed by MLS GRID #1063352 Report a problem | ||
| 7/30/2026 | Price change | $399,900-5.3%$290/sqft |
Source: IRES as distributed by MLS GRID #1063352 Report a problem | ||
| 7/16/2026 | Price change | $422,500-0.6%$306/sqft |
Source: IRES as distributed by MLS GRID #1063352 Report a problem | ||
| 7/4/2026 | Listed for sale | $425,000-2.3%$308/sqft |
Source: IRES as distributed by MLS GRID #1063352 Report a problem | ||
| 1/22/2026 | Listing removed | $3,000$2/sqft |
Source: Zillow Rentals Report a problem | ||
| 12/16/2025 | Listed for rent | $3,000$2/sqft |
Source: Zillow Rentals Report a problem | ||
| 6/13/2025 | Sold | $435,000+6.1%$315/sqft |
Source:  REcolorado as distributed by MLS GRID #4801387 Report a problem REcolorado as distributed by MLS GRID #4801387 Report a problem | ||
| 4/14/2025 | Pending sale | $410,000$297/sqft |
Source: REcolorado as distributed by MLS GRID #4801387 Report a problem | ||
| 4/10/2025 | Listed for sale | $410,000+49.1%$297/sqft |
Source: REcolorado as distributed by MLS GRID #4801387 Report a problem | ||
| 12/30/2024 | Sold | $275,000-29.1%$199/sqft |
Source: Public Record Report a problem | ||
| 8/9/2024 | Price change | $388,000-3%$281/sqft |
Source: Owner Report a problem | ||
| 7/29/2024 | Listed for sale | $400,000+2.9%$290/sqft |
Source: Owner Report a problem | ||
| 10/12/2023 | Listing removed | -- |
Source: Owner Report a problem | ||
| 10/7/2023 | Listed for sale | $388,888+189.1%$282/sqft |
Source: Owner Report a problem | ||
| 3/8/2005 | Sold | $134,500+16.2%$97/sqft |
Source: Public Record Report a problem | ||
| 8/25/1999 | Sold | $115,750+17%$84/sqft |
Source: Public Record Report a problem | ||
| 6/24/1997 | Sold | $98,900$72/sqft |
Source: Public Record Report a problem | ||
Public tax history
| Year | Property taxes | Tax assessment |
|---|---|---|
| 2025 | $1,880 -3.3% | $22,388 -18.7% |
| 2024 | $1,943 +18.1% | $27,550 -1% |
| 2023 | $1,646 -2.6% | $27,818 +33.2% |
| 2022 | $1,689 +34% | $20,878 -2.8% |
| 2021 | $1,261 +1.7% | $21,479 +34% |
| 2020 | $1,239 +19.9% | $16,031 -0.7% |
| 2019 | $1,034 | $16,142 +27.2% |
| 2018 | $1,034 | $12,686 |
| 2017 | $1,034 +16.2% | $12,686 +19.3% |
| 2016 | $890 +16.3% | $10,635 +0% |
| 2015 | $765 -21.5% | $10,630 -18.8% |
| 2014 | $973 | $13,090 |
| 2013 | -- | $13,090 -8.7% |
| 2012 | -- | $14,340 |
| 2011 | -- | $14,340 +7.1% |
| 2010 | -- | $13,390 |
| 2009 | -- | $13,390 -1.5% |
| 2008 | -- | $13,600 |
| 2007 | -- | $13,600 +13.1% |
| 2006 | -- | $12,030 |
| 2005 | -- | $12,030 +8.5% |
| 2004 | -- | $11,090 +5.1% |
| 2002 | -- | $10,550 |
| 2001 | -- | $10,550 |
Find assessor info on the county website
Monthly payment
Est. payment
Payment breakdown
Explore the cost of this home by adjusting the details. Changes won't be saved.Climate risks
Neighborhood: 80537
Nearby schools
GreatSchools rating
- 6/10Namaqua Elementary SchoolGrades: K-5Distance: 0.8 mi
- 5/10Walt Clark Middle SchoolGrades: 6-8Distance: 1.8 mi
- 4/10Thompson Valley High SchoolGrades: 9-12Distance: 2 mi
Schools provided by the listing agent
- Elementary: Namaqua
- Middle: Bill Reed
- High: Thompson Valley
Source: IRES as distributed by MLS GRID. This data may not be complete. We recommend contacting the local school district to confirm school assignments for this home.
- $482,7005 bd2 ba1.7k sqft3804 W Eisenhower Blvd, Loveland, CO 80537Off Market
- $401,7003 bd1 ba1.7k sqft3808 W Eisenhower Blvd, Loveland, CO 80537Off Market
- $478,1003 bd2 ba1.3k sqft3724 W Eisenhower Blvd, Loveland, CO 80537Off Market
- $556,0004 bd2 ba2.4k sqft1303 Lucas Ave, Loveland, CO 80537Off Market
- $487,1003 bd2 ba1.4k sqft1301 Lucas Ave, Loveland, CO 80537Off Market
- $471,200-- bd-- ba-- sqft1480 Cascade Ave, Loveland, CO 80538Off Market
- $585,9003 bd1 ba1.6k sqft1300 Lucas Ave, Loveland, CO 80537Off Market
- $814,9008 bd5 ba4.2k sqft1213 Lucas Ave, Loveland, CO 80537Off Market
A local agent can set up tours, give advice and negotiate with sellers.
Similar homes
- $395,0002 bd1 ba1.8k sqft1360 Pine St, Loveland, CO 80537For Sale
 MLS ID #1064799, Newt Wyler, Your Castle Real Estate LLC. IRES as distributed by MLS GRID
 - $465,0003 bd2 ba1.6k sqft1210 Gard Pl, Loveland, CO 80537For Sale
 MLS ID #1064529, Rob Kittle, Kittle Real Estate. IRES as distributed by MLS GRID
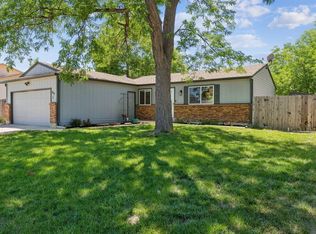
 - $409,9903 bd1 ba1k sqft617 S Estrella Ave, Loveland, CO 80537For Sale
 MLS ID #1062206, Raman Sharma, RE/MAX Professionals DTC. IRES as distributed by MLS GRID
 - $390,0003 bd2 ba984 sqft1555 N Monroe Avenue, Loveland, CO 80538For Sale

 MLS ID #2291201, Daniel Rutschmann, Gala Group, LLC. REcolorado as distributed by MLS GRID
 - $425,0003 bd2 ba1.1k sqft4199 Cripple Creek Dr, Loveland, CO 80538For SaleMLS ID #1066501, Meagan Griesel, Group Centerra. IRES as distributed by MLS GRID
- $430,0003 bd2 ba1.1k sqft4181 La Veta Dr, Loveland, CO 80538For SaleMLS ID #1066338, Erich Menzel, Coldwell Banker Realty-NOCO. IRES as distributed by MLS GRID
- $474,9904 bd2 ba1.7k sqft1829 Ranae Pl, Loveland, CO 80537For SaleMLS ID #1065976, Amy Ackerman, Coldwell Banker Realty-NOCO. IRES as distributed by MLS GRID
- $409,9002 bd2 ba1.7k sqft2110 Chancery Dr, Loveland, CO 80538For SaleMLS ID #1065855, Eric Kronwall, RE/MAX Advanced Inc.. IRES as distributed by MLS GRID
- $375,0002 bd1 ba711 sqft316 W 1st Street, Loveland, CO 80537For SaleMLS ID #8529718, Andrew Rottner, Redfin Corporation. REcolorado as distributed by MLS GRID
- $480,0003 bd2 ba1.8k sqft1539 West Shore Dr, Loveland, CO 80538For SaleMLS ID #1065849, Michal Jaques, Group Mulberry. IRES as distributed by MLS GRID
- $449,9902 bd2 ba1k sqft3211 Butternut Dr., Loveland, CO 80538For SaleMLS ID #7216659, Dalton Sybrant, Keller Williams Realty Northern Colorado. REcolorado as distributed by MLS GRID
- $485,0003 bd2 ba1.5k sqft557 E 9th St, Loveland, CO 80537For SaleMLS ID #1061989, Kelly McBartlett, Compass - Boulder. IRES as distributed by MLS GRID
- $475,0002 bd2 ba1.8k sqft338 W 9th St, Loveland, CO 80537For SaleMLS ID #1065936, Coy Wylie, Home Love Colorado. IRES as distributed by MLS GRID
- $444,0003 bd2 ba1.5k sqft501 E 40th St, Loveland, CO 80538For SaleMLS ID #1062905, Lauren McMann, Group Harmony. IRES as distributed by MLS GRID
- $435,0003 bd2 ba1.3k sqft2133 Chelsea Dr, Loveland, CO 80538For SaleMLS ID #1065876, Brooke Kern, Group Centerra. IRES as distributed by MLS GRID
- $454,9004 bd2 ba1.7k sqft1530 Gloria Ct, Loveland, CO 80537For SaleMLS ID #1058406, Duff Knott, Realty One Group Fourpoints CO. IRES as distributed by MLS GRID
- $365,0003 bd2 ba1.2k sqft1065 E 5th St, Loveland, CO 80537For SaleMLS ID #1065154, Patrick Soukup, eXp Realty - Northern CO. IRES as distributed by MLS GRID
- $589,0004 bd2 ba1.5k sqft525 W 9th St, Loveland, CO 80537For SaleMLS ID #1063417, Mary Ann Ozmina, RE/MAX Alliance-Loveland. IRES as distributed by MLS GRID
- $515,0003 bd3 ba1.7k sqft2313 Farisita Dr, Loveland, CO 80538For SaleMLS ID #1063402, Amy Tallent, Tallent Co. Real Estate. IRES as distributed by MLS GRID
- $465,0003 bd2 ba1.6k sqft3281 McIntosh Ct, Loveland, CO 80538For SaleMLS ID #1061596, Gregg Thomas, Group Mulberry. IRES as distributed by MLS GRID
