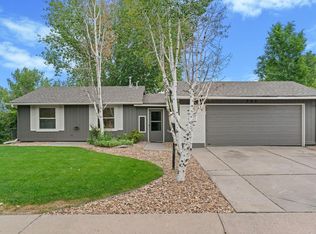
MOTIVATED SELLER! Don't miss this incredible opportunity to own a beautifully updated 3-bedroom, 2-bath home in a prime Loveland location! A welcoming front porch sets the tone, offering the perfect spot to enjoy your morning coffee or unwind at the end of the day. Fresh interior paint, brand-new luxury vinyl plank flooring, and soaring vaulted ceilings create a bright, modern feel from the moment you walk in. Ideally situated just minutes from Thompson Valley High School, King Soopers, shopping, restaurants, parks, and everyday conveniences, this home offers exceptional comfort, convenience, and room to grow. The open and inviting floor plan features a spacious living room filled with natural light that flows effortlessly into the dining area and kitchen-ideal for entertaining or everyday living. The private primary suite includes a walk-in closet and an ensuite bath, while two additional bedrooms offer plenty of flexibility for family, guests, or a home office. Main-level laundry adds to the home's everyday functionality. Need more space? The unfinished basement is a blank canvas ready for your vision-whether it's a family room, game room, home gym, workshop, or additional bedrooms. Until then, enjoy the abundance of storage space. Step outside to a large backyard with endless possibilities for entertaining, gardening, pets, or play. The newly stained deck is the perfect place to relax and enjoy beautiful Colorado evenings. With stylish updates, room to expand, an unbeatable location near Thompson Valley High School, King Soopers, shopping, dining, and parks, plus a motivated seller, this move-in-ready Loveland home offers exceptional value. Bring your offers and make this wonderful home yours today!
For sale
Price cut: $6K (7/27)
$439,000
943 Eagle Dr, Loveland, CO 80537
3beds
2,248sqft
:
Get pre-qualified$2,723/mo
Single Family Residence
Built in 2000
8,337 Square Feet Lot
$436,300 Zestimate®
$195/sqft
$50/mo HOA
What's special
Private primary suiteWelcoming front porchSoaring vaulted ceilingsFresh interior paintAbundance of storage spaceEnsuite bathWalk-in closet
- 22 days |
- 2,731 |
- 175 |
Likely to sell faster than
Zillow last checked:
Listing updated:
Listed by:
Michele Taylor 970-556-1108,
eXp Realty - Loveland,
Kendra Gilbert 970-310-9958,
eXp Realty LLC
Source: IRES as distributed by MLS GRID,MLS#: 1064002
Facts & features
Interior
Bedrooms & bathrooms
- Bedrooms: 3
- Bathrooms: 2
- Full bathrooms: 1
- 3/4 bathrooms: 1
- Main level bathrooms: 2
Primary bedroom
- Description: Luxury Vinyl
- Features: 3/4 Primary Bath
- Level: Main
- Area: 143 Square Feet
- Dimensions: 13 x 11
Bedroom 2
- Description: Luxury Vinyl
- Level: Main
- Area: 99 Square Feet
- Dimensions: 9 x 11
Bedroom 3
- Description: Luxury Vinyl
- Level: Main
- Area: 90 Square Feet
- Dimensions: 10 x 9
Dining room
- Description: Luxury Vinyl
- Level: Main
- Area: 70 Square Feet
- Dimensions: 7 x 10
Kitchen
- Description: Luxury Vinyl
- Level: Main
- Area: 90 Square Feet
- Dimensions: 9 x 10
Laundry
- Description: Other
- Level: Main
- Area: 48 Square Feet
- Dimensions: 6 x 8
Living room
- Description: Luxury Vinyl
- Level: Main
- Area: 143 Square Feet
- Dimensions: 13 x 11
Heating
- Forced Air
Cooling
- Central Air, Ceiling Fan(s)
Appliances
- Laundry: Washer/Dryer Hookup
Features
- Eat-in Kitchen, Cathedral Ceiling(s), Open Floorplan, Pantry, Walk-In Closet(s)
- Basement: Full,Unfinished
Interior area
- Total structure area: 1,142
- Total interior livable area: 2,248 sqft
- Finished area above ground: 1,142
Property
Parking
- Total spaces: 2
- Parking features: Attached
- Attached garage spaces: 2
- Details: Attached
Accessibility
- Accessibility features: Main Floor Bath, Accessible Bedroom, Main Level Laundry
Features
- Levels: One
- Stories: 1
- Patio & porch: Deck
- Exterior features: Sprinkler System
- Fencing: Wood
Lot
- Size: 8,337 Square Feet
- Features: Paved
Details
- Parcel number: R1595607
- Zoning: P-38
- Special conditions: Private Owner
Construction
Type & style
- Home type: SingleFamily
- Architectural style: Contemporary
- Property subtype: Single Family Residence
Materials
- Frame
- Roof: Composition
Condition
- New construction: No
- Year built: 2000
Utilities & green energy
- Electric: City
- Sewer: Public Sewer
- Water: City
- Utilities for property: Electricity Available
Community & HOA
Community
- Security: Fire Alarm
- Subdivision: Thompson Valley Second Sub
HOA
- Has HOA: Yes
- Services included: Management
- HOA fee: $50 monthly
- HOA name: Thompson Valley Center North
- HOA phone: 970-377-1626
Location
- Region: Loveland
Financial & listing details
- Price per square foot: $195/sqft
- Tax assessed value: $440,900
- Annual tax amount: $2,357
- Date on market: 7/11/2026
- Listing terms: Cash,Conventional,FHA,VA Loan
- Exclusions: Seller's Personal Property
- Electric utility on property: Yes
- Road surface type: Asphalt
Estimated market value
$436,300
$414,000 - $458,000
$2,501/mo
Price history
| Date | Event | Price |
|---|---|---|
| 7/27/2026 | Price change | $439,000-1.3%$195/sqft |
Source:  IRES as distributed by MLS GRID #1064002 Report a problem IRES as distributed by MLS GRID #1064002 Report a problem | ||
| 7/11/2026 | Listed for sale | $445,000-0.4%$198/sqft |
Source:  REcolorado as distributed by MLS GRID #IR1064002 Report a problem REcolorado as distributed by MLS GRID #IR1064002 Report a problem | ||
| 7/11/2026 | Listing removed | $447,000$199/sqft |
Source: eXp Realty #IR1059038 Report a problem | ||
| 7/10/2026 | Price change | $447,000-0.7%$199/sqft |
Source: IRES as distributed by MLS GRID #1059038 Report a problem | ||
| 6/23/2026 | Listed for sale | $450,000-2.2%$200/sqft |
Source: IRES as distributed by MLS GRID #1059038 Report a problem | ||
| 5/29/2026 | Contingent | $459,900$205/sqft |
Source: eXp Realty #IR1059038 Report a problem | ||
| 5/14/2026 | Listed for sale | $459,900+44.2%$205/sqft |
Source: IRES as distributed by MLS GRID #1059038 Report a problem | ||
| 7/13/2018 | Sold | $319,000+2.9%$142/sqft |
Source: IRES as distributed by MLS GRID #852172 Report a problem | ||
| 6/3/2018 | Listed for sale | $310,000+59.8%$138/sqft |
Source: C3 Real Estate Solutions, LLC #852172 Report a problem | ||
| 5/13/2014 | Sold | $194,000+21.3%$86/sqft |
Source: Public Record Report a problem | ||
| 1/11/2011 | Sold | $160,000-3%$71/sqft |
Source: Public Record Report a problem | ||
| 12/4/2010 | Price change | $164,900-2.7%$73/sqft |
Source: 1st Choice, Realtors #634432 Report a problem | ||
| 11/6/2010 | Price change | $169,500-3.1%$75/sqft |
Source: 1st Choice, Realtors #634432 Report a problem | ||
| 9/4/2010 | Price change | $174,900-2.6%$78/sqft |
Source: 1st Choice, Realtors #634432 Report a problem | ||
| 8/11/2010 | Price change | $179,500-1.9%$80/sqft |
Source: 1st Choice, Realtors #634432 Report a problem | ||
| 7/17/2010 | Listed for sale | $182,900+335.5%$81/sqft |
Source: 1st Choice, Realtors #634432 Report a problem | ||
| 6/27/2000 | Sold | $42,000$19/sqft |
Source: Public Record Report a problem | ||
Public tax history
| Year | Property taxes | Tax assessment |
|---|---|---|
| 2025 | $2,357 +8.2% | $27,556 -11.1% |
| 2024 | $2,178 +17% | $30,981 -1% |
| 2023 | $1,863 -2.7% | $31,281 +33.6% |
| 2022 | $1,914 +11.3% | $23,408 -2.8% |
| 2021 | $1,719 +1.7% | $24,081 +11.4% |
| 2020 | $1,690 +10.6% | $21,622 -0.7% |
| 2019 | $1,529 | $21,773 +17.2% |
| 2018 | $1,529 | $18,576 |
| 2017 | $1,529 +16.1% | $18,576 +13.5% |
| 2016 | $1,317 +10.6% | $16,366 +0% |
| 2015 | $1,190 +9.5% | $16,360 +13.1% |
| 2014 | $1,087 | $14,460 |
| 2013 | -- | $14,460 +10.7% |
| 2012 | -- | $13,060 |
| 2011 | -- | $13,060 -5.9% |
| 2010 | -- | $13,880 |
| 2009 | -- | $13,880 -6.9% |
| 2008 | -- | $14,910 |
| 2007 | -- | $14,910 +0.2% |
| 2006 | -- | $14,880 |
| 2005 | -- | $14,880 +0.5% |
| 2004 | -- | $14,800 +2.5% |
| 2002 | -- | $14,440 |
| 2001 | -- | $14,440 |
Find assessor info on the county website
Monthly payment
Est. payment
Payment breakdown
Explore the cost of this home by adjusting the details. Changes won't be saved.Climate risks
Neighborhood: 80537
Nearby schools
GreatSchools rating
- 4/10Sarah Milner Elementary SchoolGrades: PK-5Distance: 0.5 mi
- 5/10Walt Clark Middle SchoolGrades: 6-8Distance: 0.8 mi
- 6/10Thompson Valley High SchoolGrades: 9-12Distance: 0.4 mi
Schools provided by the listing agent
- Elementary: Milner (Sarah)
- Middle: Clark (Walt)
- High: Thompson Valley
Source: IRES as distributed by MLS GRID. This data may not be complete. We recommend contacting the local school district to confirm school assignments for this home.
- $467,7003 bd2 ba1.9k sqft965 Eagle Dr, Loveland, CO 80537Off Market
- $498,0004 bd3 ba1.9k sqft1526 Tracy Dr, Loveland, CO 80537Off Market
- $502,4004 bd2 ba1.3k sqft1504 Tracy Dr, Loveland, CO 80537Off Market
- $491,2004 bd3 ba2k sqft991 Eagle Dr, Loveland, CO 80537Off Market
- $487,9004 bd3 ba1.9k sqft1548 Tracy Dr, Loveland, CO 80537Off Market
- $467,8004 bd3 ba1.2k sqft1559 10th St SW, Loveland, CO 80537Off Market
- $422,3003 bd1 ba1k sqft946 Eagle Dr, Loveland, CO 80537Off Market
- $472,5003 bd3 ba2.4k sqft968 Eagle Dr, Loveland, CO 80537Off Market
A local agent can set up tours, give advice and negotiate with sellers.
Similar homes
- $439,9003 bd2 ba1.5k sqft502 S Empire Ave, Loveland, CO 80537For Sale
 MLS ID #1065265, Tyson Letlow, HomeSmart Realty Partners Lvld. IRES as distributed by MLS GRID
 - $450,0004 bd2 ba1.7k sqft731 S Del Norte Ave, Loveland, CO 80537For Sale
 MLS ID #1063302, Julie Maxwell, Fathom Realty Colorado LLC. IRES as distributed by MLS GRID
 - $440,0003 bd2 ba2k sqft2152 E 11th St, Loveland, CO 80537For Sale
 MLS ID #1060400, Kathryn Ann Shea, C3 Real Estate Solutions, LLC. IRES as distributed by MLS GRID
 - $454,9004 bd2 ba1.7k sqft1530 Gloria Ct, Loveland, CO 80537For Sale
 MLS ID #1058406, Duff Knott, Realty One Group Fourpoints CO. IRES as distributed by MLS GRID
 - $430,0005 bd2 ba1.7k sqft2232 E 18th St, Loveland, CO 80538For SaleMLS ID #1065263, Richard Burlingame, Mountain State Realty. IRES as distributed by MLS GRID
- $459,0003 bd4 ba2.5k sqft386 Sunmountain Dr, Loveland, CO 80538For SaleMLS ID #1063873, Christopher Crow, Black Feather Realty. IRES as distributed by MLS GRID
- $585,0005 bd3 ba2.6k sqft1115 Jennifer Dr, Loveland, CO 80537For SaleMLS ID #1063890, Kyle Seaser, Group Centerra. IRES as distributed by MLS GRID
- $620,0004 bd4 ba3.3k sqft1565 Bengal Ave, Loveland, CO 80537For SaleMLS ID #1065422, Michael Garneau, eXp Realty - Hub. IRES as distributed by MLS GRID
- $365,0003 bd2 ba1.2k sqft1065 E 5th St, Loveland, CO 80537For SaleMLS ID #1065154, Patrick Soukup, eXp Realty - Northern CO. IRES as distributed by MLS GRID
- $439,9004 bd2 ba1.9k sqft1738 Denver Ave, Loveland, CO 80538For SaleMLS ID #1054489, Michael Dunn, RE/MAX Nexus. IRES as distributed by MLS GRID
- $475,0004 bd2 ba1.4k sqft1040 White Elm Dr, Loveland, CO 80538For SaleMLS ID #1062118, Brooke Balbuena, RE/MAX Alliance-Loveland. IRES as distributed by MLS GRID
- $520,0003 bd3 ba1.7k sqft2313 Farisita Dr, Loveland, CO 80538For SaleMLS ID #1063402, Amy Tallent, Tallent Co. Real Estate. IRES as distributed by MLS GRID
- $510,0003 bd3 ba2.8k sqft4419 Cushing Dr, Loveland, CO 80538For SaleMLS ID #1063115, Vicky Rath, Coldwell Banker Realty-NOCO. IRES as distributed by MLS GRID
- $529,0003 bd3 ba1.9k sqft3025 Pawnee Creek Dr, Loveland, CO 80538For SaleMLS ID #1065246, Richard Burlingame, Mountain State Realty. IRES as distributed by MLS GRID
- $550,0004 bd4 ba2.1k sqft3654 Harding Dr, Loveland, CO 80538For SaleMLS ID #1063124, Richard Moehling, LIV Sotheby's Intl Realty. IRES as distributed by MLS GRID
- $480,0004 bd2 ba2.4k sqft6474 San Isabel Ave, Loveland, CO 80538For SaleMLS ID #1058177, Jennifer Kelly, Epique Realty. IRES as distributed by MLS GRID
- $440,0003 bd3 ba2k sqft268 Pinebrook Ct, Windsor, CO 80550For SaleMLS ID #1065183, Cory Younie, Group Centerra. IRES as distributed by MLS GRID
- $535,0004 bd3 ba3.2k sqft2294 Security Ct, Loveland, CO 80538For SaleMLS ID #1062089, Josh Landers, RE/MAX Nexus. IRES as distributed by MLS GRID
- $460,0005 bd3 ba2.5k sqft3023 43rd Avenue Ct, Greeley, CO 80634For SaleMLS ID #1065522, Steve Balmer, Elevations Real Estate, LLC. IRES as distributed by MLS GRID
- $569,5004 bd3 ba2.5k sqft2563 Red River Ct, Loveland, CO 80538For SaleMLS ID #1064873, Dalton Sybrant, Keller Williams Realty NoCo. IRES as distributed by MLS GRID
