Wonderful home located in Loveland's sought-after Windsong subdivision with no HOA! This spacious two-story home with a finished basement offers 4 bedrooms, 3 bathrooms, and all the room you need for family, guests, or entertaining. The main level features two separate living areas and a large kitchen, creating an ideal layout for gatherings and everyday living. Upstairs, you'll find three generously sized bedrooms, including a spacious 15' x 13' primary suite with a private en-suite bathroom. A convenient upstairs laundry room and an additional full bathroom complete the upper level. The finished basement provides even more flexible living space with a large family room, an additional bonus room that's perfect for a home office, craft room, workout space, or extra storage, plus a full bathroom. The fourth bedroom is generously sized and includes a large walk-in closet. The utility room offers abundant storage and is already equipped with hookups for a second laundry area if desired. Situated on a large lot, the backyard includes a storage shed, providing extra space while keeping the attached two-car garage free for vehicles and hobbies. Just a short walk north of the home, you'll find Kroh Park, offering convenient access to green space, playgrounds, and outdoor recreation. Don't miss this opportunity to own a spacious home in one of Loveland's most desirable neighborhoods without the expense of HOA dues!
Accepting backups
Price cut: $21K (7/28)
$459,000
386 Sunmountain Dr, Loveland, CO 80538
3beds
2,558sqft
Single Family Residence
Built in 1997
8,070 Square Feet Lot
$457,600 Zestimate®
$179/sqft
$-- HOA
What's special
- 38 days |
- 584 |
- 42 |
Likely to sell faster than
Zillow last checked:
Listing updated:
Listed by:
Christopher Crow 970-324-5147,
Black Feather Realty
Source: IRES as distributed by MLS GRID,MLS#: 1063873
Facts & features
Interior
Bedrooms & bathrooms
- Bedrooms: 3
- Bathrooms: 4
- Full bathrooms: 3
- 1/2 bathrooms: 1
- Main level bathrooms: 1
Primary bedroom
- Description: Carpet
- Features: Full Primary Bath
- Level: Upper
- Area: 195 Square Feet
- Dimensions: 13 x 15
Bedroom 2
- Description: Carpet
- Level: Upper
- Area: 88 Square Feet
- Dimensions: 8 x 11
Bedroom 3
- Description: Carpet
- Level: Upper
- Area: 130 Square Feet
- Dimensions: 10 x 13
Bedroom 4
- Description: Carpet
- Level: Basement
- Area: 165 Square Feet
- Dimensions: 15 x 11
Family room
- Description: Laminate
- Level: Main
- Area: 228 Square Feet
- Dimensions: 19 x 12
Great room
- Description: Laminate
- Level: Basement
- Area: 126 Square Feet
- Dimensions: 9 x 14
Kitchen
- Description: Wood
- Level: Main
- Area: 150 Square Feet
- Dimensions: 10 x 15
Laundry
- Description: Laminate
- Level: Upper
- Area: 18 Square Feet
- Dimensions: 6 x 3
Living room
- Description: Laminate
- Level: Main
- Area: 228 Square Feet
- Dimensions: 19 x 12
Heating
- Forced Air
Cooling
- Central Air, Ceiling Fan(s)
Appliances
- Included: Electric Range, Self Cleaning Oven, Dishwasher, Refrigerator, Washer, Dryer, Microwave, Disposal
- Laundry: Washer/Dryer Hookup
Features
- Eat-in Kitchen, Walk-In Closet(s), Kitchen Island
- Windows: Window Coverings
- Basement: Partially Finished
- Has fireplace: Yes
- Fireplace features: Living Room
Interior area
- Total structure area: 1,654
- Total interior livable area: 2,558 sqft
- Finished area above ground: 1,654
Property
Parking
- Total spaces: 2
- Parking features: Attached
- Attached garage spaces: 2
- Details: Attached
Features
- Levels: Two
- Stories: 2
- Patio & porch: Enclosed
- Exterior features: Sprinkler System
- Fencing: Fenced
Lot
- Size: 8,070 Square Feet
- Features: Paved, Curbs, Gutters, Sidewalks, Street Light, Fire Hydrant within 500 Feet
Details
- Additional structures: Storage
- Parcel number: R1481835
- Zoning: R1
- Special conditions: Private Owner
Construction
Type & style
- Home type: SingleFamily
- Property subtype: Single Family Residence
Materials
- Frame, Brick, Wood Siding
- Roof: Composition
Condition
- New construction: No
- Year built: 1997
Utilities & green energy
- Sewer: Public Sewer
- Water: City
- Utilities for property: Natural Gas Available, Electricity Available, Cable Available, Satellite Avail, High Speed Avail
Community & HOA
Community
- Security: Fire Alarm
- Subdivision: Windsong
HOA
- Has HOA: No
Location
- Region: Loveland
Financial & listing details
- Price per square foot: $179/sqft
- Tax assessed value: $509,200
- Annual tax amount: $3,161
- Date on market: 7/10/2026
- Listing terms: Cash,Conventional,FHA,VA Loan
- Exclusions: Sellers personal property
- Electric utility on property: Yes
- Road surface type: Asphalt
Estimated market value
$457,600
$435,000 - $480,000
$2,772/mo
Price history
| Date | Event | Price |
|---|---|---|
| 8/10/2026 | Pending sale | $459,000$179/sqft |
Source:  REcolorado as distributed by MLS GRID #IR1063873 Report a problem REcolorado as distributed by MLS GRID #IR1063873 Report a problem | ||
| 7/28/2026 | Price change | $459,000-4.4%$179/sqft |
Source:  IRES as distributed by MLS GRID #1063873 Report a problem IRES as distributed by MLS GRID #1063873 Report a problem | ||
| 7/10/2026 | Listed for sale | $479,990-18.5%$188/sqft |
Source: REcolorado as distributed by MLS GRID #IR1063873 Report a problem | ||
| 8/2/2022 | Listing removed | -- |
Source: IRES as distributed by MLS GRID #969884 Report a problem | ||
| 7/8/2022 | Listed for sale | $589,000+75.8%$230/sqft |
Source: IRES as distributed by MLS GRID #969884 Report a problem | ||
| 5/8/2017 | Sold | $335,000+0%$131/sqft |
Source: IRES as distributed by MLS GRID #814763 Report a problem | ||
| 3/29/2017 | Pending sale | $334,900$131/sqft |
Source: RE/MAX Alliance-FTC South #814763 Report a problem | ||
| 3/24/2017 | Listed for sale | $334,900+77.2%$131/sqft |
Source: RE/MAX Alliance-FTC South #814763 Report a problem | ||
| 4/11/2007 | Sold | $189,000+45.6%$74/sqft |
Source: Public Record Report a problem | ||
| 5/5/1997 | Sold | $129,851$51/sqft |
Source: Public Record Report a problem | ||
Public tax history
| Year | Property taxes | Tax assessment |
|---|---|---|
| 2025 | $3,161 +24.7% | $31,826 -10.2% |
| 2024 | $2,535 +17.6% | $35,450 -1% |
| 2023 | $2,156 -2.7% | $35,794 +32.1% |
| 2022 | $2,215 +8.1% | $27,091 -2.8% |
| 2021 | $2,049 +1.7% | $27,871 +8.1% |
| 2020 | $2,015 +11.1% | $25,776 -0.7% |
| 2019 | $1,813 | $25,956 +17.8% |
| 2018 | $1,813 | $22,032 |
| 2017 | $1,813 +16.1% | $22,032 +13.5% |
| 2016 | $1,561 +10.6% | $19,414 0% |
| 2015 | $1,412 +24.6% | $19,420 +28.9% |
| 2014 | $1,133 | $15,070 |
| 2013 | -- | $15,070 +2% |
| 2012 | -- | $14,770 -11.3% |
| 2011 | -- | $16,650 +1.5% |
| 2010 | -- | $16,410 |
| 2009 | -- | $16,410 -3.1% |
| 2008 | -- | $16,940 -4.9% |
| 2007 | -- | $17,810 +5.1% |
| 2006 | -- | $16,940 |
| 2005 | -- | $16,940 +2% |
| 2004 | -- | $16,600 -1.6% |
| 2002 | -- | $16,870 |
| 2001 | -- | $16,870 |
Find assessor info on the county website
Monthly payment
Est. payment
Payment breakdown
Explore the cost of this home by adjusting the details. Changes won't be saved.Climate risks
Neighborhood: 80538
Nearby schools
GreatSchools rating
- 3/10Peakview Academy At Conrad BallGrades: PK-8Distance: 1.5 mi
- 7/10Mountain View High SchoolGrades: 9-12Distance: 3.5 mi
Schools provided by the listing agent
- Elementary: Monroe
- Middle: Ball (Conrad)
- High: Mountain View
Source: IRES as distributed by MLS GRID. This data may not be complete. We recommend contacting the local school district to confirm school assignments for this home.
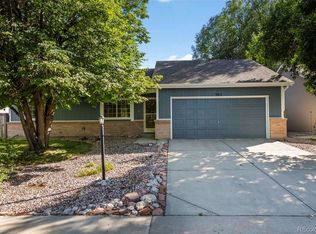
- $425,0003 bd2 ba1.1k sqft382 Sunmountain Dr, Loveland, CO 80538Sold
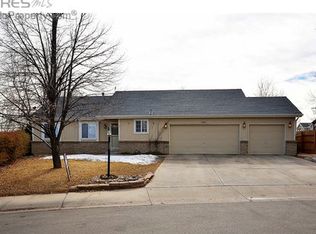
- $535,3005 bd3 ba2.6k sqft390 Sunmountain Dr, Loveland, CO 80538Off Market
- $416,9003 bd2 ba1.1k sqft378 Sunmountain Dr, Loveland, CO 80538Off Market

- $435,9003 bd2 ba1.1k sqft387 Sunmountain Dr, Loveland, CO 80538Off Market
- $484,5003 bd3 ba2.5k sqft394 Sunmountain Dr, Loveland, CO 80538Off Market
- $503,9004 bd4 ba2.5k sqft379 Sunmountain Dr, Loveland, CO 80538Off Market
- $427,8003 bd2 ba1.1k sqft374 Sunmountain Dr, Loveland, CO 80538Off Market
- $452,6003 bd2 ba1.4k sqft375 Sunmountain Dr, Loveland, CO 80538Off Market
A local agent can set up tours, give advice and negotiate with sellers.
Similar homes
- $475,0004 bd3 ba3.1k sqft3772 Larkspur Dr, Loveland, CO 80538For Sale

 MLS ID #1065965, Jessica Persson Spears, eXp Realty LLC. IRES as distributed by MLS GRID
 - $465,0003 bd2 ba1.6k sqft3281 McIntosh Ct, Loveland, CO 80538For Sale
 MLS ID #1061596, Gregg Thomas, Group Mulberry. IRES as distributed by MLS GRID
 - $435,0003 bd2 ba1.3k sqft2133 Chelsea Dr, Loveland, CO 80538For Sale
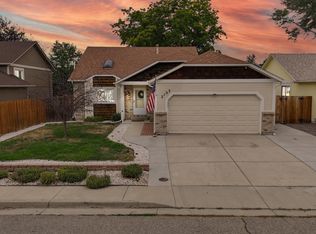 MLS ID #1065876, Brooke Kern, Group Centerra. IRES as distributed by MLS GRID
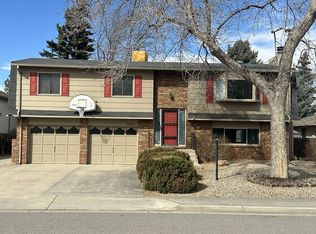
 - $479,0003 bd3 ba1.9k sqft1621 Hoffman Dr, Loveland, CO 80538For Sale By Owner
- $550,0004 bd4 ba2.1k sqft3654 Harding Dr, Loveland, CO 80538For SaleMLS ID #1063124, Richard Moehling, LIV Sotheby's Intl Realty. IRES as distributed by MLS GRID
- $550,0003 bd3 ba1.5k sqft300 Ranch Acres Dr, Loveland, CO 80538For SaleMLS ID #1062252, Mitzi Bradley Albo, VIP Home Group, LLC. IRES as distributed by MLS GRID
- $619,0004 bd3 ba2k sqft1537 Platte Ct, Loveland, CO 80538For SaleMLS ID #1066222, Duff Knott, Realty One Group Fourpoints CO. IRES as distributed by MLS GRID
- $408,0003 bd2 ba1.4k sqft1848 Elk Springs St, Loveland, CO 80538For SaleMLS ID #1061652, Heather McChesney, Keller Williams-Preferred Rlty. IRES as distributed by MLS GRID
- $525,0004 bd3 ba3.2k sqft2294 Security Ct, Loveland, CO 80538For SaleMLS ID #1062089, Josh Landers, RE/MAX Nexus. IRES as distributed by MLS GRID
- $450,0002 bd2 ba2.6k sqft2614 Forsythia Dr, Loveland, CO 80537For SaleMLS ID #1065480, Meagan Griesel, Group Centerra. IRES as distributed by MLS GRID
- $450,0004 bd2 ba1.7k sqft731 S Del Norte Ave, Loveland, CO 80537For SaleMLS ID #1063302, Julie Maxwell, Fathom Realty Colorado LLC. IRES as distributed by MLS GRID
- $535,0003 bd3 ba2.2k sqft3854 Foothills Dr, Loveland, CO 80537For SaleMLS ID #1066169, Claudia Velasco Attard, Welcome to Realty, LLC. IRES as distributed by MLS GRID
- $430,0003 bd2 ba2k sqft1907 S Custer Ave, Loveland, CO 80537For SaleMLS ID #1064713, Stephen Foster, Group Centerra. IRES as distributed by MLS GRID
- $439,9003 bd2 ba1.5k sqft502 S Empire Ave, Loveland, CO 80537For SaleMLS ID #1065265, Tyson Letlow, HomeSmart Realty Partners Lvld. IRES as distributed by MLS GRID
- $489,0003 bd2 ba2.9k sqft1530 Walnut St, Windsor, CO 80550For SaleMLS ID #1066373, Blanche Boren & Brittany Lozano, Better Homes and Gardens Real Estate - Neuhaus. IRES as distributed by MLS GRID
- $400,0002 bd2 ba2k sqft780 Zircon Ave, Loveland, CO 80537For SaleMLS ID #1065893, Lindsay Jackson, C3 Real Estate Solutions, LLC. IRES as distributed by MLS GRID
- $435,0003 bd2 ba1.3k sqft2257 11th St SW, Loveland, CO 80537For SaleMLS ID #1064917, Vashti Rael, 8z Real Estate. IRES as distributed by MLS GRID
- $430,0004 bd2 ba1.5k sqft2880 Katie Dr, Loveland, CO 80537For SaleMLS ID #1063997, John Mitchell, Northern Colorado Real Estate. IRES as distributed by MLS GRID
- $499,0003 bd2 ba1.7k sqft321 Diamond Dr, Fort Collins, CO 80525For SaleMLS ID #1062684, Tracy Sanders, Coldwell Banker Realty-NOCO. IRES as distributed by MLS GRID
- $485,0003 bd1 ba3.5k sqft1229 Gateway Dr, Loveland, CO 80537For SaleMLS ID #1062629, Kim Carmichael, eXp Realty - Northern CO. IRES as distributed by MLS GRID
