Proudly offered for the first time, this single owner home has been meticulously maintained and cared for since the day it was built. Situated on a spacious lot in an established Loveland neighborhood, this property offers an exceptional combination of generous living spaces, timeless care, and incredible opportunity for future expansion. One of the home's standout features is its open floor plan with large, comfortable living spaces designed for everyday function and easy flow. The kitchen features custom-built real wood cabinetry, adding warmth, craftsmanship, and lasting quality to the heart of the home. Brand new luxury vinyl flooring throughout the main floor and brand new carpet in the bedrooms make this move in ready! The sunroom extends the living space and provides a bright, versatile area to enjoy throughout the year, surrounded by windows and filled with natural light-ideal for relaxing, hobbies, or a home office. The attached two-car garage offers ample storage and convenience. The unfinished basement adds significant potential with a separate exterior entrance and framing already in place for an additional bedroom and bathroom. Whether envisioned as expanded living space, guest accommodations, a recreation room, workshop, or something entirely your own, the groundwork has already been laid for future growth and customization. ! Year First American Home Warranty to be provided at closing.
For sale
$485,000
1229 Gateway Dr, Loveland, CO 80537
3beds
3,542sqft
:
Get pre-qualified$2,954/mo
Single Family Residence
Built in 1971
9,512 Square Feet Lot
$-- Zestimate®
$137/sqft
$-- HOA
What's special
Custom-built real wood cabinetry
- 33 days |
- 583 |
- 55 |
Likely to sell faster than
Zillow last checked:
Listing updated:
Listed by:
Kim Carmichael 970-632-8556,
eXp Realty - Northern CO
Source: IRES as distributed by MLS GRID,MLS#: 1062629
Facts & features
Interior
Bedrooms & bathrooms
- Bedrooms: 3
- Bathrooms: 1
- Full bathrooms: 1
- Main level bathrooms: 1
Primary bedroom
- Description: Carpet
- Level: Main
- Area: 168 Square Feet
- Dimensions: 12 x 14
Bedroom 2
- Description: Carpet
- Level: Main
- Area: 121 Square Feet
- Dimensions: 11 x 11
Bedroom 3
- Description: Carpet
- Level: Main
- Area: 110 Square Feet
- Dimensions: 10 x 11
Dining room
- Description: Luxury Vinyl
- Level: Main
- Area: 210 Square Feet
- Dimensions: 21 x 10
Kitchen
- Description: Luxury Vinyl
- Level: Main
- Area: 312 Square Feet
- Dimensions: 13 x 24
Living room
- Description: Luxury Vinyl
- Level: Main
- Area: 378 Square Feet
- Dimensions: 21 x 18
Heating
- Forced Air
Cooling
- Central Air
Appliances
- Included: Electric Range, Refrigerator, Microwave
Features
- Eat-in Kitchen, Separate Dining Room, Cathedral Ceiling(s), Open Floorplan
- Basement: Full,Unfinished,Walk-Out Access
Interior area
- Total structure area: 1,815
- Total interior livable area: 3,542 sqft
- Finished area above ground: 1,815
Property
Parking
- Total spaces: 2
- Parking features: RV Access/Parking, Attached, Oversized
- Attached garage spaces: 2
- Details: Attached
Features
- Levels: One,Raised Ranch
- Stories: 1
- Patio & porch: Enclosed
- Exterior features: Sprinkler System
- Fencing: Partial
Lot
- Size: 9,512 Square Feet
- Features: Evergreen Trees, Deciduous Trees, City Limits, Paved, Curbs, Sidewalks
Details
- Parcel number: R0410187
- Zoning: R1E
- Special conditions: Private Owner
Construction
Type & style
- Home type: SingleFamily
- Property subtype: Single Family Residence
Materials
- Brick, Vinyl Siding
- Roof: Composition
Condition
- New construction: No
- Year built: 1971
Utilities & green energy
- Electric: City of Loveland
- Gas: Xcel Energy
- Sewer: Public Sewer
- Water: City
- Utilities for property: Natural Gas Available, Electricity Available
Green energy
- Energy efficient items: Sun Space
Community & HOA
Community
- Subdivision: Sweetheart Acres Add
HOA
- Has HOA: No
Location
- Region: Loveland
Financial & listing details
- Price per square foot: $137/sqft
- Tax assessed value: $466,900
- Annual tax amount: $2,496
- Date on market: 6/24/2026
- Listing terms: Cash,Conventional,FHA,VA Loan
- Exclusions: Sellers persoanl property
- Electric utility on property: Yes
- Road surface type: Asphalt
Estimated market value
Not available
Estimated sales range
Not available
Not available
Price history
| Date | Event | Price |
|---|---|---|
| 6/24/2026 | Listed for sale | $485,000$137/sqft |
Source:  IRES as distributed by MLS GRID #1062629 Report a problem IRES as distributed by MLS GRID #1062629 Report a problem | ||
Public tax history
| Year | Property taxes | Tax assessment |
|---|---|---|
| 2025 | $2,496 +3.8% | $29,182 -13.7% |
| 2024 | $2,404 +27.2% | $33,808 -1% |
| 2023 | $1,890 -2.7% | $34,136 +43.7% |
| 2022 | $1,942 +18% | $23,756 +37.4% |
| 2021 | $1,646 +1.7% | $17,289 -16.5% |
| 2020 | $1,619 +21% | $20,706 -0.7% |
| 2019 | $1,338 | $20,851 -11.1% |
| 2018 | $1,338 | $23,458 |
| 2017 | $1,338 +16.1% | $23,458 +17.3% |
| 2016 | $1,152 +31.5% | $20,003 0% |
| 2015 | $876 +20.4% | $20,010 +13.4% |
| 2014 | $728 | $17,640 |
| 2013 | -- | $17,640 +1.8% |
| 2012 | -- | $17,330 |
| 2011 | -- | $17,330 -3.2% |
| 2010 | -- | $17,910 |
| 2009 | -- | $17,910 +57.2% |
| 2008 | -- | $11,390 |
| 2007 | -- | $11,390 -45.5% |
| 2006 | -- | $20,900 |
| 2005 | -- | $20,900 +9% |
| 2004 | -- | $19,170 -0.5% |
| 2002 | -- | $19,260 |
| 2001 | -- | $19,260 |
Find assessor info on the county website
Monthly payment
Est. payment
Payment breakdown
Explore the cost of this home by adjusting the details. Changes won't be saved.Climate risks
Neighborhood: 80537
Nearby schools
GreatSchools rating
- 4/10Namaqua Elementary SchoolGrades: K-5Distance: 1 mi
- 5/10Walt Clark Middle SchoolGrades: 6-8Distance: 1.5 mi
- 6/10Thompson Valley High SchoolGrades: 9-12Distance: 1.5 mi
Schools provided by the listing agent
- Elementary: Namaqua
- Middle: Clark (Walt)
- High: Thompson Valley
Source: IRES as distributed by MLS GRID. This data may not be complete. We recommend contacting the local school district to confirm school assignments for this home.
- $519,2003 bd1 ba1.7k sqft1315 Gateway Dr, Loveland, CO 80537Off Market
- $473,5002 bd2 ba2k sqft1300 Walnut St, Loveland, CO 80537Off Market
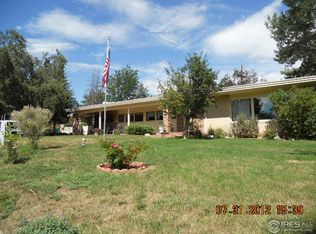
- $535,4002 bd1 ba2k sqft1300 Walnut Ave, Loveland, CO 80537Off Market
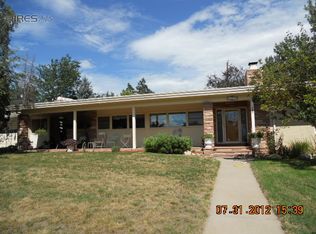
- $453,9003 bd1 ba1.2k sqft1225 Gateway Dr, Loveland, CO 80537Off Market
- $---- bd-- ba-- sqft1212 Walnut St, Loveland, CO 80537Off Market
- $593,5003 bd1 ba1.6k sqft1212 Walnut Ave, Loveland, CO 80537Off Market
- $569,4004 bd2 ba3.1k sqft1319 Gateway Dr, Loveland, CO 80537Off Market
- $550,7004 bd3 ba3.1k sqft2818 W 13th St, Loveland, CO 80537Off Market
A local agent can set up tours, give advice and negotiate with sellers.
Similar homes
- $440,0003 bd2 ba2k sqft1907 S Custer Ave, Loveland, CO 80537For Sale

 MLS ID #1064713, Stephen Foster, Group Centerra. IRES as distributed by MLS GRID
 - $505,0003 bd3 ba2k sqft2126 Genoa Ct, Loveland, CO 80538For Sale
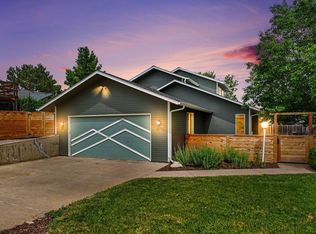 MLS ID #1060952, Lauren Haug, Haug & Co Real Estate Agency LLC. IRES as distributed by MLS GRID
 - $515,0004 bd3 ba2.9k sqft1476 Jamie Ct, Loveland, CO 80537For Sale
 MLS ID #1058931, Meagan Griesel, Group Centerra. IRES as distributed by MLS GRID
 - $500,0003 bd2 ba3.3k sqft1396 Autumn Purple Ct, Loveland, CO 80538For Sale
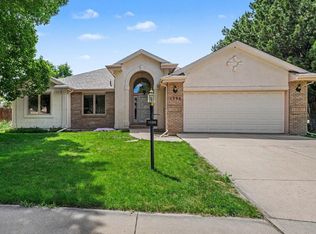 MLS ID #1061310, Tami Kay Spaulding, Group Harmony. IRES as distributed by MLS GRID
 - $500,0003 bd3 ba3.3k sqft3244 Hawthorn Dr, Loveland, CO 80538For SaleMLS ID #1042004, Kim Summitt, Group Centerra. IRES as distributed by MLS GRID
- $585,0005 bd3 ba2.6k sqft1115 Jennifer Dr, Loveland, CO 80537For SaleMLS ID #1063890, Kyle Seaser, Group Centerra. IRES as distributed by MLS GRID
- $500,0004 bd3 ba2.4k sqft1805 Axial Dr, Loveland, CO 80538For SaleMLS ID #1058908, Marie Warren, Coldwell Banker Realty-NOCO. IRES as distributed by MLS GRID
- $499,0005 bd3 ba2.4k sqft1930 Bobtail Ct, Loveland, CO 80538For SaleMLS ID #1063568, Deanna Nilsen, RE/MAX Alliance-FTC South. IRES as distributed by MLS GRID
- $535,0004 bd3 ba3.2k sqft2294 Security Ct, Loveland, CO 80538For SaleMLS ID #1062089, Josh Landers, RE/MAX Nexus. IRES as distributed by MLS GRID
- $450,0003 bd1 ba2.2k sqft253 Sand Grouse Dr, Loveland, CO 80537For SaleMLS ID #1064773, Kristin Snow, Group Centerra. IRES as distributed by MLS GRID
- $660,0004 bd3 ba3.7k sqft223 Tiabi Dr, Loveland, CO 80537For SaleMLS ID #1063892, Jason Billings, Group Mulberry. IRES as distributed by MLS GRID
- $558,0004 bd3 ba2.6k sqft1601 14th St SW, Loveland, CO 80537For SaleMLS ID #1058096, Adam Snow, The Real Estate Workshop LLC. IRES as distributed by MLS GRID
- $595,0004 bd3 ba2.5k sqft2488 Anemonie Ct, Loveland, CO 80537For SaleMLS ID #1061123, Autumn Mestas, Kentwood RE Northern Prop Llc. IRES as distributed by MLS GRID
- $479,0003 bd3 ba1.9k sqft1621 Hoffman Dr, Loveland, CO 80538For Sale By Owner
- $525,0004 bd3 ba2.9k sqft390 E 48th Street, Loveland, CO 80538For Sale
 MLS ID #6694488, Matt Purdy, Redfin Corporation. REcolorado as distributed by MLS GRID
 - $569,5004 bd3 ba2.5k sqft2563 Red River Ct, Loveland, CO 80538For SaleMLS ID #1064873, Dalton Sybrant, Keller Williams Realty NoCo. IRES as distributed by MLS GRID
- $510,0005 bd2 ba2k sqft1150-1152 E 5th St, Loveland, CO 80537For SaleMLS ID #1058773, Kyle Basnar, Group Mulberry. IRES as distributed by MLS GRID
- $685,0005 bd3 ba2.8k sqft3156 Ivy Dr, Loveland, CO 80537For SaleMLS ID #1062826, Kevin Weimer, Coldwell Banker Realty- Fort Collins. IRES as distributed by MLS GRID
- $645,0003 bd2 ba2.5k sqft448 W 4th St, Loveland, CO 80537For SaleMLS ID #1061691, Rob Kittle, Kittle Real Estate. IRES as distributed by MLS GRID
- $538,0004 bd3 ba2.3k sqft5801 Mangrove Ct, Loveland, CO 80538For SaleMLS ID #1060963, Joyce Giard, RE/MAX Alliance-Loveland. IRES as distributed by MLS GRID
