Welcome to this beautifully maintained ranch home. As you drive up to the home you will be greeted with a brand-new roof. Walk inside and enjoy all the new carpet and vinyl throughout the home. Kitchen and nook have real hardwood floors. Kitchen offers multiple cabinets, and an island for extra counterspace. Please see the pre-inspection for all the items that have been addressed. Full un-finished basement with rough in for your creativity. Seller is paying for a one-year home warranty for the new buyers.
Accepting backups
Price cut: $15K (7/9)
$500,000
1396 Autumn Purple Ct, Loveland, CO 80538
3beds
3,383sqft
Single Family Residence
Built in 1999
0.26 Acres Lot
$497,300 Zestimate®
$148/sqft
$50/mo HOA
What's special
Brand-new roofKitchen offers multiple cabinetsIsland for extra counterspace
- 72 days |
- 402 |
- 17 |
Likely to sell faster than
Zillow last checked:
Listing updated:
Listed by:
Tami Kay Spaulding 970-215-6978,
Group Harmony
Source: IRES as distributed by MLS GRID,MLS#: 1061310
Facts & features
Interior
Bedrooms & bathrooms
- Bedrooms: 3
- Bathrooms: 2
- Full bathrooms: 2
- Main level bathrooms: 2
Primary bedroom
- Description: Carpet
- Features: 5 Piece Primary Bath
- Level: Main
- Area: 180 Square Feet
- Dimensions: 12 x 15
Bedroom 2
- Description: Carpet
- Level: Main
- Area: 121 Square Feet
- Dimensions: 11 x 11
Bedroom 3
- Description: Carpet
- Level: Main
- Area: 121 Square Feet
- Dimensions: 11 x 11
Dining room
- Description: Wood
- Level: Main
- Area: 100 Square Feet
- Dimensions: 10 x 10
Kitchen
- Description: Wood
- Level: Main
- Area: 130 Square Feet
- Dimensions: 10 x 13
Laundry
- Description: Wood
- Level: Main
- Area: 42 Square Feet
- Dimensions: 6 x 7
Living room
- Description: Carpet
- Level: Main
- Area: 330 Square Feet
- Dimensions: 15 x 22
Study
- Description: Carpet
- Level: Main
- Area: 120 Square Feet
- Dimensions: 10 x 12
Heating
- Forced Air
Cooling
- Central Air
Appliances
- Included: Electric Range, Dishwasher, Refrigerator, Washer, Dryer, Microwave
Features
- Eat-in Kitchen, Separate Dining Room
- Basement: Full,Unfinished
- Has fireplace: Yes
- Fireplace features: Gas, Living Room
Interior area
- Total structure area: 1,692
- Total interior livable area: 3,383 sqft
- Finished area above ground: 1,692
Video & virtual tour
Property
Parking
- Total spaces: 2
- Parking features: Garage Door Opener, Attached
- Attached garage spaces: 2
- Details: Attached
Features
- Levels: One
- Stories: 1
- Patio & porch: Patio
- Exterior features: Sprinkler System
Lot
- Size: 0.26 Acres
- Features: Cul-De-Sac, Paved, Sidewalks, Street Light
Details
- Parcel number: R1399985
- Zoning: R1
- Special conditions: Private Owner
Construction
Type & style
- Home type: SingleFamily
- Property subtype: Single Family Residence
Materials
- Frame, Brick, Stucco
- Roof: Composition
Condition
- New construction: No
- Year built: 1999
Utilities & green energy
- Electric: City of Loveland
- Gas: Xcel Energy
- Sewer: Public Sewer
- Water: City
- Utilities for property: Natural Gas Available, Electricity Available, Cable Available
Community & HOA
Community
- Subdivision: Ashford Square
HOA
- Has HOA: Yes
- HOA fee: $595 annually
- HOA name: Ashford Square
- HOA phone: 970-494-0609
Location
- Region: Loveland
Financial & listing details
- Price per square foot: $148/sqft
- Tax assessed value: $566,800
- Annual tax amount: $3,030
- Date on market: 6/9/2026
- Listing terms: Cash,Conventional,FHA,VA Loan
- Electric utility on property: Yes
- Road surface type: Asphalt
Estimated market value
$497,300
$472,000 - $522,000
$2,610/mo
Price history
| Date | Event | Price |
|---|---|---|
| 7/29/2026 | Pending sale | $500,000$148/sqft |
Source:  REcolorado as distributed by MLS GRID #IR1061310 Report a problem REcolorado as distributed by MLS GRID #IR1061310 Report a problem | ||
| 7/9/2026 | Price change | $500,000-2.9%$148/sqft |
Source:  IRES as distributed by MLS GRID #1061310 Report a problem IRES as distributed by MLS GRID #1061310 Report a problem | ||
| 6/23/2026 | Price change | $515,000-2.8%$152/sqft |
Source: IRES as distributed by MLS GRID #1061310 Report a problem | ||
| 6/9/2026 | Listed for sale | $530,000+187.9%$157/sqft |
Source: IRES as distributed by MLS GRID #1061310 Report a problem | ||
| 1/7/1999 | Sold | $184,080$54/sqft |
Source: Public Record Report a problem | ||
Public tax history
| Year | Property taxes | Tax assessment |
|---|---|---|
| 2025 | $3,030 +16.7% | $35,425 -2.2% |
| 2024 | $2,597 +16.4% | $36,227 -1% |
| 2023 | $2,231 -2.7% | $36,578 +30.4% |
| 2022 | $2,293 +0.8% | $28,044 -13.3% |
| 2021 | $2,274 +1.7% | $32,332 +13% |
| 2020 | $2,236 +0.6% | $28,600 -10% |
| 2019 | $2,223 | $31,795 +17.7% |
| 2018 | $2,223 | $27,014 |
| 2017 | $2,223 +16.1% | $27,014 +7.5% |
| 2016 | $1,915 +53.3% | $25,130 -5.1% |
| 2015 | $1,249 +17.2% | $26,470 +19.7% |
| 2014 | $1,066 | $22,120 |
| 2013 | -- | $22,120 -4.7% |
| 2012 | -- | $23,220 |
| 2011 | -- | $23,220 +8.9% |
| 2010 | -- | $21,330 |
| 2009 | -- | $21,330 +3.4% |
| 2008 | -- | $20,630 |
| 2007 | -- | $20,630 -5.4% |
| 2006 | -- | $21,800 |
| 2005 | -- | $21,800 +11.3% |
| 2004 | -- | $19,580 +1.5% |
| 2002 | -- | $19,300 |
| 2001 | -- | $19,300 |
Find assessor info on the county website
Monthly payment
Est. payment
Payment breakdown
Explore the cost of this home by adjusting the details. Changes won't be saved.Climate risks
Neighborhood: 80538
Nearby schools
GreatSchools rating
- 2/10Laurene Edmondson Elementary SchoolGrades: PK-5Distance: 0.9 mi
- 5/10Lucile Erwin Middle SchoolGrades: 6-8Distance: 0.8 mi
- 5/10Loveland High SchoolGrades: 9-12Distance: 1.5 mi
Schools provided by the listing agent
- Elementary: Edmondson
- Middle: Erwin, Lucile
- High: Loveland
Source: IRES as distributed by MLS GRID. This data may not be complete. We recommend contacting the local school district to confirm school assignments for this home.
- $634,3003 bd2 ba3.6k sqft1372 Autumn Purple Ct, Loveland, CO 80538Off Market

- $489,1003 bd3 ba2.8k sqft1399 W 45th St, Loveland, CO 80538Off Market
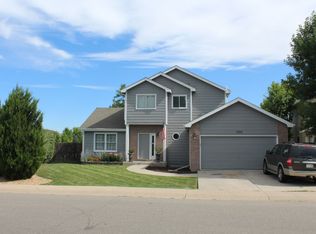
- $537,8005 bd4 ba2.1k sqft1387 W 45th St, Loveland, CO 80538Off Market
- $426,7003 bd2 ba1.2k sqft1375 W 45th St, Loveland, CO 80538Off Market
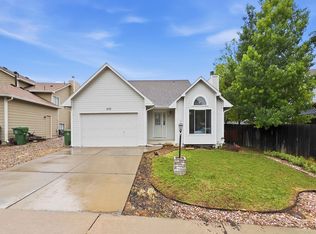
- $590,3003 bd2 ba1.6k sqft1348 Autumn Purple Ct, Loveland, CO 80538Off Market
- $610,2003 bd2 ba1.9k sqft1359 Autumn Purple Ct, Loveland, CO 80538Off Market
- $679,6005 bd3 ba3.4k sqft1383 Autumn Purple Ct, Loveland, CO 80538Off Market
- $424,5003 bd2 ba1.2k sqft1351 Autumn Ash Ct, Loveland, CO 80538Off Market
A local agent can set up tours, give advice and negotiate with sellers.
Similar homes
- $510,0003 bd3 ba2.8k sqft2298 Woody Creek Cir, Loveland, CO 80538For Sale

 MLS ID #1065768, Donald Wride, Smith & Wride Real Estate. IRES as distributed by MLS GRID
 - $475,0004 bd3 ba3.1k sqft3772 Larkspur Dr, Loveland, CO 80538For Sale
 MLS ID #1065965, Jessica Persson Spears, eXp Realty LLC. IRES as distributed by MLS GRID
 - $525,0004 bd3 ba2.9k sqft390 E 48th Street, Loveland, CO 80538For Sale

 MLS ID #6694488, Matt Purdy, Redfin Corporation. REcolorado as distributed by MLS GRID
 - $525,0004 bd3 ba3.2k sqft2294 Security Ct, Loveland, CO 80538For Sale
 MLS ID #1062089, Josh Landers, RE/MAX Nexus. IRES as distributed by MLS GRID
 - $549,9004 bd3 ba2.5k sqft430 Osceola Dr, Loveland, CO 80538For SaleMLS ID #1066274, Matthew Purdy, Redfin Corporation. IRES as distributed by MLS GRID
- $520,0004 bd3 ba2.4k sqft4260 Julesberg Dr, Loveland, CO 80538For SaleMLS ID #1065314, Jody Margheim, Realty One Group Fourpoints CO. IRES as distributed by MLS GRID
- $550,0004 bd4 ba2.1k sqft3654 Harding Dr, Loveland, CO 80538For SaleMLS ID #1063124, Richard Moehling, LIV Sotheby's Intl Realty. IRES as distributed by MLS GRID
- $610,0004 bd3 ba2.9k sqft2281 Security Ct, Loveland, CO 80538For SaleMLS ID #1064573, Alan Jones, Coldwell Banker Realty-NOCO. IRES as distributed by MLS GRID
- $500,0004 bd3 ba3k sqft1754 Nucla Ct, Loveland, CO 80538For SaleMLS ID #1063312, Todd Maltzahn, Berkshire Hathaway HomeServices Rocky Mountain, Realtors-Fort Collins. IRES as distributed by MLS GRID
- $425,0003 bd2 ba1.8k sqft585 Radiant Dr, Loveland, CO 80538For SaleMLS ID #1063538, Dave Trujillo, Group Centerra. IRES as distributed by MLS GRID
- $479,0003 bd3 ba1.9k sqft1621 Hoffman Dr, Loveland, CO 80538For Sale By Owner
- $569,0003 bd2 ba1.8k sqft1907 Kennedy Ave, Loveland, CO 80538For SaleMLS ID #1064507, Rob Kittle, Kittle Real Estate. IRES as distributed by MLS GRID
- $485,0003 bd1 ba3.5k sqft1229 Gateway Dr, Loveland, CO 80537For SaleMLS ID #1062629, Kim Carmichael, eXp Realty - Northern CO. IRES as distributed by MLS GRID
- $535,0003 bd3 ba2.2k sqft3854 Foothills Dr, Loveland, CO 80537For SaleMLS ID #1066169, Claudia Velasco Attard, Welcome to Realty, LLC. IRES as distributed by MLS GRID
- $569,5004 bd3 ba2.5k sqft2563 Red River Ct, Loveland, CO 80538For SaleMLS ID #1064873, Dalton Sybrant, Keller Williams Realty NoCo. IRES as distributed by MLS GRID
- $510,0005 bd3 ba2.9k sqft213 Sand Grouse Dr, Loveland, CO 80537For SaleMLS ID #1061037, Brianna Cunningham, Group Centerra. IRES as distributed by MLS GRID
- $499,0003 bd2 ba1.7k sqft321 Diamond Dr, Fort Collins, CO 80525For SaleMLS ID #1062684, Tracy Sanders, Coldwell Banker Realty-NOCO. IRES as distributed by MLS GRID
- $465,0003 bd2 ba2.6k sqft399 Lark Bunting Ave, Loveland, CO 80537For SaleMLS ID #1063282, Adrian Severson, C3 Real Estate Solutions, LLC. IRES as distributed by MLS GRID
- $619,0004 bd3 ba2k sqft1537 Platte Ct, Loveland, CO 80538For SaleMLS ID #1066222, Duff Knott, Realty One Group Fourpoints CO. IRES as distributed by MLS GRID
- $700,0005 bd4 ba4k sqft3110 Tradewind Ct, Loveland, CO 80538For SaleMLS ID #1066547, Dawne Collier, Group Harmony. IRES as distributed by MLS GRID
