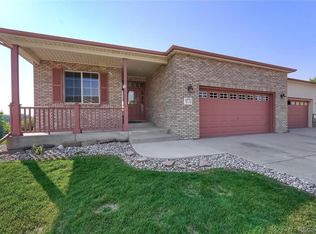
Beautifully 4 bedroom, 3 bath ranch-style patio home in desirable Meadowbrook Ridge. This home offers the Colorado lifestyle buyers love with main-floor living, no exterior maintenance, a peaceful west Loveland setting, and walking trail, open space, and green space views behind the home. Step inside to an inviting open floor plan with vaulted ceilings, abundant natural light, hardwood flooring, new carpet throughout, and a warm gas fireplace anchoring the spacious living room. The kitchen flows seamlessly into the dining and living areas, creating an easy layout for everyday comfort and entertaining. The main-floor primary suite provides true single-level convenience with a private ensuite bath. The finished basement adds excellent flexibility with additional bedrooms, generous recreation space, large windows, and room for guests, hobbies, fitness, media, or a home office. An attached 2-car garage provides convenient parking and storage. Enjoy a quiet patio home lifestyle directly across from Mehaffey Park with quick access to walking trails, bike paths, pickleball courts, sports fields, playgrounds, Meadowbrook Ridge Natural Area, Boyd Lake, Downtown Loveland, Highway 34, Estes Park, and Rocky Mountain National Park. A rare west Loveland patio home under combining low-maintenance living, functional space, peaceful views, and an unbeatable location.
For sale
$500,000
1754 Nucla Ct, Loveland, CO 80538
4beds
3,067sqft
:
Get pre-qualified$3,194/mo
Townhouse
Built in 2005
5,357 Square Feet Lot
$-- Zestimate®
$163/sqft
$149/mo HOA
What's special
Peaceful viewsMain-floor livingVaulted ceilingsAbundant natural lightPeaceful west loveland settingInviting open floor planNew carpet throughout
- 36 days |
- 618 |
- 24 |
Zillow last checked:
Listing updated:
Listed by:
Todd Maltzahn 970-226-5511,
Berkshire Hathaway HomeServices Rocky Mountain, Realtors-Fort Collins
Source: IRES as distributed by MLS GRID,MLS#: 1063312
Facts & features
Interior
Bedrooms & bathrooms
- Bedrooms: 4
- Bathrooms: 3
- Full bathrooms: 3
- Main level bathrooms: 2
Primary bedroom
- Description: Carpet
- Features: Tub+Shower Primary
- Level: Main
- Area: 252 Square Feet
- Dimensions: 14 x 18
Bedroom 2
- Description: Carpet
- Level: Main
- Area: 110 Square Feet
- Dimensions: 10 x 11
Bedroom 3
- Description: Carpet
- Level: Basement
- Area: 221 Square Feet
- Dimensions: 13 x 17
Bedroom 4
- Description: Carpet
- Level: Basement
- Area: 272 Square Feet
- Dimensions: 16 x 17
Dining room
- Description: Wood
- Level: Main
- Area: 110 Square Feet
- Dimensions: 10 x 11
Family room
- Description: Carpet
- Level: Basement
- Area: 325 Square Feet
- Dimensions: 13 x 25
Kitchen
- Description: Wood
- Level: Main
- Area: 144 Square Feet
- Dimensions: 12 x 12
Laundry
- Description: Tile
- Level: Main
- Area: 42 Square Feet
- Dimensions: 6 x 7
Living room
- Description: Carpet
- Level: Main
- Area: 195 Square Feet
- Dimensions: 13 x 15
Heating
- Forced Air
Cooling
- Central Air, Ceiling Fan(s)
Appliances
- Included: Dishwasher, Washer, Dryer, Microwave
- Laundry: Washer/Dryer Hookup
Features
- Eat-in Kitchen, Cathedral Ceiling(s), Walk-In Closet(s), Kitchen Island
- Basement: Partially Finished
- Has fireplace: Yes
- Fireplace features: Living Room
- Common walls with other units/homes: End Unit
Interior area
- Total structure area: 1,520
- Total interior livable area: 3,067 sqft
- Finished area above ground: 1,520
Video & virtual tour
Property
Parking
- Total spaces: 2
- Parking features: Attached
- Attached garage spaces: 2
- Details: Attached
Features
- Levels: One
- Stories: 1
- Patio & porch: Deck
- Exterior features: Sprinkler System, Balcony
- Fencing: Partial
- Has view: Yes
- View description: Plains View
Lot
- Size: 5,357 Square Feet
- Features: Cul-De-Sac, Paved
Details
- Parcel number: R1626916
- Zoning: P-67
- Special conditions: Private Owner
Construction
Type & style
- Home type: Townhouse
- Property subtype: Townhouse
- Attached to another structure: Yes
Materials
- Frame, Brick, Stucco, Wood Siding
- Roof: Composition
Condition
- New construction: No
- Year built: 2005
Utilities & green energy
- Sewer: Public Sewer
- Water: City
- Utilities for property: Natural Gas Available, Electricity Available, Cable Available, Satellite Avail, High Speed Avail
Community & HOA
Community
- Features: Playground, Park
- Subdivision: Vanguard-Famleco Twelfth Sub Lov
HOA
- Has HOA: Yes
- Services included: Common Amenities, Trash, Snow Removal, Maintenance Grounds, Management, Exterior Maintenance
- HOA fee: $149 monthly
- HOA name: Meadowbrook Ridge Hoa
Location
- Region: Loveland
Financial & listing details
- Price per square foot: $163/sqft
- Tax assessed value: $515,300
- Annual tax amount: $2,754
- Date on market: 7/3/2026
- Listing terms: Cash,Conventional,FHA,VA Loan
- Exclusions: Seller's Personal Property
- Electric utility on property: Yes
- Road surface type: Asphalt
Estimated market value
Not available
Estimated sales range
Not available
Not available
Price history
| Date | Event | Price |
|---|---|---|
| 7/22/2026 | Price change | $500,000-9.1%$163/sqft |
Source:  IRES as distributed by MLS GRID #1063312 Report a problem IRES as distributed by MLS GRID #1063312 Report a problem | ||
| 8/19/2025 | Price change | $550,000-6%$179/sqft |
Source: IRES as distributed by MLS GRID #1040520 Report a problem | ||
| 8/2/2025 | Listed for sale | $585,000+800%$191/sqft |
Source: IRES as distributed by MLS GRID #1040520 Report a problem | ||
| 8/1/2024 | Listing removed | -- |
Source: REcolorado as distributed by MLS GRID #9218574 Report a problem | ||
| 7/25/2024 | Listed for rent | $3,000$1/sqft |
Source: REcolorado as distributed by MLS GRID #9218574 Report a problem | ||
| 6/25/2015 | Sold | $65,000+8.3%$21/sqft |
Source: IRES as distributed by MLS GRID #761890 Report a problem | ||
| 3/31/2015 | Listed for sale | $60,000-29.3%$20/sqft |
Source: Owner Report a problem | ||
| 10/27/2011 | Listing removed | $84,900$28/sqft |
Source: isNowListed.com Report a problem | ||
| 10/13/2011 | Price change | $84,900+69.8%$28/sqft |
Source: isNowListed.com Report a problem | ||
| 9/20/2011 | Price change | $50,000-41.1%$16/sqft |
Source: REALTY EXECUTIVES Choice City Real Estate #655605 Report a problem | ||
| 7/19/2011 | Price change | $84,900-15%$28/sqft |
Source: REALTY EXECUTIVES Choice City Real Estate #655605 Report a problem | ||
| 6/20/2011 | Price change | $99,900-22.1%$33/sqft |
Source: REALTY EXECUTIVES Choice City Real Estate #655605 Report a problem | ||
| 5/13/2011 | Listed for sale | $128,186$42/sqft |
Source: isNowListed.com Report a problem | ||
Public tax history
| Year | Property taxes | Tax assessment |
|---|---|---|
| 2025 | $2,754 +36.6% | $32,207 +11.2% |
| 2024 | $2,016 +73.9% | $28,951 +21.9% |
| 2023 | $1,160 -2.7% | $23,758 +63% |
| 2022 | $1,192 -7.7% | $14,574 -2.8% |
| 2021 | $1,291 -33.7% | $14,994 -7.6% |
| 2020 | $1,946 -3.3% | $16,231 -35.3% |
| 2019 | $2,012 | $25,070 +2.5% |
| 2018 | $2,012 | $24,451 |
| 2017 | $2,012 +16.1% | $24,451 +21.5% |
| 2016 | $1,733 +18.4% | $20,122 +0% |
| 2015 | $1,464 +32% | $20,120 +36.4% |
| 2014 | $1,109 | $14,750 |
| 2013 | -- | $14,750 -15.1% |
| 2012 | -- | $17,380 |
| 2011 | -- | $17,380 -10.2% |
| 2010 | -- | $19,350 |
| 2009 | -- | $19,350 +25.7% |
| 2008 | -- | $15,390 |
| 2007 | -- | $15,390 +18.8% |
| 2006 | -- | $12,960 -20% |
| 2005 | -- | $16,210 +882.4% |
| 2004 | -- | $1,650 |
Find assessor info on the county website
Monthly payment
Est. payment
Payment breakdown
Explore the cost of this home by adjusting the details. Changes won't be saved.Climate risks
Neighborhood: 80538
Nearby schools
GreatSchools rating
- 4/10Ponderosa Elementary SchoolGrades: PK-5Distance: 2.1 mi
- 4/10Bill Reed Middle SchoolGrades: 6-8Distance: 2.7 mi
- 6/10Loveland High SchoolGrades: 9-12Distance: 2.1 mi
Schools provided by the listing agent
- Elementary: Ponderosa
- Middle: Bill Reed
- High: Loveland
Source: IRES as distributed by MLS GRID. This data may not be complete. We recommend contacting the local school district to confirm school assignments for this home.
- $551,2003 bd3 ba3k sqft1770 Nucla Ct, Loveland, CO 80538Off Market
- $475,4002 bd2 ba1.2k sqft1738 Nucla Ct, Loveland, CO 80538Off Market

- $595,9003 bd3 ba3.5k sqft1722 Nucla Ct, Loveland, CO 80538Off Market

- $660,6003 bd2 ba1.9k sqft1706 Nucla Ct, Loveland, CO 80538Off Market
- $638,5004 bd2 ba2.1k sqft1705 Nucla Ct, Loveland, CO 80538Off Market
- $505,0003 bd2 ba3.2k sqft1765 Nucla Ct, Loveland, CO 80538Sold
- $536,5003 bd2 ba3.2k sqft1777 Nucla Ct, Loveland, CO 80538Off Market
- $570,0003 bd2 ba3.4k sqft1753 Nucla Ct, Loveland, CO 80538Sold
A local agent can set up tours, give advice and negotiate with sellers.
Similar homes
- $475,0004 bd3 ba3.1k sqft3772 Larkspur Dr, Loveland, CO 80538For Sale

 MLS ID #1065965, Jessica Persson Spears, eXp Realty LLC. IRES as distributed by MLS GRID
 - $520,0004 bd3 ba2.4k sqft4260 Julesberg Dr, Loveland, CO 80538For Sale
 MLS ID #1065314, Jody Margheim, Realty One Group Fourpoints CO. IRES as distributed by MLS GRID
 - $525,0004 bd3 ba2.9k sqft390 E 48th Street, Loveland, CO 80538For Sale

 MLS ID #6694488, Matt Purdy, Redfin Corporation. REcolorado as distributed by MLS GRID
 - $549,9004 bd3 ba2.5k sqft430 Osceola Drive, Loveland, CO 80538For Sale
 MLS ID #8382152, Matt Purdy, Redfin Corporation. REcolorado as distributed by MLS GRID
 - $529,9003 bd3 ba2.3k sqft552 Newton Dr, Loveland, CO 80537For SaleMLS ID #1065875, Kristin Cowgill, Salz Home Solutions Realty. IRES as distributed by MLS GRID
- $519,0003 bd3 ba1.9k sqft3025 Pawnee Creek Dr, Loveland, CO 80538For SaleMLS ID #1065246, Richard Burlingame, Mountain State Realty. IRES as distributed by MLS GRID
- $450,0002 bd2 ba2.6k sqft2614 Forsythia Dr, Loveland, CO 80537For SaleMLS ID #1065480, Meagan Griesel, Group Centerra. IRES as distributed by MLS GRID
- $565,0004 bd3 ba2.9k sqft3405 Leopard Pl, Loveland, CO 80537For SaleMLS ID #1062737, Alycia Martinez, Group Centerra. IRES as distributed by MLS GRID
- $700,0004 bd4 ba4k sqft3338 Wray Ct, Loveland, CO 80538For SaleMLS ID #1063727, Chris Doyle, Group Harmony. IRES as distributed by MLS GRID
- $450,0004 bd2 ba1.7k sqft731 S Del Norte Ave, Loveland, CO 80537For SaleMLS ID #1063302, Julie Maxwell, Fathom Realty Colorado LLC. IRES as distributed by MLS GRID
- $595,0004 bd3 ba2.5k sqft2488 Anemonie Ct, Loveland, CO 80537For SaleMLS ID #1061123, Autumn Mestas, Kentwood RE Northern Prop Llc. IRES as distributed by MLS GRID
- $439,0003 bd2 ba2.2k sqft943 Eagle Dr, Loveland, CO 80537For SaleMLS ID #1064002, Michele Taylor, eXp Realty - Loveland. IRES as distributed by MLS GRID
- $492,0002 bd2 ba3.4k sqft224 Darlington Lane, Johnstown, CO 80534For SaleMLS ID #9107176, Daniela Draper, Keller Williams DTC. REcolorado as distributed by MLS GRID
- $715,0003 bd4 ba3.3k sqft516 Mariana Pointe Dr, Loveland, CO 80537For SaleMLS ID #1065421, Mike Papantonakis, RE/MAX Alliance-Olde Town. IRES as distributed by MLS GRID
- $679,0004 bd3 ba2.2k sqft4112 Silene Pl, Loveland, CO 80537New ConstructionMLS ID #1065716, Dave Trujillo, Group Centerra. IRES as distributed by MLS GRID
- $570,0004 bd3 ba2.8k sqft714 62nd Ave, Greeley, CO 80634For SaleMLS ID #1066010, Sonja Belfiore, eXp - Greeley. IRES as distributed by MLS GRID
- $500,0003 bd3 ba2k sqft3624 Idlewood Ln, Johnstown, CO 80534For SaleMLS ID #1063798, Alycia Martinez, Group Centerra. IRES as distributed by MLS GRID
- $515,0003 bd2 ba2.5k sqft2421 W Plum St, Fort Collins, CO 80521For SaleMLS ID #1065891, Brooke Walser, C3 Real Estate Solutions, LLC. IRES as distributed by MLS GRID
- $560,0004 bd4 ba2.5k sqft1520 Murrlet St, Berthoud, CO 80513For SaleMLS ID #1065226, Ben Netzel, The Station Real Estate. IRES as distributed by MLS GRID
- $539,9004 bd3 ba2.4k sqft2021 Falcon Ridge Dr, Fort Collins, CO 80528For SaleMLS ID #1065378, Jarred Peterson, C3 Real Estate Solutions, LLC. IRES as distributed by MLS GRID
