End-of-the-Street Comfort with Trail Access tucked away on the west side of Loveland, this well-crafted ranch home sits at the edge of a quiet cul-de-sac in a peaceful neighborhood. Just outside the front door, the Meadowbrook Trail connects you to miles of natural beauty, winding through the Meadowbrook Natural Area-perfect for daily walks, birdwatching, or simply enjoying Colorado's open spaces.Conveniently located near Hwy 34, with quick access to Fort Collins, Mahaffey Park, shopping, medical centers, and restaurants are all just minutes away-keeping daily errands and day trips simple and stress-free.This home features 1,638 square feet on the main level and a full 1,638-square-foot unfinished basement, offering both comfort now and flexibility for the future. With 3 bedrooms, 2 bathrooms, and a 2-car garage, the layout is functional and welcoming.Inside, you'll find fresh new interior paint and new carpet, paired with hickory hardwood floors, iron railings, and knotty alder solid-core doors and trim. The kitchen includes an extended island, stainless steel appliances, and a pantry. The vaulted great room is filled with natural light, centered around a cozy corner fireplace.The primary suite is located on the main level for convenience and privacy. Out back, a quiet patio provides space to relax, while the southern-facing front brings in beautiful light year-round. The HOA provides low-maintenance living with lawn care and snow removal included for a low monthly fee-giving you more time to enjoy what matters most.Whether you're looking for comfort, convenience, or connection to nature, this home offers it all-with space, style, and a location that makes Northern Colorado living easy.
Sold for $505,000
$505,000
1765 Nucla Ct, Loveland, CO 80538
3beds
3,276sqft
Townhouse
Built in 2016
6,838 Square Feet Lot
$515,100 Zestimate®
$154/sqft
$2,231 Estimated rent
Home value
$515,100
$489,000 - $541,000
$2,231/mo
Zestimate® history
Owner options
List your home for rent
$2,231/mo
Rent Zestimate®
Find your next renter with Zillow Rental Manager. Plus, with online applications, you can quickly screen prospective tenants – for free.
$2,231/mo
Rent Zestimate®
Refinance and save
$3,138/mo
Est. payment
Refinancing to a lower rate could help reduce your monthly payments and save thousands over the life of the loan.
$3,138/mo
Est. payment
Explore your selling options
Work with a Zillow partner agent
Leverage their expertise and Zillow's premium Showcase listings to get your home seen by more buyers.
Get startedList with your own agent
Get your home in front of millions of buyers by listing it on Zillow.
Learn how to do itSell it yourself
Take full control of how buyers see your home on Zillow by listing For Sale by Owner (FSBO).
List your homeWhat's special
Zillow last checked:
Listing updated:
Listed by:
Lynette Kiehn 970-372-8602,
RE/MAX Alliance-Loveland
Bought with:
EmpowerHome Team-Colorado Front Range
Keller Williams-DTC
Source: IRES as distributed by MLS GRID,MLS#: 1029722
Facts & features
Interior
Bedrooms & bathrooms
- Bedrooms: 3
- Bathrooms: 2
- Full bathrooms: 2
- Main level bathrooms: 2
Primary bedroom
- Description: Carpet
- Features: Full Primary Bath, Luxury Features Primary Bath, 5 Piece Primary Bath
- Level: Main
- Area: 196 Square Feet
- Dimensions: 14 x 14
Bedroom 2
- Description: Carpet
- Level: Main
- Area: 121 Square Feet
- Dimensions: 11 x 11
Bedroom 3
- Description: Carpet
- Level: Main
- Area: 132 Square Feet
- Dimensions: 12 x 11
Dining room
- Description: Wood
- Level: Main
- Area: 96 Square Feet
- Dimensions: 8 x 12
Great room
- Description: Wood
- Level: Main
- Area: 252 Square Feet
- Dimensions: 18 x 14
Kitchen
- Description: Wood
- Level: Main
- Area: 156 Square Feet
- Dimensions: 12 x 13
Laundry
- Description: Tile
- Level: Main
- Area: 54 Square Feet
- Dimensions: 6 x 9
Heating
- Forced Air
Cooling
- Central Air
Appliances
- Included: Gas Range, Self Cleaning Oven, Dishwasher, Refrigerator, Washer, Dryer, Microwave, Disposal
Features
- Eat-in Kitchen, Cathedral Ceiling(s), Open Floorplan, Pantry
- Windows: Window Coverings
- Basement: Full,Unfinished
- Has fireplace: Yes
- Fireplace features: Gas, Great Room
- Common walls with other units/homes: End Unit
Interior area
- Total structure area: 1,638
- Total interior livable area: 3,276 sqft
- Finished area above ground: 1,638
Property
Parking
- Total spaces: 2
- Parking features: Garage Door Opener, Attached
- Attached garage spaces: 2
- Details: Attached
Accessibility
- Accessibility features: Level Lot, Low Carpet, Main Floor Bath, Accessible Bedroom, Stall Shower, Main Level Laundry
Features
- Levels: One
- Stories: 1
- Patio & porch: Patio
- Exterior features: Sprinkler System
Lot
- Size: 6,838 Square Feet
- Features: Cul-De-Sac, Paved, Curbs, Gutters, Sidewalks, Street Light
Details
- Parcel number: R1626907
- Zoning: P-67
- Special conditions: Private Owner
Construction
Type & style
- Home type: Townhouse
- Architectural style: Contemporary
- Property subtype: Townhouse
- Attached to another structure: Yes
Materials
- Frame
- Roof: Composition
Condition
- New construction: No
- Year built: 2016
Details
- Builder model: Thomas
- Builder name: Bridgewater Homes
Utilities & green energy
- Sewer: Public Sewer
- Water: City
- Utilities for property: Natural Gas Available, Electricity Available, Cable Available, Satellite Avail, High Speed Avail
Green energy
- Energy efficient items: Southern Exposure, High Efficiency Furnace
Community & HOA
Community
- Features: None
- Security: Security System, Fire Alarm
- Subdivision: Vanguard-Famleco Twelfth Sub Lov
HOA
- Has HOA: Yes
- Services included: Snow Removal, Maintenance Grounds, Management
- HOA fee: $149 monthly
- HOA name: Meadowbrook Ridge HOA
- HOA phone: 970-372-8602
Location
- Region: Loveland
Financial & listing details
- Price per square foot: $154/sqft
- Tax assessed value: $522,700
- Annual tax amount: $2,291
- Date on market: 3/29/2025
- Listing terms: Cash,Conventional,FHA,VA Loan
- Electric utility on property: Yes
- Road surface type: Asphalt
Price history
| Date | Event | Price |
|---|---|---|
| 4/24/2025 | Sold | $505,000+1%$154/sqft |
Source:  IRES as distributed by MLS GRID #1029722 Report a problem IRES as distributed by MLS GRID #1029722 Report a problem | ||
| 4/7/2025 | Pending sale | $499,999$153/sqft |
Source: IRES as distributed by MLS GRID #1029722 Report a problem | ||
| 4/3/2025 | Listed for sale | $499,999+40.8%$153/sqft |
Source: IRES as distributed by MLS GRID #1029722 Report a problem | ||
| 1/11/2017 | Sold | $355,000-3.4%$108/sqft |
Source: IRES as distributed by MLS GRID #802880 Report a problem | ||
| 12/27/2016 | Price change | $367,500-0.7%$112/sqft |
Source: C3 Real Estate Solutions, LLC #802880 Report a problem | ||
| 11/8/2016 | Price change | $370,000-1.3%$113/sqft |
Source: C3 Real Estate Solutions, LLC #802880 Report a problem | ||
| 9/17/2016 | Listed for sale | $375,000$114/sqft |
Source: C3 Real Estate Solutions, LLC #802880 Report a problem | ||
Public tax history
| Year | Property taxes | Tax assessment |
|---|---|---|
| 2025 | $2,794 +21.9% | $32,669 +0.8% |
| 2024 | $2,291 -1.4% | $32,395 -1% |
| 2023 | $2,324 -2.7% | $32,708 +12% |
| 2022 | $2,388 +6.8% | $29,210 -2.8% |
| 2021 | $2,237 +1.7% | $30,052 +6.8% |
| 2020 | $2,199 +5.9% | $28,129 -0.7% |
| 2019 | $2,077 | $28,325 +12.2% |
| 2018 | $2,077 | $25,236 |
| 2017 | $2,077 +16.1% | $25,236 +388.9% |
| 2016 | $1,788 +390.1% | $5,162 +2.8% |
| 2015 | $365 -48.5% | $5,020 -46.8% |
| 2014 | $709 | $9,430 |
| 2013 | -- | $9,430 +17.9% |
| 2012 | -- | $8,000 |
| 2011 | -- | $8,000 -44.7% |
| 2010 | -- | $14,470 |
| 2009 | -- | $14,470 -18.5% |
| 2008 | -- | $17,750 |
| 2007 | -- | $17,750 +9.5% |
| 2006 | -- | $16,210 |
| 2005 | -- | $16,210 +882.4% |
| 2004 | -- | $1,650 |
Find assessor info on the county website
Neighborhood: 80538
Nearby homes
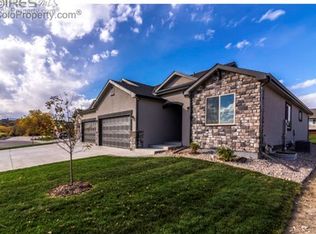
- $536,5003 bd2 ba3.2k sqft1777 Nucla Ct, Loveland, CO 80538Off Market
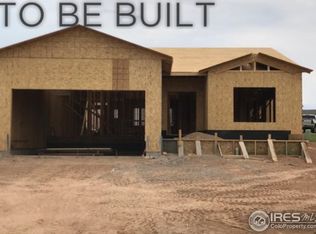
- $570,0003 bd2 ba3.4k sqft1753 Nucla Ct, Loveland, CO 80538Sold
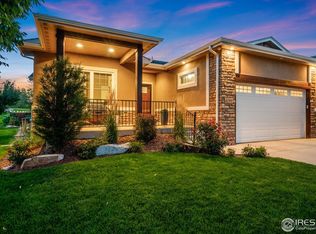
- $494,0002 bd2 ba2.9k sqft1789 Nucla Ct, Loveland, CO 80538Off Market
- $650,0006 bd3 ba3.4k sqft1741 Nucla Ct, Loveland, CO 80538Sold
- $554,6003 bd3 ba2.8k sqft3646 Como Ct, Loveland, CO 80538Off Market
- $519,1002 bd2 ba2.9k sqft3656 Como Ct, Loveland, CO 80538Off Market
- $506,4002 bd2 ba2.8k sqft3636 Como Ct, Loveland, CO 80538Off Market
- $589,8003 bd3 ba3k sqft1795 Nucla Ct, Loveland, CO 80538Off Market
Nearby schools
GreatSchools rating
- 4/10Ponderosa Elementary SchoolGrades: PK-5Distance: 2 mi
- 4/10Bill Reed Middle SchoolGrades: 6-8Distance: 2.7 mi
- 6/10Loveland High SchoolGrades: 9-12Distance: 2.1 mi
Schools provided by the listing agent
- Elementary: Ponderosa
- Middle: Bill Reed
- High: Loveland
Source: IRES as distributed by MLS GRID. This data may not be complete. We recommend contacting the local school district to confirm school assignments for this home.
Get a cash offer in 3 minutes
Find out how much your home could sell for in as little as 3 minutes with a no-obligation cash offer.
Estimated market value
$515,100
Get a cash offer in 3 minutes
Find out how much your home could sell for in as little as 3 minutes with a no-obligation cash offer.
Estimated market value
$515,100
- Colorado
- Larimer County
- Loveland
- 80538
- 1765 Nucla Ct
Nearby cities
Nearby zip codes
Other Loveland Topics
