Attached patio-style home located in Loveland's premier Meadowbrook Ridge neighborhood! Enjoy low-maintenance living as this home includes snow removal & lawncare w/ a reasonable HOA fee & no metro tax. The open & spacious ranch-style layout offers main-level living, w/ the primary suite & laundry on the main level + ADA-width doors! You'll love the beautiful finishes, paint colors, hard surface floors + the white doors, cabinets, & trimwork. The kitchen is absolutely perfect & overlooks the living area, featuring a beautiful gas fireplace w/ floor-to-ceiling stonework. Imagine yourself cooking in this kitchen w/ lovely granite countertops, glass backsplash + SS appliances, which include a gas range & wine/beverage fridge. There is plenty of room to cook & host w/ the large island that boasts an under-mount sink & upgraded faucet + there is a pantry! The primary suite provides breathtaking windows that look into your perfectly landscaped backyard. The ensuite bathroom includes radiant heated floors, a spacious double vanity, walk-in shower w/ beautiful tile, upgraded ADA faucet + a large walk-in closet. The finished basement has 9' foundation walls & includes a family room, two additional bedrooms, a bathroom, storage rooms, & a bonus area perfect for adding a wet bar + there is already wiring in the ceiling to add a projector to watch the big game or have a movie party! The home's beautiful paint colors, stucco exterior, & exquisite landscaping provide for breathtaking curb appeal + there are in-soffit lights & holiday outlets! You'll love spending time in the serene backyard that offers a partially covered patio w/ Trex decking, a hot tub (negotiable), & mountain views! Enjoy the neighborhood trails that connect to the Loveland bike path & Mehaffey Park! This home is perfectly situated on a culdesac w/ a south-facing driveway, & there are no through streets in the neighborhood + it is just 27 miles to Estes Park & Rocky Mountain National Park!
Sold for $650,000
$650,000
1741 Nucla Ct, Loveland, CO 80538
6beds
3,454sqft
Duplex
Built in 2017
-- sqft lot
$651,900 Zestimate®
$188/sqft
$2,044 Estimated rent
Home value
$651,900
$619,000 - $684,000
$2,044/mo
Zestimate® history
Owner options
List your home for rent
$2,044/mo
Rent Zestimate®
Find your next renter with Zillow Rental Manager. Plus, with online applications, you can quickly screen prospective tenants – for free.
$2,044/mo
Rent Zestimate®
Refinance and save
$3,843/mo
Est. payment
Refinancing to a lower rate could help reduce your monthly payments and save thousands over the life of the loan.
$3,843/mo
Est. payment
Explore your selling options
Work with a Zillow partner agent
Leverage their expertise and Zillow's premium Showcase listings to get your home seen by more buyers.
Get startedList with your own agent
Get your home in front of millions of buyers by listing it on Zillow.
Learn how to do itSell it yourself
Take full control of how buyers see your home on Zillow by listing For Sale by Owner (FSBO).
List your homeWhat's special
Mountain viewsBonus areaUpgraded ada faucetPaint colorsBeautiful tileLarge islandSpacious double vanity
Zillow last checked:
Listing updated:
Listed by:
Brett Sall 970-795-2848,
C3 Real Estate Solutions, LLC,
Brittany Sall 970-685-8587,
C3 Real Estate Solutions, LLC
Bought with:
Mandi Krueger, 100073500
C3 Real Estate Solutions, LLC
Source: IRES as distributed by MLS GRID,MLS#: 996627
Facts & features
Interior
Bedrooms & bathrooms
- Bedrooms: 6
- Bathrooms: 3
- Full bathrooms: 1
- 3/4 bathrooms: 2
- Main level bathrooms: 2
Primary bedroom
- Description: Carpet
- Features: 3/4 Primary Bath
- Level: Main
- Area: 208 Square Feet
- Dimensions: 13 x 16
Bedroom 2
- Description: Carpet
- Level: Main
- Area: 110 Square Feet
- Dimensions: 10 x 11
Bedroom 3
- Description: Carpet
- Level: Main
- Area: 100 Square Feet
- Dimensions: 10 x 10
Bedroom 4
- Description: Carpet
- Level: Basement
- Area: 168 Square Feet
- Dimensions: 12 x 14
Bedroom 5
- Description: Carpet
- Level: Basement
- Area: 120 Square Feet
- Dimensions: 10 x 12
Dining room
- Description: Wood
- Level: Main
- Area: 99 Square Feet
- Dimensions: 9 x 11
Family room
- Description: Carpet
- Level: Basement
- Area: 306 Square Feet
- Dimensions: 17 x 18
Kitchen
- Description: Wood
- Level: Main
- Area: 150 Square Feet
- Dimensions: 10 x 15
Laundry
- Description: Wood
- Level: Main
- Area: 105 Square Feet
- Dimensions: 7 x 15
Living room
- Description: Wood
- Level: Main
- Area: 252 Square Feet
- Dimensions: 14 x 18
Study
- Description: Carpet
- Level: Basement
- Area: 144 Square Feet
- Dimensions: 12 x 12
Heating
- Forced Air
Appliances
- Included: Gas Range, Dishwasher, Refrigerator, Bar Fridge, Microwave, Disposal
- Laundry: Washer/Dryer Hookup
Features
- Eat-in Kitchen, Open Floorplan, Pantry, High Ceilings
- Flooring: Wood
- Windows: Window Coverings, Storm Window(s)
- Basement: Full,Partially Finished,Sump Pump
- Has fireplace: Yes
- Fireplace features: Gas, Living Room
Interior area
- Total structure area: 1,727
- Total interior livable area: 3,454 sqft
- Finished area above ground: 1,727
Property
Parking
- Total spaces: 2
- Parking features: Garage Door Opener, Oversized
- Attached garage spaces: 2
- Details: Attached
Accessibility
- Accessibility features: Accessible Doors, Main Floor Bath, Accessible Bedroom, Main Level Laundry
Features
- Levels: One
- Stories: 1
- Entry location: 1st Floor
- Patio & porch: Patio, Deck
- Exterior features: Sprinkler System, Private Yard
- Fencing: Fenced,Wood
- Has view: Yes
- View description: Mountain(s), Hills
Lot
- Size: 7,092 Square Feet
- Features: Cul-De-Sac, Evergreen Trees, Deciduous Trees, Level, Sloped, City Limits, Paved, Curbs, Gutters, Sidewalks, Street Light, Fire Hydrant within 500 Feet
Details
- Parcel number: R1626909
- Zoning: Res
- Special conditions: Private Owner
Construction
Type & style
- Home type: MultiFamily
- Architectural style: Patio Home,Legal Conforming,Contemporary
- Property subtype: Duplex
- Attached to another structure: Yes
Materials
- Frame, Stone, Stucco
- Roof: Composition
Condition
- New construction: No
- Year built: 2017
Utilities & green energy
- Electric: City
- Gas: Xcel Energy
- Sewer: Public Sewer
- Water: City
- Utilities for property: Natural Gas Available, Electricity Available, Cable Available, Satellite Avail, High Speed Avail
Green energy
- Energy efficient items: Windows
Community & HOA
Community
- Features: Playground, Park, Trail(s)
- Security: Fire Alarm
- Subdivision: Meadowbrook Ridge
HOA
- Has HOA: Yes
- Services included: Common Amenities, Snow Removal, Maintenance Grounds, Management
- HOA fee: $109 monthly
- HOA name: Meadowbrook Ridge
- HOA phone: 405-819-1537
Location
- Region: Loveland
Financial & listing details
- Price per square foot: $188/sqft
- Tax assessed value: $569,000
- Annual tax amount: $2,560
- Date on market: 9/20/2023
- Listing terms: Cash,Conventional,FHA,VA Loan,1031 Exchange
- Exclusions: Seller's personal property. Hot tub and clothes washer and clothes dryer are negotiable.
- Electric utility on property: Yes
- Road surface type: Asphalt
Price history
| Date | Event | Price |
|---|---|---|
| 9/29/2023 | Sold | $650,000$188/sqft |
Source:  IRES as distributed by MLS GRID #996627 Report a problem IRES as distributed by MLS GRID #996627 Report a problem | ||
| 9/20/2023 | Listed for sale | $650,000+51.3%$188/sqft |
Source: IRES as distributed by MLS GRID #996627 Report a problem | ||
| 12/11/2017 | Sold | $429,500$124/sqft |
Source: Public Record Report a problem | ||
Public tax history
| Year | Property taxes | Tax assessment |
|---|---|---|
| 2025 | $2,507 -0.9% | $35,563 +0.5% |
| 2024 | $2,530 -1.2% | $35,383 -1% |
| 2023 | $2,560 -2.7% | $35,726 +11% |
| 2022 | $2,631 +9.8% | $32,178 -2.8% |
| 2021 | $2,397 +1.7% | $33,105 +9.8% |
| 2020 | $2,356 +2.6% | $30,145 -0.7% |
| 2019 | $2,297 | $30,355 +8.7% |
| 2018 | $2,297 | $27,914 +20.3% |
| 2017 | $2,297 +39.7% | $23,200 +349.4% |
| 2016 | $1,644 +350.6% | $5,162 +2.8% |
| 2015 | $365 -48.5% | $5,020 -46.8% |
| 2014 | $709 | $9,430 |
| 2013 | -- | $9,430 +17.9% |
| 2012 | -- | $8,000 |
| 2011 | -- | $8,000 -44.7% |
| 2010 | -- | $14,470 |
| 2009 | -- | $14,470 -18.5% |
| 2008 | -- | $17,750 |
| 2007 | -- | $17,750 +9.5% |
| 2006 | -- | $16,210 |
| 2005 | -- | $16,210 +882.4% |
| 2004 | -- | $1,650 |
Find assessor info on the county website
Neighborhood: 80538
Nearby homes
- $570,0003 bd2 ba3.4k sqft1753 Nucla Ct, Loveland, CO 80538Sold
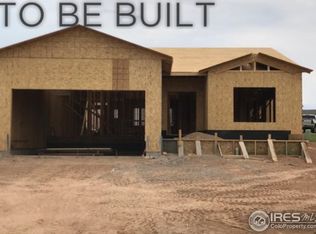
- $607,3002 bd2 ba3.2k sqft1729 Nucla Ct, Loveland, CO 80538Off Market
- $635,3004 bd3 ba3.5k sqft3666 Como Ct, Loveland, CO 80538Off Market

- $590,5003 bd3 ba1.7k sqft1717 Nucla Ct, Loveland, CO 80538Off Market
- $505,0003 bd2 ba3.2k sqft1765 Nucla Ct, Loveland, CO 80538Sold
- $510,4602 bd2 ba1.8k sqft3676 Como Ct, Loveland, CO 80538Sold
- $519,1002 bd2 ba2.9k sqft3656 Como Ct, Loveland, CO 80538Off Market
- $635,8004 bd2 ba2.1k sqft1705 Nucla Ct, Loveland, CO 80538Off Market
Nearby schools
GreatSchools rating
- 4/10Ponderosa Elementary SchoolGrades: PK-5Distance: 2 mi
- 4/10Bill Reed Middle SchoolGrades: 6-8Distance: 2.7 mi
- 6/10Loveland High SchoolGrades: 9-12Distance: 2.2 mi
Schools provided by the listing agent
- Elementary: Ponderosa
- Middle: Bill Reed
- High: Loveland
Source: IRES as distributed by MLS GRID. This data may not be complete. We recommend contacting the local school district to confirm school assignments for this home.
Get a cash offer in 3 minutes
Find out how much your home could sell for in as little as 3 minutes with a no-obligation cash offer.
Estimated market value
$651,900
Get a cash offer in 3 minutes
Find out how much your home could sell for in as little as 3 minutes with a no-obligation cash offer.
Estimated market value
$651,900
- Colorado
- Larimer County
- Loveland
- 80538
- 1741 Nucla Ct
Nearby cities
Nearby zip codes
Other Loveland Topics
