Welcome to 2563 Red River Ct. in Loveland! This beautifully updated 4-bedroom, 3-bath home combines modern finishes with functional design and a location that is just steps away from Seven Lakes park. Upon entering, you are welcomed with fresh interior paint, updated lighting, and luxury vinyl plank flooring that extends throughout the entire level. The remodeled kitchen serves as the centerpiece of the home, featuring white-washed cabinetry, soft-close drawers, peninsula style quartz countertops that add room for additional seating ,and a convenient pop-up charging station. The main-level primary suite offers a beautifully renovated 5-piece bathroom designed with clean, contemporary finishes. Enjoy a soaking tub, floating vanity, and an oversized curbless walk-in shower with an impressive 10-foot rain shower head, creating a spacious, relaxing atmosphere. The additional bathrooms have also been thoughtfully updated, continuing the home's consistent design and quality. The brand-new finished basement expands the home's living space with a two additional bedrooms, third bathroom, and a generous family room. New carpet throughout the lower level adds comfort while providing flexible space for a variety of uses. Outside, the updated deck provides an enjoyable outdoor living area, and the low-maintenance HOA includes lawn mowing, allowing more time to enjoy the nearby parks, trails, Boyd Lake, shopping, dining, and other everyday conveniences. 2563 Red River Ct. offers a move-in-ready opportunity with quality updates throughout.
For sale
$569,500
2563 Red River Ct, Loveland, CO 80538
4beds
2,546sqft
:
Get pre-qualified$3,704/mo
Single Family Residence
Built in 1999
2,600 Square Feet Lot
$563,000 Zestimate®
$224/sqft
$200/mo HOA
What's special
Brand-new finished basementMain-level primary suiteConvenient pop-up charging stationFresh interior paintSoft-close drawersSoaking tubRemodeled kitchen
- 9 days |
- 746 |
- 37 |
Likely to sell faster than
Zillow last checked:
Listing updated:
Listed by:
Dalton Sybrant 970-286-5235,
Keller Williams Realty NoCo
Source: IRES as distributed by MLS GRID,MLS#: 1064873
Facts & features
Interior
Bedrooms & bathrooms
- Bedrooms: 4
- Bathrooms: 3
- Full bathrooms: 1
- 3/4 bathrooms: 2
- Main level bathrooms: 2
Primary bedroom
- Description: Luxury Vinyl
- Features: Full Primary Bath
- Level: Main
- Area: 168 Square Feet
- Dimensions: 12 x 14
Bedroom 2
- Description: Luxury Vinyl
- Level: Main
- Area: 143 Square Feet
- Dimensions: 11 x 13
Kitchen
- Description: Luxury Vinyl
- Level: Main
- Area: 108 Square Feet
- Dimensions: 9 x 12
Heating
- Forced Air
Cooling
- Central Air, Ceiling Fan(s)
Appliances
- Included: Electric Range, Dishwasher, Refrigerator, Washer, Dryer, Microwave, Disposal
Features
- Windows: Window Coverings
- Basement: Full
- Has fireplace: Yes
- Fireplace features: Gas
Interior area
- Total structure area: 1,273
- Total interior livable area: 2,546 sqft
- Finished area above ground: 1,273
Property
Parking
- Total spaces: 2
- Parking features: Attached, Oversized
- Attached garage spaces: 2
- Details: Attached
Accessibility
- Accessibility features: Level Lot
Features
- Levels: One
- Stories: 1
- Patio & porch: Deck
- Exterior features: Sprinkler System
- Fencing: Partial,Wood
Lot
- Size: 2,600 Square Feet
- Features: Cul-De-Sac, Deciduous Trees, Level, Abuts Park, City Limits, Paved, Street Light
Details
- Parcel number: R1476726
- Zoning: P-20
- Special conditions: Private Owner
Construction
Type & style
- Home type: SingleFamily
- Architectural style: Patio Home
- Property subtype: Single Family Residence
Materials
- Frame, Brick
- Roof: Composition
Condition
- New construction: No
- Year built: 1999
Utilities & green energy
- Electric: Loveland
- Gas: XCEL
- Sewer: Public Sewer
- Water: City
- Utilities for property: Natural Gas Available, Electricity Available, Cable Available
Community & HOA
Community
- Features: Park
- Security: Fire Alarm
- Subdivision: Lakes Place
HOA
- Has HOA: Yes
- Services included: Common Amenities, Snow Removal, Maintenance Grounds, Management, Utilities
- HOA fee: $200 monthly
- HOA name: Lakes Place
- HOA phone: 970-286-5235
Location
- Region: Loveland
Financial & listing details
- Price per square foot: $224/sqft
- Tax assessed value: $497,800
- Annual tax amount: $2,661
- Date on market: 7/23/2026
- Listing terms: Cash,Conventional,FHA,VA Loan
- Exclusions: Sellers Personal Property
- Electric utility on property: Yes
Estimated market value
$563,000
$535,000 - $591,000
$2,234/mo
Price history
| Date | Event | Price |
|---|---|---|
| 7/23/2026 | Listed for sale | $569,500+35.6%$224/sqft |
Source:  REcolorado as distributed by MLS GRID #IR1064873 Report a problem REcolorado as distributed by MLS GRID #IR1064873 Report a problem | ||
| 12/30/2025 | Sold | $420,000+7.7%$165/sqft |
Source:  IRES as distributed by MLS GRID #1048052 Report a problem IRES as distributed by MLS GRID #1048052 Report a problem | ||
| 12/7/2025 | Pending sale | $390,000$153/sqft |
Source: REcolorado as distributed by MLS GRID #IR1048052 Report a problem | ||
| 12/3/2025 | Listed for sale | $390,000+78.9%$153/sqft |
Source: IRES as distributed by MLS GRID #1048052 Report a problem | ||
| 7/27/2007 | Sold | $218,000-5.2%$86/sqft |
Source: Public Record Report a problem | ||
| 10/2/2003 | Sold | $230,000+32.7%$90/sqft |
Source: Public Record Report a problem | ||
| 8/10/1999 | Sold | $173,375$68/sqft |
Source: Public Record Report a problem | ||
Public tax history
| Year | Property taxes | Tax assessment |
|---|---|---|
| 2025 | $2,661 +10.4% | $31,113 -8.2% |
| 2024 | $2,410 +25.1% | $33,882 -1% |
| 2023 | $1,926 -2.7% | $34,211 +41.4% |
| 2022 | $1,979 +3.2% | $24,200 -2.8% |
| 2021 | $1,918 +1.7% | $24,897 +3.2% |
| 2020 | $1,885 +8.9% | $24,117 -0.7% |
| 2019 | $1,731 | $24,286 +15.4% |
| 2018 | $1,731 | $21,038 |
| 2017 | $1,731 +16.1% | $21,038 +10.5% |
| 2016 | $1,491 +7.7% | $19,032 +0% |
| 2015 | $1,384 +7% | $19,030 +10.6% |
| 2014 | $1,293 | $17,200 |
| 2013 | -- | $17,200 -1.9% |
| 2012 | -- | $17,540 |
| 2011 | -- | $17,540 -1.7% |
| 2010 | -- | $17,850 |
| 2009 | -- | $17,850 -3% |
| 2008 | -- | $18,410 |
| 2007 | -- | $18,410 +13.6% |
| 2006 | -- | $16,210 |
| 2005 | -- | $16,210 -14% |
| 2004 | -- | $18,840 +10.2% |
| 2002 | -- | $17,100 |
| 2001 | -- | $17,100 |
Find assessor info on the county website
Monthly payment
Est. payment
Payment breakdown
Explore the cost of this home by adjusting the details. Changes won't be saved.Climate risks
Neighborhood: 80538
Nearby schools
GreatSchools rating
- 3/10Peakview Academy At Conrad BallGrades: PK-8Distance: 1 mi
- 7/10Mountain View High SchoolGrades: 9-12Distance: 1.5 mi
Schools provided by the listing agent
- Elementary: Peakview Academy at Conrad Ball
- Middle: Ball (Conrad)
- High: Mountain View
Source: IRES as distributed by MLS GRID. This data may not be complete. We recommend contacting the local school district to confirm school assignments for this home.
- $474,8003 bd3 ba1.3k sqft1886 Green River Ct, Loveland, CO 80538Off Market
- $550,8003 bd2 ba1.4k sqft2551 Red River Ct, Loveland, CO 80538Off Market
- $600,1006 bd4 ba2.7k sqft1925 Park Dr, Loveland, CO 80538Off Market
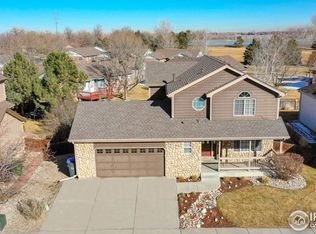
- $652,7004 bd3 ba3.4k sqft1933 Park Dr, Loveland, CO 80538Off Market
- $492,0002 bd2 ba2.8k sqft2574 Red River Ct, Loveland, CO 80538Off Market
- $640,0005 bd4 ba3.1k sqft1919 Park Dr, Loveland, CO 80538Sold
- $636,9004 bd4 ba3.2k sqft1949 Park Dr, Loveland, CO 80538Off Market
- $481,1003 bd2 ba1.2k sqft2586 Red River Ct, Loveland, CO 80538Off Market
A local agent can set up tours, give advice and negotiate with sellers.
Similar homes
- $550,0004 bd4 ba2.1k sqft3654 Harding Dr, Loveland, CO 80538For Sale
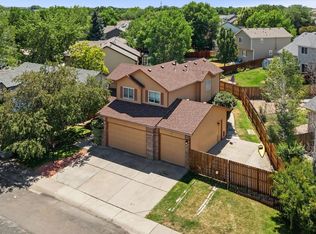
 MLS ID #1063124, Richard Moehling, LIV Sotheby's Intl Realty. IRES as distributed by MLS GRID
 - $430,0005 bd2 ba1.7k sqft2232 E 18th St, Loveland, CO 80538For Sale
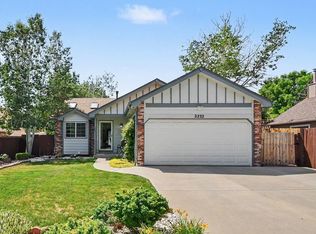 MLS ID #1065263, Richard Burlingame, Mountain State Realty. IRES as distributed by MLS GRID
 - $525,0004 bd3 ba2.3k sqft5801 Mangrove Ct, Loveland, CO 80538For Sale
 MLS ID #1060963, Joyce Giard, RE/MAX Alliance-Loveland. IRES as distributed by MLS GRID
 - $535,0004 bd3 ba3.2k sqft2294 Security Ct, Loveland, CO 80538For Sale
 MLS ID #1062089, Josh Landers, RE/MAX Nexus. IRES as distributed by MLS GRID
 - $475,0004 bd2 ba1.4k sqft1040 White Elm Dr, Loveland, CO 80538For SaleMLS ID #1062118, Brooke Balbuena, RE/MAX Alliance-Loveland. IRES as distributed by MLS GRID
- $485,0004 bd2 ba1.8k sqft350 Slippery Elm Pl, Loveland, CO 80538For SaleMLS ID #1063901, Shawn and Kari Harger, C3 Real Estate Solutions, LLC. IRES as distributed by MLS GRID
- $585,0005 bd3 ba2.6k sqft1115 Jennifer Dr, Loveland, CO 80537For SaleMLS ID #1063890, Kyle Seaser, Group Centerra. IRES as distributed by MLS GRID
- $505,0003 bd3 ba2k sqft2126 Genoa Ct, Loveland, CO 80538For SaleMLS ID #1060952, Lauren Haug, Haug & Co Real Estate Agency LLC. IRES as distributed by MLS GRID
- $545,0004 bd2 ba1.9k sqft703 W 29th St, Loveland, CO 80538For SaleMLS ID #1061958, Damien Parrish, eXp Realty - Hub. IRES as distributed by MLS GRID
- $444,0004 bd3 ba2.1k sqft450 Radiant Dr, Loveland, CO 80538For SaleMLS ID #1059891, Tillie Peart, Desperado Realty. IRES as distributed by MLS GRID
- $558,0004 bd3 ba2.6k sqft1601 14th St SW, Loveland, CO 80537For SaleMLS ID #1058096, Adam Snow, The Real Estate Workshop LLC. IRES as distributed by MLS GRID
- $520,0003 bd3 ba1.7k sqft2313 Farisita Dr, Loveland, CO 80538For SaleMLS ID #1063402, Amy Tallent, Tallent Co. Real Estate. IRES as distributed by MLS GRID
- $465,0003 bd2 ba1.6k sqft3281 McIntosh Ct, Loveland, CO 80538For SaleMLS ID #1061596, Gregg Thomas, Group Mulberry. IRES as distributed by MLS GRID
- $450,0003 bd2 ba1.8k sqft585 Radiant Dr, Loveland, CO 80538For SaleMLS ID #1063538, Dave Trujillo, Group Centerra. IRES as distributed by MLS GRID
- $569,0003 bd3 ba2.1k sqft112 Victoria Dr, Fort Collins, CO 80525For SaleMLS ID #1060977, Autumn Mestas, Kentwood RE Northern Prop Llc. IRES as distributed by MLS GRID
- $425,0003 bd2 ba1.3k sqft2025 Cheyenne Ave, Loveland, CO 80538For SaleMLS ID #1059240, Katherine Hinkle, Coldwell Banker Realty-NOCO. IRES as distributed by MLS GRID
- $614,9005 bd4 ba2.5k sqft1338 Basseterre Pl, Fort Collins, CO 80525For SaleMLS ID #1064793, Rob Kittle, Kittle Real Estate. IRES as distributed by MLS GRID
- $439,9003 bd2 ba1.5k sqft502 S Empire Ave, Loveland, CO 80537For SaleMLS ID #1065265, Tyson Letlow, HomeSmart Realty Partners Lvld. IRES as distributed by MLS GRID
- $575,0003 bd3 ba2.3k sqft439 Stoney Brook Rd, Fort Collins, CO 80525For SaleMLS ID #1064278, Leslie Beaudoin, Coldwell Banker Realty-NOCO. IRES as distributed by MLS GRID
- $440,0003 bd2 ba2k sqft2152 E 11th St, Loveland, CO 80537For SaleMLS ID #1060400, Kathryn Ann Shea, C3 Real Estate Solutions, LLC. IRES as distributed by MLS GRID
