Welcome to this inviting 5-bedroom, 2-bath home in Loveland's established Allendale neighborhood, ideally located directly across from Allendale Park. With approximately 1,671 finished square feet, the home offers two bedrooms on the main level and three additional bedrooms in the finished basement, providing plenty of flexibility for a home office, hobbies, guests, or extra living space. The bright living room features vaulted ceilings, skylights, and a large front window overlooking the park. The kitchen offers generous cabinet space, stainless steel appliances, a pantry, and an adjoining dining area with direct access to the backyard deck-perfect for everyday meals or relaxed outdoor entertaining. Downstairs, the finished basement includes a full bathroom, laundry area, and additional space ready to fit your needs. Outside, enjoy a fenced backyard with mature landscaping, low-maintenance garden areas, and a spacious deck with room to dine, unwind, or fire up the grill. An attached garage adds everyday convenience. With park views right outside the front door and easy access to shopping, dining, schools, and Loveland amenities, this home offers comfortable living in a location that is hard to beat.
For sale
$450,000
2232 E 18th St, Loveland, CO 80538
5beds
1,820sqft
:
Get pre-qualified$2,756/mo
Single Family Residence
Built in 1991
4,590 Square Feet Lot
$446,500 Zestimate®
$247/sqft
$17/mo HOA
What's special
Low-maintenance garden areasVaulted ceilingsStainless steel appliancesGenerous cabinet space
- 1 day |
- 420 |
- 29 |
Zillow last checked:
Listing updated:
Listed by:
Tracys Team 970-567-0907,
RE/MAX Alliance-Loveland,
Tracy Wilson 970-567-0907,
RE/MAX Alliance-Loveland
Source: IRES as distributed by MLS GRID,MLS#: 1064874
Facts & features
Interior
Bedrooms & bathrooms
- Bedrooms: 5
- Bathrooms: 2
- Full bathrooms: 1
- 3/4 bathrooms: 1
- Main level bathrooms: 1
Primary bedroom
- Description: Carpet
- Features: Shared Primary Bath
- Level: Main
- Area: 154 Square Feet
- Dimensions: 14 x 11
Bedroom 2
- Description: Carpet
- Level: Main
- Area: 90 Square Feet
- Dimensions: 9 x 10
Bedroom 3
- Description: Carpet
- Level: Basement
- Area: 140 Square Feet
- Dimensions: 14 x 10
Bedroom 4
- Description: Carpet
- Level: Basement
- Area: 110 Square Feet
- Dimensions: 10 x 11
Bedroom 5
- Description: Carpet
- Level: Basement
- Area: 200 Square Feet
- Dimensions: 20 x 10
Dining room
- Description: Wood
- Level: Main
- Area: 81 Square Feet
- Dimensions: 9 x 9
Kitchen
- Description: Wood
- Level: Main
- Area: 90 Square Feet
- Dimensions: 9 x 10
Laundry
- Description: Concrete
- Level: Basement
- Area: 30 Square Feet
- Dimensions: 6 x 5
Living room
- Description: Carpet
- Level: Main
- Area: 210 Square Feet
- Dimensions: 15 x 14
Heating
- Forced Air
Cooling
- Central Air, Ceiling Fan(s)
Appliances
- Included: Electric Range, Self Cleaning Oven, Dishwasher, Refrigerator, Microwave, Disposal
- Laundry: Washer/Dryer Hookup
Features
- Separate Dining Room
- Windows: Window Coverings
- Basement: Full,Partially Finished
Interior area
- Total structure area: 913
- Total interior livable area: 1,820 sqft
- Finished area above ground: 913
Video & virtual tour
Property
Parking
- Total spaces: 2
- Parking features: Garage Door Opener, Attached
- Attached garage spaces: 2
- Details: Attached
Accessibility
- Accessibility features: Level Lot, Level Drive
Features
- Levels: One
- Stories: 1
- Patio & porch: Patio
- Exterior features: Sprinkler System
- Fencing: Fenced,Wood
Lot
- Size: 4,590 Square Feet
- Features: Deciduous Trees, Level, City Limits, Paved, Curbs, Gutters, Sidewalks, Street Light, Fire Hydrant within 500 Feet
Details
- Parcel number: R1166620
- Zoning: R1-UD
- Special conditions: Private Owner
Construction
Type & style
- Home type: SingleFamily
- Architectural style: Contemporary
- Property subtype: Single Family Residence
Materials
- Frame, Brick, Composition
- Roof: Composition
Condition
- New construction: No
- Year built: 1991
Utilities & green energy
- Electric: City
- Gas: Xcel
- Sewer: Public Sewer
- Water: City
- Utilities for property: Natural Gas Available, Electricity Available, Cable Available, Satellite Avail, High Speed Avail
Green energy
- Energy efficient items: Windows, Thermostat
Community & HOA
Community
- Features: Park
- Security: Fire Alarm
- Subdivision: Allendale PUD
HOA
- Has HOA: Yes
- Services included: Common Amenities, Management
- HOA fee: $200 annually
- HOA name: Allendale HOA
- HOA phone: 970-494-0609
Location
- Region: Loveland
Financial & listing details
- Price per square foot: $247/sqft
- Tax assessed value: $407,900
- Annual tax amount: $2,180
- Date on market: 7/23/2026
- Listing terms: Cash,Conventional,FHA,VA Loan
- Exclusions: See Contract Writing Assistance
- Electric utility on property: Yes
- Road surface type: Asphalt
Estimated market value
$446,500
$424,000 - $469,000
$2,523/mo
Price history
| Date | Event | Price |
|---|---|---|
| 7/23/2026 | Listed for sale | $450,000+32.4%$247/sqft |
Source:  REcolorado as distributed by MLS GRID #IR1064874 Report a problem REcolorado as distributed by MLS GRID #IR1064874 Report a problem | ||
| 2/28/2020 | Sold | $340,000+1.5%$187/sqft |
Source:  IRES as distributed by MLS GRID #902380 Report a problem IRES as distributed by MLS GRID #902380 Report a problem | ||
| 1/25/2020 | Pending sale | $335,000$184/sqft |
Source: The Group Inc. #902380 Report a problem | ||
| 1/22/2020 | Listed for sale | $335,000+24.5%$184/sqft |
Source: Group Centerra #902380 Report a problem | ||
| 6/24/2016 | Sold | $269,000$148/sqft |
Source: Public Record Report a problem | ||
Public tax history
| Year | Property taxes | Tax assessment |
|---|---|---|
| 2025 | $2,180 +12.6% | $25,494 -8.8% |
| 2024 | $1,937 +12.3% | $27,952 -1% |
| 2023 | $1,724 -2.7% | $28,223 +30.2% |
| 2022 | $1,772 +10.6% | $21,670 -2.8% |
| 2021 | $1,602 +1.7% | $22,293 +10.6% |
| 2020 | $1,575 +9% | $20,148 -0.7% |
| 2019 | $1,445 | $20,289 +15.5% |
| 2018 | $1,445 | $17,560 |
| 2017 | $1,445 +16.1% | $17,560 +11.5% |
| 2016 | $1,245 +8.7% | $15,745 0% |
| 2015 | $1,145 +18.9% | $15,750 +23% |
| 2014 | $963 | $12,810 |
| 2013 | -- | $12,810 +3.6% |
| 2012 | -- | $12,360 |
| 2011 | -- | $12,360 -8.3% |
| 2010 | -- | $13,480 |
| 2009 | -- | $13,480 +2.1% |
| 2008 | -- | $13,200 |
| 2007 | -- | $13,200 +4.7% |
| 2006 | -- | $12,610 |
| 2005 | -- | $12,610 +0.2% |
| 2004 | -- | $12,590 -3.2% |
| 2002 | -- | $13,010 |
| 2001 | -- | $13,010 |
Find assessor info on the county website
Monthly payment
Est. payment
Payment breakdown
Explore the cost of this home by adjusting the details. Changes won't be saved.Climate risks
Neighborhood: 80538
Nearby schools
GreatSchools rating
- 3/10Peakview Academy At Conrad BallGrades: PK-8Distance: 1.3 mi
- 7/10Mountain View High SchoolGrades: 9-12Distance: 1.1 mi
Schools provided by the listing agent
- Elementary: Monroe
- Middle: Ball (Conrad)
- High: Mountain View
Source: IRES as distributed by MLS GRID. This data may not be complete. We recommend contacting the local school district to confirm school assignments for this home.
- $468,6003 bd2 ba1.7k sqft2198 Chelsea Dr, Loveland, CO 80538Off Market
- $478,1004 bd3 ba1.9k sqft1797 Denver Ave, Loveland, CO 80538Off Market
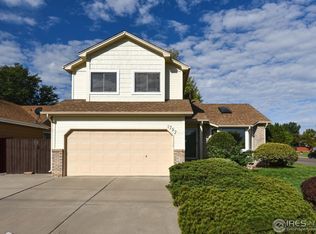
- $470,1003 bd2 ba1.9k sqft1797 N Denver Ave, Loveland, CO 80538Off Market

- $431,1004 bd1 ba975 sqft1785 N Denver Ave, Loveland, CO 80538Off Market
- $442,8004 bd2 ba1.8k sqft2182 Chelsea Dr, Loveland, CO 80538Off Market
- $411,2003 bd1 ba1.3k sqft2188 Chelsea Dr, Loveland, CO 80538Off Market
- $355,0004 bd3 ba2.3k sqft1763 N Denver Ave, Loveland, CO 80538Sold
- $355,0004 bd3 ba2.3k sqft1763 Denver Ave, Loveland, CO 80538Off Market
A local agent can set up tours, give advice and negotiate with sellers.
Similar homes
- $450,0003 bd1 ba2.2k sqft253 Sand Grouse Dr, Loveland, CO 80537For Sale
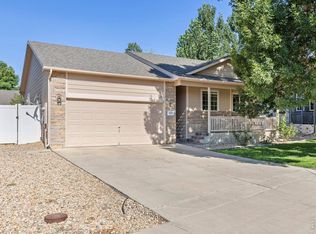
 MLS ID #1064773, Kristin Snow, Group Centerra. IRES as distributed by MLS GRID
 - $439,9004 bd2 ba1.9k sqft1738 Denver Ave, Loveland, CO 80538For Sale
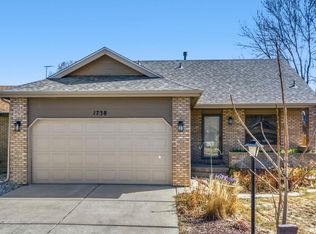 MLS ID #1054489, Michael Dunn, RE/MAX Nexus. IRES as distributed by MLS GRID
 - $569,5004 bd3 ba2.5k sqft2563 Red River Ct, Loveland, CO 80538For Sale
 MLS ID #1064873, Dalton Sybrant, Keller Williams Realty NoCo. IRES as distributed by MLS GRID
 - $499,0005 bd3 ba2.4k sqft1930 Bobtail Ct, Loveland, CO 80538For Sale
 MLS ID #1063568, Deanna Nilsen, RE/MAX Alliance-FTC South. IRES as distributed by MLS GRID
 - $435,0003 bd2 ba1.3k sqft2025 Cheyenne Ave, Loveland, CO 80538For SaleMLS ID #1059240, Katherine Hinkle, Coldwell Banker Realty-NOCO. IRES as distributed by MLS GRID
- $473,0003 bd2 ba1.6k sqft1307 Redwood Drive, Loveland, CO 80538For Sale
 MLS ID #8256065, Tara Jones, Opendoor Brokerage LLC. REcolorado as distributed by MLS GRID
 - $480,0003 bd3 ba1.6k sqft2319 Bismarck Ave, Loveland, CO 80538For SaleMLS ID #1063663, Brad Francis, RE/MAX Alliance-FTC South. IRES as distributed by MLS GRID
- $475,0004 bd2 ba1.4k sqft1040 White Elm Dr, Loveland, CO 80538For SaleMLS ID #1062118, Brooke Balbuena, RE/MAX Alliance-Loveland. IRES as distributed by MLS GRID
- $479,0003 bd3 ba1.9k sqft1621 Hoffman Dr, Loveland, CO 80538For Sale By Owner
- $500,0004 bd3 ba2.4k sqft1805 Axial Dr, Loveland, CO 80538For SaleMLS ID #1058908, Marie Warren, Coldwell Banker Realty-NOCO. IRES as distributed by MLS GRID
- $479,9003 bd3 ba2.4k sqft4045 Temple Gulch Cir, Loveland, CO 80538For SaleMLS ID #1064040, Geoffrey Cowles, Geoffrey Cowles. IRES as distributed by MLS GRID
- $510,0003 bd3 ba2.3k sqft4109 Chasm Lake Dr, Loveland, CO 80538For SaleMLS ID #1064717, Ben Woodrum, Coldwell Banker Realty- Fort Collins. IRES as distributed by MLS GRID
- $455,0003 bd2 ba1.5k sqft342 Limber Pl, Loveland, CO 80538For SaleMLS ID #1059361, Sheri Fritz, RE/MAX Alliance-Loveland. IRES as distributed by MLS GRID
- $475,0003 bd2 ba1.5k sqft2807 Lakecrest Pl, Loveland, CO 80538For SaleMLS ID #1063259, Makaela Stevens, LoKation. IRES as distributed by MLS GRID
- $438,0003 bd2 ba2.1k sqft586 Magpie Dr, Loveland, CO 80537For SaleMLS ID #1064161, Robert Walkowicz, Group Harmony. IRES as distributed by MLS GRID
- $475,0003 bd2 ba1.6k sqft3281 McIntosh Ct, Loveland, CO 80538For SaleMLS ID #1061596, Gregg Thomas, Group Mulberry. IRES as distributed by MLS GRID
- $503,0003 bd2 ba1.4k sqft3975 Sand Beach Lake Ct, Loveland, CO 80538For SaleMLS ID #1064498, Sharon McGonigal, Equity Colorado-Front Range. IRES as distributed by MLS GRID
- $489,0004 bd3 ba1.7k sqft1887 E 11th Street, Loveland, CO 80537For SaleMLS ID #3459433, Emily Breaker, Guide Real Estate. REcolorado as distributed by MLS GRID
- $430,0003 bd2 ba1.8k sqft2421 Oleander Ct, Loveland, CO 80538For SaleMLS ID #1047009, Kellen Harmon, Home Savings Realty. IRES as distributed by MLS GRID
- $449,0003 bd2 ba2k sqft2152 E 11th St, Loveland, CO 80537For SaleMLS ID #1060400, Kathryn Ann Shea, C3 Real Estate Solutions, LLC. IRES as distributed by MLS GRID
