Large end-unit luxury townhome facing beautiful green space and community park. No metro tax - big savings over new build communities! Inviting home with comfortable spaces, lovely wood floors, and big windows with beautiful views of spring blossoms or fall leaves. Home features two master suites, one on the main level and one upstairs, both with 5-piece master bathrooms. Finished basement and an attached 2-car garage. The cute little yard was designated a Certified Wildlife Habitat. Home is situated between Boyd Lake and Centerra - great combination of quiet and convenient! This is a very special spot, come see for yourself. Great location + lots of square footage = smart real estate.
For sale
Price cut: $9.6K (7/21)
$479,900
4045 Temple Gulch Cir, Loveland, CO 80538
3beds
2,464sqft
:
Get pre-qualified$3,283/mo
Single Family Residence
Built in 2002
2,743 Square Feet Lot
$-- Zestimate®
$195/sqft
$397/mo HOA
What's special
- 32 days |
- 576 |
- 16 |
Zillow last checked:
Listing updated:
Listed by:
Geoffrey Cowles 970-581-1820,
Geoffrey Cowles
Source: IRES as distributed by MLS GRID,MLS#: 1064040
Facts & features
Interior
Bedrooms & bathrooms
- Bedrooms: 3
- Bathrooms: 3
- Full bathrooms: 3
- Main level bathrooms: 2
Primary bedroom
- Description: Carpet
- Features: 5 Piece Primary Bath
- Level: Main
- Area: 165 Square Feet
- Dimensions: 11 x 15
Bedroom 2
- Description: Carpet
- Level: Main
- Area: 121 Square Feet
- Dimensions: 11 x 11
Bedroom 3
- Description: Carpet
- Level: Upper
- Area: 210 Square Feet
- Dimensions: 14 x 15
Dining room
- Description: Wood
- Level: Main
- Area: 144 Square Feet
- Dimensions: 12 x 12
Kitchen
- Description: Wood
- Level: Main
- Area: 99 Square Feet
- Dimensions: 9 x 11
Living room
- Description: Wood
- Level: Main
- Area: 255 Square Feet
- Dimensions: 15 x 17
Heating
- Forced Air
Cooling
- Central Air
Appliances
- Included: Electric Range
- Laundry: Washer/Dryer Hookup
Features
- Eat-in Kitchen, Separate Dining Room, Cathedral Ceiling(s), Open Floorplan, Walk-In Closet(s)
- Basement: Partially Finished
- Has fireplace: Yes
- Fireplace features: Gas
- Common walls with other units/homes: End Unit
Interior area
- Total structure area: 1,712
- Total interior livable area: 2,464 sqft
- Finished area above ground: 1,712
Property
Parking
- Total spaces: 2
- Parking features: Attached
- Attached garage spaces: 2
- Details: Attached
Accessibility
- Accessibility features: Level Lot, Main Floor Bath, Accessible Bedroom, Main Level Laundry
Features
- Levels: Two
- Stories: 2
- Entry location: Garden Level
- Patio & porch: Patio
- Exterior features: Private Yard
- Fencing: Fenced
Lot
- Size: 2,743 Square Feet
- Features: Deciduous Trees, Level, Sidewalks, Fire Hydrant within 500 Feet
Details
- Parcel number: R1602274
- Zoning: P-45
- Special conditions: Private Owner
Construction
Type & style
- Home type: SingleFamily
- Architectural style: Contemporary
- Property subtype: Single Family Residence
- Attached to another structure: Yes
Materials
- Frame
- Roof: Composition
Condition
- New construction: No
- Year built: 2002
Utilities & green energy
- Electric: City
- Gas: Xcel
- Sewer: Public Sewer
- Water: City
- Utilities for property: Natural Gas Available, Electricity Available
Green energy
- Energy efficient items: Southern Exposure
Community & HOA
Community
- Features: Park, Trail(s)
- Subdivision: Rocky Mountain Village 2nd Sub
HOA
- Has HOA: Yes
- Services included: Common Amenities, Snow Removal, Management, Utilities, Exterior Maintenance, Water, Insurance, Sewer
- HOA fee: $397 monthly
- HOA name: Centerra Residential
Location
- Region: Loveland
Financial & listing details
- Price per square foot: $195/sqft
- Tax assessed value: $490,000
- Annual tax amount: $2,619
- Date on market: 7/13/2026
- Listing terms: Cash,Conventional,FHA,VA Loan
- Exclusions: Personal Property
- Electric utility on property: Yes
Estimated market value
Not available
Estimated sales range
Not available
Not available
Price history
| Date | Event | Price |
|---|---|---|
| 7/21/2026 | Price change | $479,900-2%$195/sqft |
Source:  IRES as distributed by MLS GRID #1064040 Report a problem IRES as distributed by MLS GRID #1064040 Report a problem | ||
| 7/18/2026 | Listed for sale | $489,500+11.5%$199/sqft |
Source: IRES as distributed by MLS GRID #1064040 Report a problem | ||
| 6/22/2021 | Sold | $439,000+2.1%$178/sqft |
Source: IRES as distributed by MLS GRID #941967 Report a problem | ||
| 6/3/2021 | Pending sale | $429,900+69.7%$174/sqft |
Source: IRES as distributed by MLS GRID #941967 Report a problem | ||
| 12/18/2002 | Sold | $253,309$103/sqft |
Source: Public Record Report a problem | ||
Public tax history
| Year | Property taxes | Tax assessment |
|---|---|---|
| 2025 | $2,619 +13.7% | $30,625 -5.9% |
| 2024 | $2,303 +11.5% | $32,549 -1% |
| 2023 | $2,066 +32.9% | $32,864 +26.6% |
| 2022 | $1,554 -4.7% | $25,959 +32.7% |
| 2021 | $1,632 +1.7% | $19,555 -4.7% |
| 2020 | $1,604 +21% | $20,520 -0.7% |
| 2019 | $1,326 | $20,664 -11.3% |
| 2018 | $1,326 | $23,306 |
| 2017 | $1,326 +16.1% | $23,306 +18.2% |
| 2016 | $1,141 +33.4% | $19,724 +0% |
| 2015 | $856 +15.4% | $19,720 +10.7% |
| 2014 | $741 | $17,810 |
| 2013 | -- | $17,810 +8.7% |
| 2012 | -- | $16,380 |
| 2011 | -- | $16,380 -4% |
| 2010 | -- | $17,070 |
| 2009 | -- | $17,070 -0.8% |
| 2008 | -- | $17,210 |
| 2007 | -- | $17,210 +1.2% |
| 2006 | -- | $17,000 |
| 2005 | -- | $17,000 +4.8% |
| 2004 | -- | $16,220 +144.3% |
| 2002 | -- | $6,640 +315% |
| 2001 | -- | $1,600 |
Find assessor info on the county website
Monthly payment
Est. payment
Payment breakdown
Explore the cost of this home by adjusting the details. Changes won't be saved.Climate risks
Neighborhood: 80538
Nearby schools
GreatSchools rating
- 5/10High Plains SchoolGrades: PK-8Distance: 0.3 mi
- 7/10Mountain View High SchoolGrades: 9-12Distance: 0.6 mi
Schools provided by the listing agent
- Elementary: High Plains
- Middle: High Plains
- High: Mountain View
Source: IRES as distributed by MLS GRID. This data may not be complete. We recommend contacting the local school district to confirm school assignments for this home.
- $414,9003 bd3 ba2.1k sqft4041 Temple Gulch Cir, Loveland, CO 80538Off Market

- $338,0002 bd2 ba1k sqft4037 Temple Gulch Cir, Loveland, CO 80538Off Market
- $500,0003 bd2 ba1.7k sqft4053 Temple Gulch Cir, Loveland, CO 80538Sold
- $402,0003 bd3 ba2.1k sqft4033 Temple Gulch Cir, Loveland, CO 80538Sold
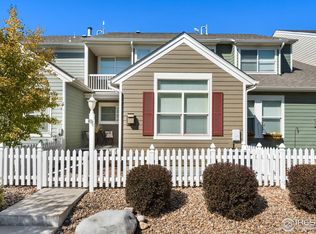
- $360,3003 bd4 ba1.7k sqft4028 Plum Creek Dr, Loveland, CO 80538Off Market
- $373,3002 bd2 ba1.3k sqft4029 Temple Gulch Cir, Loveland, CO 80538Off Market
- $413,0003 bd4 ba1.8k sqft4024 Plum Creek Dr, Loveland, CO 80538Off Market
- $419,1003 bd3 ba2.1k sqft4057 Temple Gulch Cir, Loveland, CO 80538Off Market
A local agent can set up tours, give advice and negotiate with sellers.
Similar homes
- $473,0003 bd2 ba1.6k sqft1307 Redwood Drive, Loveland, CO 80538For Sale
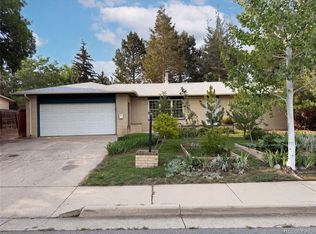
 MLS ID #8256065, Tara Jones, Opendoor Brokerage LLC. REcolorado as distributed by MLS GRID
 - $460,0004 bd3 ba1.9k sqft398 Pin Oak Drive, Loveland, CO 80538For Sale
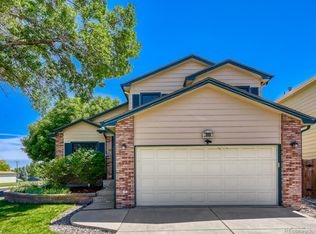 MLS ID #7734615, Joseph Mulder, Equity Colorado Real Estate. REcolorado as distributed by MLS GRID
 - $548,2254 bd3 ba2.5k sqft2419 White Pelican Ave, Loveland, CO 80538For Sale
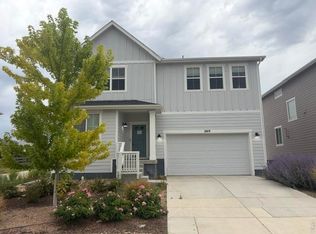
 MLS ID #1063859, Josh Landers, RE/MAX Nexus. IRES as distributed by MLS GRID
 - $535,0003 bd3 ba3.1k sqft2908 Sanford Cir, Loveland, CO 80538For Sale
 MLS ID #1066051, Tamara Yaromy, C3 Real Estate Solutions, LLC. IRES as distributed by MLS GRID
 - $535,0004 bd4 ba2.4k sqft3944 Willowood Avenue, Loveland, CO 80538For SaleMLS ID #9445106, Jennifer Butler, Equity Colorado Real Estate. REcolorado as distributed by MLS GRID
- $--5 bd4 ba3.4k sqft335 E 11th St, Loveland, CO 80537AuctionAuction.com 2
- $499,0003 bd2 ba2.8k sqft1813 Chesapeake Cir, Johnstown, CO 80534For SaleMLS ID #1065433, Lorraine Schaeffer, NorthWest Real Estate. IRES as distributed by MLS GRID
- $455,0004 bd2 ba1.6k sqft1428 Glenda Ct, Loveland, CO 80537For SaleMLS ID #1065011, Deborah Manderscheid, RE/MAX Alliance-Loveland. IRES as distributed by MLS GRID
- $477,9003 bd2 ba2.7k sqft318 Riviera Lane, Johnstown, CO 80534For SaleMLS ID #7553163, Laura Must, Keller Williams Preferred Realty. REcolorado as distributed by MLS GRID
- $375,0002 bd2 ba2.3k sqft585 Callisto Dr #104, Loveland, CO 80537For SaleMLS ID #1061476, Jonathan Chavez, Legacy Real Estate Group. IRES as distributed by MLS GRID
- $--3 bd3 ba2k sqft3009 43rd Ave, Greeley, CO 80634AuctionServiceLink Auction
- $490,0005 bd3 ba2.6k sqft8721 19th St Rd, Greeley, CO 80634For SaleMLS ID #1065709, Benjamin Wallace, Rad Real Estate. IRES as distributed by MLS GRID
- $--3 bd3 ba2.1k sqft2021 23rd Ave, Greeley, CO 80634AuctionAuction.com 2
- $389,0002 bd3 ba1.4k sqft4110 S Park Dr, Loveland, CO 80538New ConstructionMLS ID #1060794, Brittany Culp, LPT Network Realty LLC. IRES as distributed by MLS GRID
- $430,0004 bd2 ba1.5k sqft2880 Katie Dr, Loveland, CO 80537For SaleMLS ID #1063997, John Mitchell, Northern Colorado Real Estate. IRES as distributed by MLS GRID
- $--4 bd4 ba2.5k sqft239 54th Ave, Greeley, CO 80634AuctionAuction.com 2
- $--4 bd4 ba2.6k sqft4337 Scenic Ln, Johnstown, CO 80534AuctionServiceLink Auction
- $489,0005 bd3 ba2.5k sqft2225 Nicholas Dr, Johnstown, CO 80534For Sale By Owner
- $--3 bd2 ba1.2k sqft16789 W View Dr, Mead, CO 80542AuctionXome
- $489,0003 bd2 ba2.8k sqft83 Evans St, Severance, CO 80550For SaleMLS ID #1065675, Jennifer Hart, 1st Realty Associates Inc. IRES as distributed by MLS GRID
