Pristine condition with new interior paint, oak hardwood floors, gas fireplace, black granite countertops, stainless steel appliances, updated cabinets with custom backsplash. Open floor with vaulted ceilings in the primary bedroom. Full unfinished basement, newer furnace and water heater. 2 car attached garage. HOA amenities include water, sewer, trash and access to the community clubhouse with pool. Less than a mile to Boyd lake. Pride in ownership throughout.
For sale
Price cut: $10K (7/10)
$375,000
585 Callisto Dr #104, Loveland, CO 80537
2beds
2,300sqft
Single Family Residence
Built in 2014
2,159 Square Feet Lot
$372,900 Zestimate®
$163/sqft
$515/mo HOA
What's special
Gas fireplaceNew interior paintStainless steel appliancesBlack granite countertopsOak hardwood floors
- 75 days |
- 346 |
- 10 |
Likely to sell faster than
Zillow last checked:
Listing updated:
Listed by:
Jonathan Chavez 303-875-2038,
Legacy Real Estate Group
Source: IRES as distributed by MLS GRID,MLS#: 1061476
Facts & features
Interior
Bedrooms & bathrooms
- Bedrooms: 2
- Bathrooms: 2
- Full bathrooms: 1
- 3/4 bathrooms: 1
- Main level bathrooms: 2
Primary bedroom
- Description: Wood
- Features: 3/4 Primary Bath
- Level: Main
- Area: 260 Square Feet
- Dimensions: 13 x 20
Bedroom 2
- Description: Wood
- Level: Main
- Area: 156 Square Feet
- Dimensions: 12 x 13
Dining room
- Description: Tile
- Level: Main
- Area: 182 Square Feet
- Dimensions: 13 x 14
Kitchen
- Description: Tile
- Level: Main
- Area: 210 Square Feet
- Dimensions: 14 x 15
Living room
- Description: Wood
- Level: Main
- Area: 280 Square Feet
- Dimensions: 14 x 20
Heating
- Forced Air
Cooling
- Central Air
Appliances
- Included: Gas Range, Dishwasher, Refrigerator, Microwave
Features
- Eat-in Kitchen, Separate Dining Room, Open Floorplan
- Windows: Window Coverings
- Basement: Full,Unfinished
- Has fireplace: Yes
- Fireplace features: Gas
Interior area
- Total structure area: 1,165
- Total interior livable area: 2,300 sqft
- Finished area above ground: 1,165
Property
Parking
- Total spaces: 2
- Parking features: Attached
- Attached garage spaces: 2
- Details: Attached
Accessibility
- Accessibility features: Level Lot
Features
- Levels: One
- Stories: 1
- Entry location: 1st Floor
- Patio & porch: Patio
Lot
- Size: 2,159 Square Feet
- Features: Level, Paved, Curbs, Sidewalks, Fire Hydrant within 500 Feet
Details
- Parcel number: R1657106
- Zoning: Res
- Special conditions: Private Owner
Construction
Type & style
- Home type: SingleFamily
- Property subtype: Single Family Residence
- Attached to another structure: Yes
Materials
- Frame, Stone, Composition
- Roof: Composition
Condition
- New construction: No
- Year built: 2014
Utilities & green energy
- Electric: City
- Gas: Xcel
- Sewer: Public Sewer
- Water: City
- Utilities for property: Natural Gas Available, Electricity Available
Green energy
- Energy efficient items: Southern Exposure
Community & HOA
Community
- Features: Clubhouse, Pool
- Subdivision: Verandas At Tulip Creek Condos Bld 8 585 Callisto
HOA
- Has HOA: Yes
- Services included: Common Amenities, Trash, Snow Removal, Management, Exterior Maintenance
- HOA fee: $410 monthly
- HOA name: Tulip Creek
- HOA phone: 970-214-8559
- Second HOA fee: $105 monthly
- Second HOA name: Tulip Creek
- Second HOA phone: 970-214-8559
Location
- Region: Loveland
Financial & listing details
- Price per square foot: $163/sqft
- Tax assessed value: $364,900
- Annual tax amount: $2,781
- Date on market: 6/11/2026
- Listing terms: Cash,Conventional,FHA,VA Loan
- Exclusions: Sellers personal property
- Electric utility on property: Yes
- Road surface type: Asphalt
Estimated market value
$372,900
$354,000 - $392,000
$2,202/mo
Price history
| Date | Event | Price |
|---|---|---|
| 7/10/2026 | Price change | $375,000-2.6%$163/sqft |
Source:  IRES as distributed by MLS GRID #1061476 Report a problem IRES as distributed by MLS GRID #1061476 Report a problem | ||
| 6/11/2026 | Listed for sale | $385,000-0.5%$167/sqft |
Source: IRES as distributed by MLS GRID #1061476 Report a problem | ||
| 9/12/2025 | Listing removed | $387,000$168/sqft |
Source: IRES as distributed by MLS GRID #1030495 Report a problem | ||
| 7/31/2025 | Price change | $387,000-2%$168/sqft |
Source: IRES as distributed by MLS GRID #1030495 Report a problem | ||
| 6/9/2025 | Price change | $395,000-1.2%$172/sqft |
Source: IRES as distributed by MLS GRID #1030495 Report a problem | ||
| 4/25/2025 | Price change | $399,900-1.9%$174/sqft |
Source: IRES as distributed by MLS GRID #1030495 Report a problem | ||
| 4/8/2025 | Listed for sale | $407,500+109.5%$177/sqft |
Source: IRES as distributed by MLS GRID #1030495 Report a problem | ||
| 8/1/2014 | Sold | $194,500$85/sqft |
Source: Public Record Report a problem | ||
Public tax history
| Year | Property taxes | Tax assessment |
|---|---|---|
| 2025 | $2,781 +13.6% | $22,806 -7.3% |
| 2024 | $2,448 +6.9% | $24,589 -1% |
| 2023 | $2,290 -13% | $24,827 +26% |
| 2022 | $2,633 -0.7% | $19,710 -2.8% |
| 2021 | $2,651 +1.1% | $20,277 -0.1% |
| 2020 | $2,623 +12.5% | $20,299 -0.7% |
| 2019 | $2,332 | $20,441 +16.5% |
| 2018 | $2,332 | $17,539 |
| 2017 | $2,332 +9.5% | $17,539 +9.8% |
| 2016 | $2,129 +12.2% | $15,976 +0% |
| 2015 | $1,897 | $15,970 |
Find assessor info on the county website
Monthly payment
Est. payment
Payment breakdown
Explore the cost of this home by adjusting the details. Changes won't be saved.Climate risks
Neighborhood: 80537
Nearby schools
GreatSchools rating
- 5/10Winona Elementary SchoolGrades: PK-5Distance: 1.4 mi
- 3/10Bill Reed Middle SchoolGrades: 6-8Distance: 2.7 mi
- 4/10Mountain View High SchoolGrades: 9-12Distance: 0.6 mi
Schools provided by the listing agent
- Elementary: Winona
- Middle: Bill Reed
- High: Mountain View
Source: IRES as distributed by MLS GRID. This data may not be complete. We recommend contacting the local school district to confirm school assignments for this home.
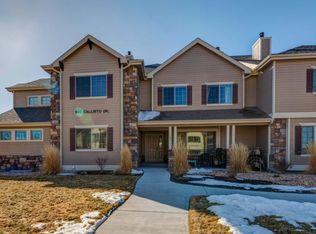
- $382,1003 bd3 ba2.4k sqft585 Callisto Dr UNIT 103, Loveland, CO 80537Off Market
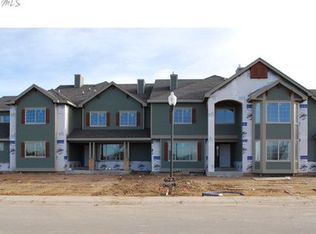
- $388,1003 bd2 ba1.7k sqft585 Callisto Dr UNIT 201, Loveland, CO 80537Off Market
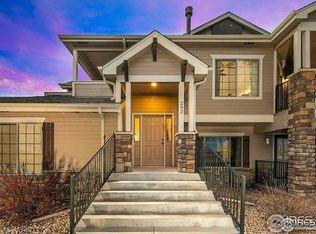
- $383,6003 bd2 ba1.7k sqft585 Callisto Dr UNIT 202, Loveland, CO 80537Off Market
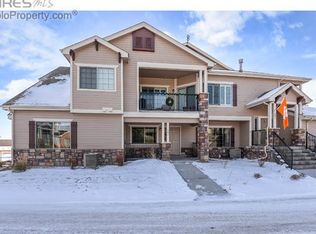
- $352,4002 bd2 ba2.4k sqft585 Callisto Dr UNIT 101, Loveland, CO 80537Off Market
- $415,0004 bd3 ba1.5k sqft585 Callisto Dr UNIT 102, Loveland, CO 80537Off Market
- $390,0003 bd3 ba2.3k sqft597 Callisto Dr UNIT 104, Loveland, CO 80537Sold
- $383,3003 bd2 ba1.7k sqft597 Callisto Dr UNIT 202, Loveland, CO 80537Off Market
- $343,7002 bd2 ba1.1k sqft597 Callisto Dr UNIT 101, Loveland, CO 80537Off Market
A local agent can set up tours, give advice and negotiate with sellers.
Similar homes
- $412,0002 bd2 ba1.2k sqft1238 Finch St, Loveland, CO 80537For Sale
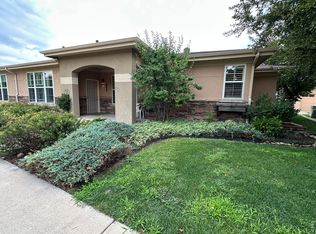
 MLS ID #1065948, Nanci Garnand, Real. IRES as distributed by MLS GRID
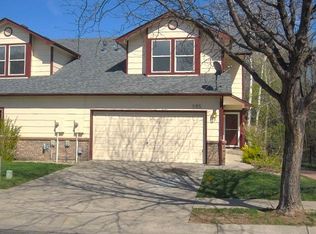
 - $389,9003 bd4 ba1.8k sqft985 Winona Cir, Loveland, CO 80537For Sale By Owner
- $385,0002 bd2 ba1.1k sqft3659 Butternut Dr, Loveland, CO 80538For Sale
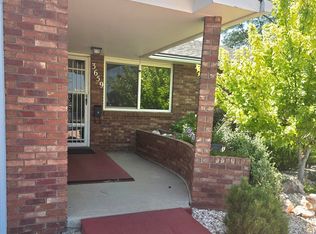 MLS ID #1063562, Jerry Gavaldon, Jerry Gavaldon. IRES as distributed by MLS GRID
 - $389,0002 bd3 ba1.4k sqft4110 S Park Dr, Loveland, CO 80538New Construction
 MLS ID #1060794, Brittany Culp, LPT Network Realty LLC. IRES as distributed by MLS GRID
 - $400,0003 bd2 ba2k sqftEagles Nest of Loveland, Loveland, CO 80537For Sale
 MLS ID #7655978, Nancy Kraatz, Compass - Denver. REcolorado as distributed by MLS GRID
 - $455,0004 bd2 ba1.6k sqft1428 Glenda Ct, Loveland, CO 80537For SaleMLS ID #1065011, Deborah Manderscheid, RE/MAX Alliance-Loveland. IRES as distributed by MLS GRID
- $390,0003 bd2 ba1.3k sqft4409 Julian Ct, Fort Collins, CO 80528For SaleMLS ID #1066702, Lestel Meade, CENTURY 21 Elevated. IRES as distributed by MLS GRID
- $349,0003 bd3 ba1.2k sqft928 Torrey Pine Place, Loveland, CO 80538For SaleMLS ID #6985083, Steve deGuzman, Orchard Brokerage LLC. REcolorado as distributed by MLS GRID
- $515,0004 bd3 ba2.5k sqft2419 White Pelican Ave, Loveland, CO 80538For SaleMLS ID #1063859, Josh Landers, RE/MAX Nexus. IRES as distributed by MLS GRID
- $459,0003 bd4 ba2.4k sqft4502 Teller Pl, Loveland, CO 80538For SaleMLS ID #1065077, Lora Holesovsky, West End Realty Group LLC. IRES as distributed by MLS GRID
- $369,9002 bd3 ba1.8k sqft51 Sebring Ln, Johnstown, CO 80534For SaleMLS ID #1058132, Dianne Morris, LPT Realty, LLC.. IRES as distributed by MLS GRID
- $--3 bd2 ba1.1k sqft3713 Salida Ct, Evans, CO 80620AuctionServiceLink Auction
- $419,0003 bd3 ba1.5k sqft2643 W 45th St, Loveland, CO 80538For Sale By Owner
- $329,9003 bd2 ba1.3k sqft8325 Never Summer Cir, Fort Collins, CO 80528For SaleMLS ID #1058826, Jay Scolnick, Premier Community Homes. IRES as distributed by MLS GRID
- $405,0004 bd3 ba2.5k sqft621 39th Ave, Greeley, CO 80634For SaleMLS ID #1064887, Doug Sigg, Paragon Realty Services LLC. IRES as distributed by MLS GRID
- $440,0004 bd3 ba2.7k sqft1326 16th Ave, Greeley, CO 80631For SaleMLS ID #1067131, Kyle Doerfler, Better Homes and Gardens Real Estate - Neuhaus. IRES as distributed by MLS GRID
- $398,9005 bd2 ba2.4k sqft2822 W 12th St, Greeley, CO 80634For SaleMLS ID #1063747, Kyle MacAlmon, eXp Realty LLC. IRES as distributed by MLS GRID
- $350,0002 bd1 ba1.2k sqft601 Walnut St, Windsor, CO 80550For SaleMLS ID #1065593, Carrie Holmes, Coldwell Banker Realty- Fort Collins. IRES as distributed by MLS GRID
- $499,0003 bd2 ba2.8k sqft1813 Chesapeake Cir, Johnstown, CO 80534For SaleMLS ID #1065433, Lorraine Schaeffer, NorthWest Real Estate. IRES as distributed by MLS GRID
- $449,0003 bd4 ba2.2k sqft2105 Kiersi Ct, Johnstown, CO 80534For SaleMLS ID #1054894, Heidi Becker, Your Castle Real Estate LLC. IRES as distributed by MLS GRID
