A 2-story end-unit townhome (half-duplex) backing to open greenspace, minutes from Lake Loveland and the downtown business district. The main level pairs a light-filled living room and gas fireplace with a tile kitchen, dining area and finishes with access to the deck. The three bedrooms and two baths sit upstairs.The family room and wet bar is situated in the garden-level basement with a window and includes a full bath, flexible space for guests, media, or a home office. Once tenant vacates and upon closing the following new appliances will be installed: Whirlpool dishwasher (Model #WDP540HAMZ), a Frigidaire over-the-range microwave (Model #FMOS184LBF), a Whirlpool freestanding range/oven (Model #WFES5030RZ), and a Whirlpool side-by-side refrigerator (Model #WRS315SDHZ).
For sale
Price cut: $5K (7/26)
$384,900
985 Winona Cir, Loveland, CO 80537
3beds
1,969sqft
:
Get pre-qualified$2,442/mo
Townhouse
Built in 1999
2,100 Square Feet Lot
$382,300 Zestimate®
$195/sqft
$75/mo HOA
What's special
Gas fireplaceThree bedroomsTwo bathsAccess to the deckWet barBacking to open greenspaceTile kitchen
- 24 days |
- 537 |
- 21 |
Zillow last checked:
Listing updated:
Listed by:
Joshua Guernsey 970-632-5050,
Waypoint Real Estate
Source: IRES as distributed by MLS GRID,MLS#: 1063232
Facts & features
Interior
Bedrooms & bathrooms
- Bedrooms: 3
- Bathrooms: 4
- Full bathrooms: 2
- 3/4 bathrooms: 1
- 1/2 bathrooms: 1
- Main level bathrooms: 1
Primary bedroom
- Description: Carpet
- Features: 3/4 Primary Bath
- Level: Upper
- Area: 156 Square Feet
- Dimensions: 12 x 13
Bedroom 2
- Description: Carpet
- Level: Upper
- Area: 140 Square Feet
- Dimensions: 10 x 14
Bedroom 3
- Description: Carpet
- Level: Upper
- Area: 120 Square Feet
- Dimensions: 12 x 10
Dining room
- Description: Tile
- Level: Main
- Area: 99 Square Feet
- Dimensions: 9 x 11
Family room
- Description: Carpet
- Level: Basement
- Area: 299 Square Feet
- Dimensions: 23 x 13
Kitchen
- Description: Tile
- Level: Main
- Area: 121 Square Feet
- Dimensions: 11 x 11
Living room
- Description: Carpet
- Level: Main
- Area: 182 Square Feet
- Dimensions: 14 x 13
Heating
- Forced Air
Cooling
- Central Air, Ceiling Fan(s)
Appliances
- Included: Electric Range, Self Cleaning Oven, Dishwasher, Refrigerator, Microwave
- Laundry: Washer/Dryer Hookup
Features
- Wet Bar
- Windows: Window Coverings
- Basement: Partially Finished
- Has fireplace: Yes
- Fireplace features: Gas, Living Room
Interior area
- Total structure area: 1,373
- Total interior livable area: 1,969 sqft
- Finished area above ground: 1,373
Property
Parking
- Total spaces: 2
- Parking features: Attached
- Attached garage spaces: 2
- Details: Attached
Features
- Levels: Two
- Stories: 2
- Patio & porch: Deck
Lot
- Size: 2,100 Square Feet
- Features: Evergreen Trees, Deciduous Trees, Native Plants, Paved, Curbs, Gutters, Sidewalks, Street Light
Details
- Parcel number: R1504533
- Zoning: P-22
- Special conditions: Private Owner
Construction
Type & style
- Home type: Townhouse
- Architectural style: Contemporary
- Property subtype: Townhouse
- Attached to another structure: Yes
Materials
- Frame, Brick
- Roof: Composition
Condition
- New construction: No
- Year built: 1999
Utilities & green energy
- Sewer: Public Sewer
- Water: City
- Utilities for property: Natural Gas Available, Electricity Available
Green energy
- Energy efficient items: Windows, Doors
Community & HOA
Community
- Features: Playground
- Security: Fire Alarm
- Subdivision: Willowbriar PUD
HOA
- Has HOA: Yes
- Services included: Common Amenities, Maintenance Grounds
- HOA fee: $75 monthly
Location
- Region: Loveland
Financial & listing details
- Price per square foot: $195/sqft
- Tax assessed value: $373,000
- Annual tax amount: $1,994
- Date on market: 7/2/2026
- Listing terms: Cash,Conventional,FHA,VA Loan
- Exclusions: Seller/Tenant personal property.
- Electric utility on property: Yes
- Road surface type: Asphalt
Estimated market value
$382,300
$363,000 - $401,000
$2,333/mo
Price history
| Date | Event | Price |
|---|---|---|
| 7/26/2026 | Price change | $384,900-1.3%$195/sqft |
Source:  IRES as distributed by MLS GRID #1063232 Report a problem IRES as distributed by MLS GRID #1063232 Report a problem | ||
| 7/2/2026 | Listed for sale | $389,900+52.9%$198/sqft |
Source: IRES as distributed by MLS GRID #1063232 Report a problem | ||
| 8/2/2023 | Listing removed | -- |
Source: Zillow Rentals Report a problem | ||
| 6/29/2023 | Price change | $2,150-3.4%$1/sqft |
Source: Zillow Rentals Report a problem | ||
| 6/14/2023 | Listed for rent | $2,225+29%$1/sqft |
Source: Zillow Rentals Report a problem | ||
| 3/24/2021 | Listing removed | -- |
Source: Owner Report a problem | ||
| 8/4/2020 | Listing removed | $1,725$1/sqft |
Source: Owner Report a problem | ||
| 7/26/2020 | Price change | $1,725-2.8%$1/sqft |
Source: Owner Report a problem | ||
| 6/25/2020 | Listed for rent | $1,775+7.6%$1/sqft |
Source: Owner Report a problem | ||
| 7/22/2019 | Listing removed | $1,650$1/sqft |
Source: Owner Report a problem | ||
| 7/16/2019 | Price change | $1,650-2.7%$1/sqft |
Source: Owner Report a problem | ||
| 6/21/2019 | Listed for rent | $1,695+2.7%$1/sqft |
Source: Owner Report a problem | ||
| 5/8/2018 | Listing removed | $1,650$1/sqft |
Source: Owner Report a problem | ||
| 5/3/2018 | Listed for rent | $1,650$1/sqft |
Source: Owner Report a problem | ||
| 3/23/2018 | Sold | $255,000+2%$130/sqft |
Source: IRES as distributed by MLS GRID #841403 Report a problem | ||
| 2/15/2018 | Pending sale | $250,000$127/sqft |
Source: Coldwell Banker Residential Brokerage - Loveland #841403 Report a problem | ||
| 2/9/2018 | Listed for sale | $250,000+49.7%$127/sqft |
Source: Coldwell Banker Residential Brokerage - Loveland #841403 Report a problem | ||
| 1/17/2011 | Listing removed | $167,000$85/sqft |
Source: The Group Inc. #596548 Report a problem | ||
| 1/16/2011 | Listed for sale | $167,000$85/sqft |
Source: The Group Inc. #596548 Report a problem | ||
| 9/27/2010 | Listing removed | $167,000$85/sqft |
Source: The Group Inc. #596548 Report a problem | ||
| 7/24/2010 | Listed for sale | $167,000+4.4%$85/sqft |
Source: Active Website #596548 Report a problem | ||
| 5/20/2010 | Listing removed | $160,000-1.8%$81/sqft |
Source: Visual Tour #596548 Report a problem | ||
| 9/29/2009 | Sold | $163,000+1.9%$83/sqft |
Source: Public Record Report a problem | ||
| 7/19/2009 | Price change | $160,000-4.2%$81/sqft |
Source: Visual Tour #596548 Report a problem | ||
| 6/5/2009 | Listed for sale | $167,000$85/sqft |
Source: Visual Tour #596548 Report a problem | ||
| 4/23/2009 | Listing removed | $167,000-0.6%$85/sqft |
Source: The Group Inc. #596548 Report a problem | ||
| 8/25/2004 | Sold | $168,000+25.1%$85/sqft |
Source: Public Record Report a problem | ||
| 11/8/1999 | Sold | $134,300$68/sqft |
Source: Public Record Report a problem | ||
Public tax history
| Year | Property taxes | Tax assessment |
|---|---|---|
| 2025 | $1,994 +26% | $23,313 -0.8% |
| 2024 | $1,582 -2.1% | $23,510 -1% |
| 2023 | $1,615 -2.7% | $23,738 +16.9% |
| 2022 | $1,660 +9.4% | $20,301 -2.8% |
| 2021 | $1,517 +1.7% | $20,886 +9.4% |
| 2020 | $1,492 +6.7% | $19,084 -0.7% |
| 2019 | $1,398 | $19,217 +13.1% |
| 2018 | $1,398 | $16,992 |
| 2017 | $1,398 +16.1% | $16,992 +15.4% |
| 2016 | $1,204 +12.4% | $14,726 +0% |
| 2015 | $1,071 +11.6% | $14,720 +15.3% |
| 2014 | $960 | $12,770 |
| 2013 | -- | $12,770 +2.7% |
| 2012 | -- | $12,440 |
| 2011 | -- | $12,440 -4.2% |
| 2010 | -- | $12,980 |
| 2009 | -- | $12,980 +5.5% |
| 2008 | -- | $12,300 |
| 2007 | -- | $12,300 -10.7% |
| 2006 | -- | $13,780 |
| 2005 | -- | $13,780 +5.6% |
| 2004 | -- | $13,050 -5.6% |
| 2002 | -- | $13,830 |
| 2001 | -- | $13,830 |
Find assessor info on the county website
Monthly payment
Est. payment
Payment breakdown
Explore the cost of this home by adjusting the details. Changes won't be saved.Climate risks
Neighborhood: 80537
Nearby schools
GreatSchools rating
- 4/10Garfield Elementary SchoolGrades: K-5Distance: 0.4 mi
- 4/10Bill Reed Middle SchoolGrades: 6-8Distance: 0.9 mi
- 6/10Thompson Valley High SchoolGrades: 9-12Distance: 1.2 mi
Schools provided by the listing agent
- Elementary: Garfield
- Middle: Bill Reed
- High: Thompson Valley
Source: IRES as distributed by MLS GRID. This data may not be complete. We recommend contacting the local school district to confirm school assignments for this home.
- $401,4004 bd3 ba2k sqft987 Winona Cir, Loveland, CO 80537Off Market

- $486,7003 bd2 ba2.2k sqft987 Winona Cir #1, Loveland, CO 80537Off Market
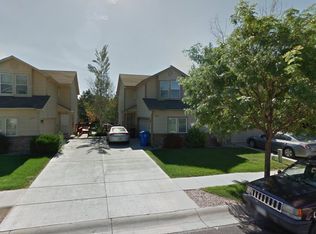
- $393,6003 bd3 ba1.3k sqft991 Winona Cir, Loveland, CO 80537Off Market
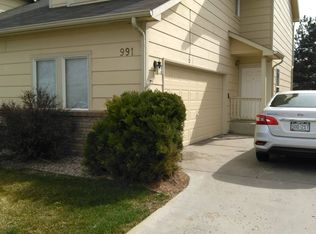
- $393,3003 bd3 ba1.3k sqft993 Winona Cir, Loveland, CO 80537Off Market
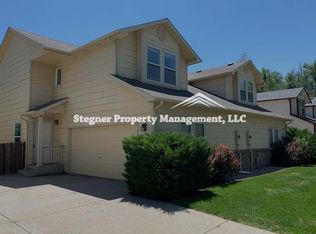
- $365,0003 bd3 ba2k sqft988 Winona Cir, Loveland, CO 80537Sold
- $409,8003 bd3 ba2k sqft990 Winona Cir, Loveland, CO 80537Off Market
- $397,0003 bd3 ba2k sqft997 Winona Cir, Loveland, CO 80537Sold
- $444,7003 bd3 ba1.8k sqft979 Winona Cir, Loveland, CO 80537Off Market
A local agent can set up tours, give advice and negotiate with sellers.
Similar homes
- $370,0002 bd3 ba1.9k sqft661 Moose Ct, Loveland, CO 80537For Sale

 MLS ID #1062980, Alan Jones, Coldwell Banker Realty-NOCO. IRES as distributed by MLS GRID
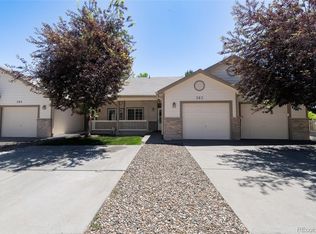
 - $340,0003 bd2 ba2k sqft382 Audrey Drive, Loveland, CO 80537For Sale
 MLS ID #4858768, Nancy Kraatz, Compass - Denver. REcolorado as distributed by MLS GRID
 - $435,0004 bd2 ba1.5k sqft2880 Katie Dr, Loveland, CO 80537For Sale
 MLS ID #1063997, John Mitchell, Northern Colorado Real Estate. IRES as distributed by MLS GRID
 - $383,5003 bd1 ba1k sqft1415 S Douglas Ave, Loveland, CO 80537For Sale
 MLS ID #1062924, Nancy Dayton, Dayton Land & Real Estate. IRES as distributed by MLS GRID
 - $460,0003 bd1 ba1.1k sqft507 W 11th St, Loveland, CO 80537For SaleMLS ID #1055199, Paul Jansen, Realty One Group Fourpoints. IRES as distributed by MLS GRID
- $375,0002 bd2 ba2.3k sqft585 Callisto Dr #104, Loveland, CO 80537For SaleMLS ID #1061476, Jonathan Chavez, Legacy Real Estate Group. IRES as distributed by MLS GRID
- $389,9993 bd3 ba1.6k sqft2142 Meadow Ct, Longmont, CO 80501For SaleMLS ID #1064741, Josh Landers, RE/MAX Nexus. IRES as distributed by MLS GRID
- $420,0003 bd2 ba1.2k sqft521 W 33rd St, Loveland, CO 80538For SaleMLS ID #1061004, Lora Holesovsky, West End Realty Group LLC. IRES as distributed by MLS GRID
- $429,9003 bd2 ba1.2k sqft1702 Diana Dr, Loveland, CO 80537For SaleMLS ID #1060994, Roberto Ortiz, Assist 2 Sell - Ortiz Realty. IRES as distributed by MLS GRID
- $350,0002 bd1 ba1.6k sqft1546 N Cleveland Ave, Loveland, CO 80538For SaleMLS ID #1060802, Fred Porter, Porter Real Estate. IRES as distributed by MLS GRID
- $420,0004 bd4 ba1.9k sqft1637 Westbridge Dr #J4, Fort Collins, CO 80526For SaleMLS ID #1064599, Shelley Chittivej, Shelley Chittivej. IRES as distributed by MLS GRID
- $239,9002 bd2 ba1k sqft228 E 42nd St, Loveland, CO 80538For SaleMLS ID #1064815, Stephanie Woodard, eXp Realty LLC. IRES as distributed by MLS GRID
- $473,0003 bd2 ba1.6k sqft1307 Redwood Drive, Loveland, CO 80538For SaleMLS ID #8256065, Tara Jones, Opendoor Brokerage LLC. REcolorado as distributed by MLS GRID
- $408,0003 bd2 ba1.5k sqft2239 Calais Dr #11B, Longmont, CO 80504For SaleMLS ID #1064850, Amy Darcy, LoKation Real Estate-Longmont. IRES as distributed by MLS GRID
- $349,0003 bd3 ba1.2k sqft120 Indiana Ave, Berthoud, CO 80513For SaleMLS ID #1063395, Jamie Goodvin, JPAR Modern Real Estate. IRES as distributed by MLS GRID
- $479,9903 bd4 ba2.5k sqft386 Sunmountain Dr, Loveland, CO 80538For SaleMLS ID #1063873, Christopher Crow, Black Feather Realty. IRES as distributed by MLS GRID
- $475,0003 bd2 ba1.6k sqft3281 McIntosh Ct, Loveland, CO 80538For SaleMLS ID #1061596, Gregg Thomas, Group Mulberry. IRES as distributed by MLS GRID
- $399,0003 bd3 ba1.3k sqft2766 Center Park Way, Berthoud, CO 80513For SaleMLS ID #2219233, Barbara D'Amario, HomeSmart Realty. REcolorado as distributed by MLS GRID
- $385,0003 bd3 ba1.7k sqftCasa Grande, Fort Collins, CO 80526For SaleMLS ID #2776593, Steve Sochinski, Hearthstone Realty. REcolorado as distributed by MLS GRID
- $339,9002 bd2 ba1.2k sqft2960 Kincaid Dr #107, Loveland, CO 80538For SaleMLS ID #1059689, Jacek Mrowca, HomeSmart Realty. IRES as distributed by MLS GRID
