Investor Special- PRICED TO SELL 'as is'. Charming late 1800's Victorian Farmhouse on a corner lot just 1 block to Downtown, 3 blocks to Windsor Lake, and close to schools, shopping & restaurants. MAJOR UPDATES include NEWER Roof, NEWER Furnace, NEW partially fenced yard and NEW sewer cleanouts installed. CASH FLOW as is without any significant updates, OR is this the fix n flip you've been waiting for???? Full of character and timeless details! These don't come on the market often.... hurry before it's gone!
For sale
$350,000
601 Walnut St, Windsor, CO 80550
2beds
1,261sqft
Single Family Residence
Built in 1896
6,730 Square Feet Lot
$-- Zestimate®
$278/sqft
$-- HOA
What's special
- 72 days
- 1,209
- 81
Zillow last checked:
Listing updated:
Listed by:
Carrie Holmes 970-988-0242,
Coldwell Banker Realty- Fort Collins
Source: IRES as distributed by MLS GRID,MLS#: 1065593
Facts & features
Interior
Bedrooms & bathrooms
- Bedrooms: 2
- Bathrooms: 1
- Full bathrooms: 1
- Main level bathrooms: 1
Primary bedroom
- Description: Carpet
- Features: Shared Primary Bath, Full Primary Bath
- Level: Main
- Area: 90 Square Feet
- Dimensions: 9 x 10
Bedroom 2
- Description: Carpet
- Level: Main
- Area: 72 Square Feet
- Dimensions: 8 x 9
Dining room
- Description: Luxury Vinyl
- Level: Main
- Area: 210 Square Feet
- Dimensions: 14 x 15
Kitchen
- Description: Luxury Vinyl
- Level: Main
- Area: 168 Square Feet
- Dimensions: 12 x 14
Laundry
- Description: Other
- Level: Main
- Area: 30 Square Feet
- Dimensions: 5 x 6
Living room
- Description: Luxury Vinyl
- Level: Main
- Area: 210 Square Feet
- Dimensions: 14 x 15
Heating
- Forced Air
Cooling
- Ceiling Fan(s)
Appliances
- Included: Electric Range, Refrigerator, Washer, Dryer
- Laundry: Washer/Dryer Hookup
Features
- Eat-in Kitchen, Separate Dining Room, Cathedral Ceiling(s), Open Floorplan, High Ceilings
- Windows: Wood Frames
- Basement: None,Crawl Space
Interior area
- Total structure area: 1,261
- Total interior livable area: 1,261 sqft
- Finished area above ground: 1,261
Property
Parking
- Parking features: None
- Details: None
Accessibility
- Accessibility features: Main Floor Bath, Accessible Bedroom, Main Level Laundry
Features
- Levels: One
- Stories: 1
- Patio & porch: Patio
- Fencing: Partial,Wood
- Has view: Yes
- View description: City
Lot
- Size: 6,730 Square Feet
- Features: Corner Lot, Paved, Curbs, Gutters
Details
- Parcel number: R8994354
- Zoning: Res
- Special conditions: Private Owner
Construction
Type & style
- Home type: SingleFamily
- Architectural style: Victorian
- Property subtype: Single Family Residence
Materials
- Frame, Painted/Stained
- Roof: Composition
Condition
- New construction: No
- Year built: 1896
Utilities & green energy
- Electric: City
- Gas: Xcel
- Sewer: Public Sewer
- Utilities for property: Natural Gas Available, Electricity Available, Cable Available, Satellite Avail, High Speed Avail, Underground Utilities
Community & HOA
Community
- Subdivision: Windsor Town Ninth Fg
HOA
- Has HOA: No
Location
- Region: Windsor
Financial & listing details
- Price per square foot: $278/sqft
- Date on market: 8/1/2026
- Listing terms: Cash,Conventional,FHA,VA Loan,1031 Exchange
- Electric utility on property: Yes
Estimated market value
Not available
Estimated sales range
Not available
Not available
Price history
| Date | Event | Price |
|---|---|---|
| 8/1/2026 | Listed for sale | $350,000-6.7%$278/sqft |
Source:  IRES as distributed by MLS GRID #1065593 Report a problem IRES as distributed by MLS GRID #1065593 Report a problem | ||
| 7/29/2026 | Listing removed | $375,000$297/sqft |
Source: IRES as distributed by MLS GRID #1059505 Report a problem | ||
| 5/20/2026 | Listed for sale | $375,000+36.4%$297/sqft |
Source: IRES as distributed by MLS GRID #1059505 Report a problem | ||
| 11/11/2020 | Listing removed | $1,295$1/sqft |
Source: Zillow Rental Manager Report a problem | ||
| 10/15/2020 | Listed for rent | $1,295+1.6%$1/sqft |
Source: Zillow Rental Manager Report a problem | ||
| 4/8/2019 | Listing removed | $1,275$1/sqft |
Source: Advantage Property Management Report a problem | ||
| 4/2/2019 | Listed for rent | $1,275+2%$1/sqft |
Source: Advantage Property Management Report a problem | ||
| 4/7/2018 | Listing removed | $1,250$1/sqft |
Source: Advantage Property Management Report a problem | ||
| 4/3/2018 | Listed for rent | $1,250$1/sqft |
Source: Advantage Property Management Report a problem | ||
| 3/5/2011 | Listing removed | $275,000$218/sqft |
Source: The Group Inc. #632747 Report a problem | ||
| 9/30/2010 | Listed for sale | $275,000$218/sqft |
Source: The Group Inc. #632747 Report a problem | ||
Public tax history
Tax history is unavailable.
Monthly payment
Est. payment
Payment breakdown
Explore the cost of this home by adjusting the details. Changes won't be saved.Climate risks
Neighborhood: 80550
Nearby schools
Schools provided by the listing agent
- Elementary: Mountain View,Windsor Charter Academy
- Middle: Windsor
- High: Windsor
Source: IRES as distributed by MLS GRID. This data may not be complete. We recommend contacting the local school district to confirm school assignments for this home.

Similar homes
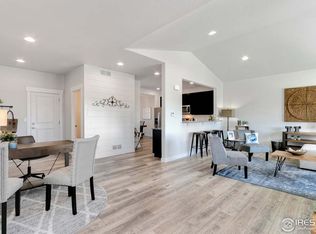
- $385,0002 bd2 ba1.1k sqft3659 Butternut Dr, Loveland, CO 80538For Sale

 MLS ID #1070476, Jerry Gavaldon, Jerry Gavaldon. IRES as distributed by MLS GRID
 - $375,0003 bd2 ba1.3k sqft4409 Julian Ct, Fort Collins, CO 80528For Sale
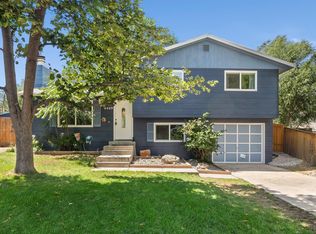 MLS ID #1066702, Lestel Meade, CENTURY 21 Elevated. IRES as distributed by MLS GRID
 - $349,9992 bd1 ba1.3k sqft1129 E 2nd St, Loveland, CO 80537For Sale
 MLS ID #1067975, Joan Wilson, Eagles View Realty. IRES as distributed by MLS GRID
 - $414,0003 bd2 ba1.4k sqft1750 Avery Plaza Street, Severance, CO 80550Auction

 MLS ID #7548303, Neven Spralja, Realhome Services & Solutions. REcolorado as distributed by MLS GRID
 - $320,0003 bd2 ba1.3k sqft728 Rene Dr, Fort Collins, CO 80524For SaleMLS ID #1068273, Jordan Beck, Oneway.realty. IRES as distributed by MLS GRID
- $320,0003 bd2 ba1.3k sqft8509 Alice Ct, Fort Collins, CO 80528For SaleMLS ID #1063156, Jerry Beers, Coldwell Banker Realty-NOCO. IRES as distributed by MLS GRID
- $344,0005 bd2 ba1.2k sqft410 12th St, Greeley, CO 80631For SaleMLS ID #1050111, Yadira Carrillo, Colorado Dream Homes Realty. IRES as distributed by MLS GRID
- $349,9005 bd2 ba1.3k sqft1017 16th St, Greeley, CO 80631For SaleMLS ID #1067837, Kristine Woody, Kristine K Woody. IRES as distributed by MLS GRID
- $350,0002 bd1 ba1.6k sqft1546 N Cleveland Ave, Loveland, CO 80538For SaleMLS ID #1060802, Fred Porter, Porter Real Estate. IRES as distributed by MLS GRID
- $372,0003 bd2 ba1.3k sqft3437 W 3rd Street, Greeley, CO 80631For SaleMLS ID #4701132, Leslie Blanco, Real Metro Realty. REcolorado as distributed by MLS GRID
- $339,9005 bd2 ba1.8k sqft1213 Cranford Pl, Greeley, CO 80631For SaleMLS ID #1064852, Jennifer Borg, Orchard Brokerage LLC. IRES as distributed by MLS GRID
- $327,0002 bd2 ba1.1k sqft5620 Fossil Creek Pkwy #5203, Fort Collins, CO 80525For SaleMLS ID #1065595, Ryan Jenkins, Grey Rock Realty. IRES as distributed by MLS GRID
- $469,9003 bd2 ba1.7k sqft1756 Avery Plaza Street, Severance, CO 80550AuctionMLS ID #3668114, Neven Spralja, Realhome Services & Solutions. REcolorado as distributed by MLS GRID
- $329,9003 bd1 ba1.1k sqft3620 Carson Ct, Evans, CO 80620For SaleMLS ID #1066601, Ismael Mendoza, Pro Realty Inc. IRES as distributed by MLS GRID
- $365,5002 bd1 ba955 sqft504 12th St, Greeley, CO 80631For SaleMLS ID #1059582, Mary Llerenas-Virgen, Resident Realty. IRES as distributed by MLS GRID
- $320,0002 bd1 ba1.1k sqft35914 County Road 51, Galeton, CO 80622For SaleMLS ID #1068260, Team Revitte Old Town, Pro Realty Old Town. IRES as distributed by MLS GRID
- $398,9003 bd2 ba1.5k sqft306 N 25th Ave Ct, Greeley, CO 80631For SaleMLS ID #1068857, Kellen Harmon, Blueshift Real Estate Services Llc. IRES as distributed by MLS GRID
- $400,0003 bd2 ba1k sqft2718 5th St SW, Loveland, CO 80537For SaleMLS ID #1065529, Erin Blackwell, Henderson Management & Real Estate. IRES as distributed by MLS GRID
- $385,0003 bd2 ba1.2k sqft521 W 33rd St, Loveland, CO 80538For SaleMLS ID #1068093, Lora Holesovsky, West End Realty Group LLC. IRES as distributed by MLS GRID
- $384,9003 bd1 ba988 sqft3720 Wilson Ave, Wellington, CO 80549For SaleMLS ID #1067777, Kristy Carter, Innovation Real Estate. IRES as distributed by MLS GRID
