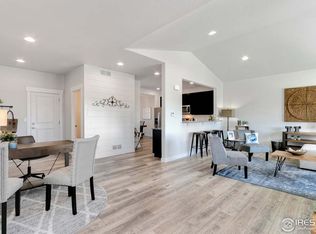
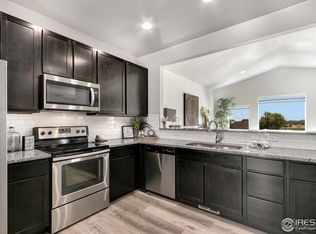
Perfect turnkey single family home....ONE Block to Downtown Windsor and Windsor Lake for convenient accessibility to the lake/trails, shops and restaurants. OWNER OCCUPANT ONLY! Homeownership is easier than you think! Minimize your initial investment with CHFA down payment assistance for qualified buyers. Streamlined local financing available to help you navigate affordable homeownership with confidence. BUY with as low as $1000 down with seller negotiated terms, message agent to find out how to apply! NEW Windows, refinished REAL hardwood floors, NEW Electrical Service & Plumbing. Brand NEW KITCHEN with beautiful cabinets, Quartz counters, & UPGRADED SS appliances. Washer and dryer are included. NEWER furnace. Mostly fenced with NEW privacy fencing. ... hurry this won't last. Seller is offering this renovated 1950's bungalow as a blessing to an owner occupant only!!
For sale
$334,500
306 6th St, Windsor, CO 80550
2beds
768sqft
Single Family Residence
Built in 1951
6,075 Square Feet Lot
$-- Zestimate®
$436/sqft
$-- HOA
What's special
Upgraded ss appliancesQuartz countersNew windowsRefinished real hardwood floorsNewer furnace
- 3 days
- 199
- 17
Zillow last checked:
Listing updated:
Listed by:
Carrie Holmes 970-988-0242,
Coldwell Banker Realty- Fort Collins
Source: IRES as distributed by MLS GRID,MLS#: 1070391
Facts & features
Interior
Bedrooms & bathrooms
- Bedrooms: 2
- Bathrooms: 1
- Full bathrooms: 1
- Main level bathrooms: 1
Primary bedroom
- Description: Wood
- Features: Shared Primary Bath, Full Primary Bath
- Level: Main
- Area: 168 Square Feet
- Dimensions: 12 x 14
Bedroom 2
- Description: Wood
- Level: Main
- Area: 120 Square Feet
- Dimensions: 10 x 12
Kitchen
- Description: Luxury Vinyl
- Level: Main
- Area: 108 Square Feet
- Dimensions: 9 x 12
Laundry
- Description: Luxury Vinyl
- Level: Main
- Area: 84 Square Feet
- Dimensions: 7 x 12
Living room
- Description: Wood
- Level: Main
- Area: 216 Square Feet
- Dimensions: 12 x 18
Heating
- Forced Air
Cooling
- Ceiling Fan(s)
Appliances
- Included: Electric Range, Dishwasher, Refrigerator, Washer, Dryer, Microwave
- Laundry: Washer/Dryer Hookup
Features
- Eat-in Kitchen
- Flooring: Wood
- Windows: Window Coverings
- Basement: None
Interior area
- Total structure area: 768
- Total interior livable area: 768 sqft
- Finished area above ground: 768
Property
Parking
- Parking features: None
- Details: None
Accessibility
- Accessibility features: Main Floor Bath, Accessible Bedroom, Main Level Laundry
Features
- Levels: One
- Stories: 1
- Fencing: Partial,Wood
- Has view: Yes
- View description: City
Lot
- Size: 6,075 Square Feet
- Features: Level, City Limits, Paved, Curbs, Gutters, Sidewalks
Details
- Parcel number: R8994355
- Zoning: Res
- Special conditions: Private Owner
Construction
Type & style
- Home type: SingleFamily
- Architectural style: Legal Conforming,Contemporary
- Property subtype: Single Family Residence
Materials
- Vinyl Siding
- Roof: Composition
Condition
- New construction: No
- Year built: 1951
Utilities & green energy
- Electric: City
- Gas: Xcel
- Sewer: Public Sewer
- Utilities for property: Natural Gas Available, Electricity Available, Cable Available, Satellite Avail, High Speed Avail
Community & HOA
Community
- Security: Fire Alarm
- Subdivision: Windsor Town Ninth Fg
HOA
- Has HOA: No
Location
- Region: Windsor
Financial & listing details
- Price per square foot: $436/sqft
- Date on market: 10/9/2026
- Listing terms: Cash,Conventional,FHA,VA Loan
- Electric utility on property: Yes
Estimated market value
Not available
Estimated sales range
Not available
Not available
Price history
| Date | Event | Price |
|---|---|---|
| 10/9/2026 | Listed for sale | $334,500$436/sqft |
Source:  REcolorado as distributed by MLS GRID #IR1070391 Report a problem REcolorado as distributed by MLS GRID #IR1070391 Report a problem | ||
Public tax history
Tax history is unavailable.
Monthly payment
Est. payment
Payment breakdown
Explore the cost of this home by adjusting the details. Changes won't be saved.Climate risks
Neighborhood: 80550
Nearby schools
Schools provided by the listing agent
- Elementary: Mountain View,Windsor Charter Academy
- Middle: Windsor
- High: Windsor
Source: IRES as distributed by MLS GRID. This data may not be complete. We recommend contacting the local school district to confirm school assignments for this home.
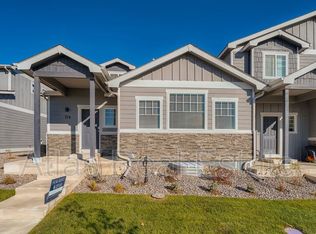
Similar homes
- $365,0003 bd1 ba853 sqft310 6th St, Windsor, CO 80550For Sale
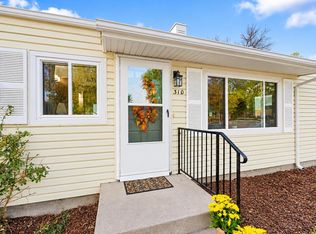
 MLS ID #1070396, Carrie Holmes, Coldwell Banker Realty- Fort Collins. IRES as distributed by MLS GRID
 - $389,9002 bd1 ba996 sqft18 Elm St, Windsor, CO 80550For Sale
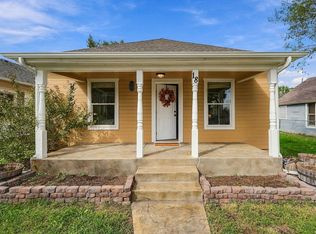 MLS ID #1069004, Suzanne Ekeler, RE/MAX Alliance-Windsor. IRES as distributed by MLS GRID
 - $354,0001 bd1 ba752 sqft26 Main St, Windsor, CO 80550For Sale
 MLS ID #1060845, Gabriela Smith, LPT Network Realty LLC. IRES as distributed by MLS GRID
 - $399,9973 bd1 ba1k sqft550 10th St, Windsor, CO 80550For Sale
 MLS ID #1068823, Makaela Stevens, LoKation. IRES as distributed by MLS GRID
 - $299,9002 bd2 ba1k sqft126 Beacon Way #2-H, Windsor, CO 80550For SaleMLS ID #1065102, Agi Donahue, Agi Realty, LLC. IRES as distributed by MLS GRID
- $350,0002 bd2 ba1.1k sqft2214 Owens Ave #102, Fort Collins, CO 80528For SaleMLS ID #1065073, Patrice Winans, Coldwell Banker Realty-NOCO. IRES as distributed by MLS GRID
- $280,0002 bd2 ba973 sqft4705 Hahns Peak Dr #11-104, Loveland, CO 80538For SaleMLS ID #1070093, Lestel Meade, CENTURY 21 Elevated. IRES as distributed by MLS GRID
- $380,0002 bd2 ba1.1k sqft5480 Second Ave, Timnath, CO 80547For SaleMLS ID #1070394, Gabriela Perez, KW Realty Downtown, LLC. IRES as distributed by MLS GRID
- $414,6502 bd3 ba1.1k sqft928 Trumpet Ln, Windsor, CO 80550New ConstructionIRES as distributed by MLS GRID
- $330,0002 bd2 ba1k sqft5225 White Willow Dr #J-210, Fort Collins, CO 80528For SaleMLS ID #1066823, Benjamin Cole, Coldwell Banker Realty- Fort Collins. IRES as distributed by MLS GRID
- $431,2402 bd3 ba1.1k sqft955 Trumpet Ln, Windsor, CO 80550New ConstructionIRES as distributed by MLS GRID
- $315,0002 bd2 ba1k sqft4735 Hahns Peak Dr #101, Loveland, CO 80538For SaleMLS ID #1059777, Kayla Albo, eXp Realty LLC. IRES as distributed by MLS GRID
- $421,9752 bd3 ba1.1k sqft945 Trumpet Ln, Windsor, CO 80550New ConstructionIRES as distributed by MLS GRID
- $327,0002 bd2 ba1.1k sqft5620 Fossil Creek Pkwy #5203, Fort Collins, CO 80525For SaleMLS ID #1065595, Ryan Jenkins, Grey Rock Realty. IRES as distributed by MLS GRID
- $300,0002 bd2 ba973 sqft4955 Hahns Peak Dr #204, Loveland, CO 80538For SaleMLS ID #1070060, Sarah Bobo, Coldwell Banker Realty-N Metro. IRES as distributed by MLS GRID
- $249,0002 bd1 ba895 sqft1309 Kirkwood Dr #408, Fort Collins, CO 80525For SaleMLS ID #1070177, Bryanne Barton, Group Mulberry. IRES as distributed by MLS GRID
- $374,5002 bd1 ba1k sqft1986 E 18th St, Loveland, CO 80538For SaleMLS ID #1069359, Mark Koentopp, RE/MAX Alliance-Loveland. IRES as distributed by MLS GRID
- $340,0002 bd2 ba1.1k sqft2027 Grays Peak Dr #102, Loveland, CO 80538For SaleMLS ID #1068512, Sally Brent, Group Centerra. IRES as distributed by MLS GRID
