Like new! Built in 2024 by Lennar, this charming 2-bedroom, 2-bathroom home offers modern comfort and low-maintenance living. Enjoy a bright, open layout, LVP flooring, and a kitchen with an island and stainless steel appliances. Kitchen appliances, washer, and dryer are included! Upstairs features a primary suite with a private bathroom, a second bedroom with a walk-in closet, a full guest bathroom, and laundry room. Leased solar panels provide clean energy and help reduce electricity costs, with a monthly lease fee of $36 monthly. Perfectly positioned next to a neighborhood park, this home offers an unbeatable location just minutes from I-25, Costco, shopping, dining, and Timnath Reservoir!
For sale
$380,000
5480 Second Ave, Timnath, CO 80547
2beds
1,100sqft
Townhouse
Built in 2023
1,450 Square Feet Lot
$376,200 Zestimate®
$345/sqft
$-- HOA
What's special
Modern comfortStainless steel appliancesFull guest bathroomLvp flooringKitchen with an islandBright open layout
- 1 day
- 48
- 4
Likely to sell faster than
Zillow last checked:
Listing updated:
Listed by:
Gabriela Perez 970-590-4971,
KW Realty Downtown, LLC
Source: IRES as distributed by MLS GRID,MLS#: 1070394
Facts & features
Interior
Bedrooms & bathrooms
- Bedrooms: 2
- Bathrooms: 2
- Full bathrooms: 2
Primary bedroom
- Description: Carpet
- Features: Full Primary Bath
- Level: Upper
- Area: 121 Square Feet
- Dimensions: 11 x 11
Bedroom 2
- Description: Carpet
- Level: Upper
- Area: 121 Square Feet
- Dimensions: 11 x 11
Kitchen
- Description: Laminate
- Level: Main
- Area: 84 Square Feet
- Dimensions: 12 x 7
Heating
- None
Cooling
- Central Air
Appliances
- Included: Electric Range, Gas Range, Dishwasher, Washer, Dryer, Microwave
Features
- Eat-in Kitchen
- Basement: None
Interior area
- Total structure area: 1,100
- Total interior livable area: 1,100 sqft
- Finished area above ground: 1,100
Property
Parking
- Total spaces: 1
- Parking features: Attached
- Attached garage spaces: 1
- Details: Attached
Features
- Levels: Two
- Stories: 2
- Patio & porch: Enclosed
Lot
- Size: 1,450 Square Feet
Details
- Parcel number: R1680148
- Zoning: RL
- Special conditions: Private Owner
Construction
Type & style
- Home type: Townhouse
- Property subtype: Townhouse
- Attached to another structure: Yes
Materials
- Frame, Stone, Wood Siding
- Roof: Composition
Condition
- New construction: No
- Year built: 2023
Utilities & green energy
- Electric: Xcel, Photovoltaics Third-Party Owned
- Gas: Xcel
- Sewer: Public Sewer
- Utilities for property: Natural Gas Available, Electricity Available
Community & HOA
Community
- Features: Park
- Subdivision: Timnath Landing Filing 6 Amd 1
HOA
- Has HOA: No
- Services included: Snow Removal
Location
- Region: Timnath
Financial & listing details
- Price per square foot: $345/sqft
- Tax assessed value: $345,200
- Annual tax amount: $3,928
- Date on market: 10/9/2026
- Listing terms: Cash,Conventional,FHA,VA Loan
- Electric utility on property: Yes
Estimated market value
$376,200
$357,000 - $395,000
$2,301/mo
Price history
| Date | Event | Price |
|---|---|---|
| 10/9/2026 | Listed for sale | $380,000+4.1%$345/sqft |
Source:  IRES as distributed by MLS GRID #1070394 Report a problem IRES as distributed by MLS GRID #1070394 Report a problem | ||
| 6/28/2024 | Sold | $364,900$332/sqft |
Source:  REcolorado as distributed by MLS GRID #4588839 Report a problem REcolorado as distributed by MLS GRID #4588839 Report a problem | ||
| 6/11/2024 | Pending sale | $364,900$332/sqft |
Source: REcolorado as distributed by MLS GRID #4588839 Report a problem | ||
| 5/14/2024 | Price change | $364,900-1.4%$332/sqft |
Source:  Lennar Homes Report a problem Lennar Homes Report a problem | ||
| 5/11/2024 | Price change | $369,900-1.3%$336/sqft |
Source: Lennar Homes Report a problem | ||
| 5/7/2024 | Price change | $374,900-1.1%$341/sqft |
Source: Lennar Homes Report a problem | ||
| 4/30/2024 | Price change | $378,9000%$344/sqft |
Source: Lennar Homes Report a problem | ||
| 4/9/2024 | Listed for sale | $379,000$345/sqft |
Source: Lennar Homes Report a problem | ||
Public tax history
| Year | Property taxes | Tax assessment |
|---|---|---|
| 2025 | $3,928 +251.6% | $21,575 +108.2% |
| 2024 | $1,117 +205.8% | $10,365 +83% |
| 2023 | $365 +536.2% | $5,664 +140.5% |
| 2022 | $57 | $2,355 |
Find assessor info on the county website
Monthly payment
Est. payment
Payment breakdown
Explore the cost of this home by adjusting the details. Changes won't be saved.Climate risks
Neighborhood: 80547
Nearby schools
Schools provided by the listing agent
- Elementary: Timnath
- Middle: Timnath Middle-High School
- High: Timnath Middle-High School
Source: IRES as distributed by MLS GRID. This data may not be complete. We recommend contacting the local school district to confirm school assignments for this home.

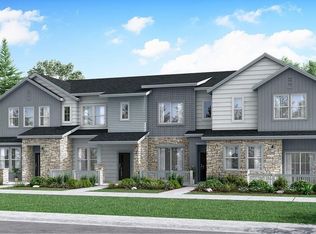
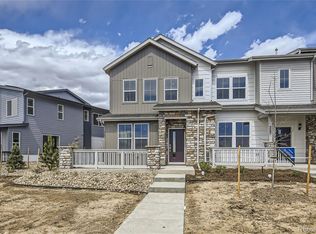
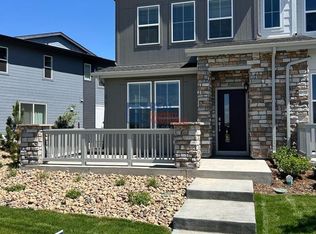
Similar homes
- $430,0003 bd3 ba1.6k sqft4854 Denys Dr, Timnath, CO 80547For Sale
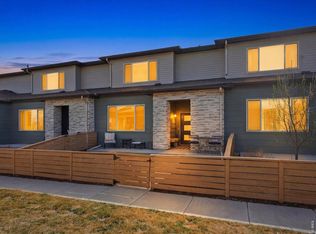
 MLS ID #1069648, Cody Harvey, Compass - Boulder. IRES as distributed by MLS GRID
 - from $375,0003 bd3 ba1.3k sqftSilvercliff Plan, Timnath Ranch, Timnath, CO 80547New Construction
 Baessler Homes
 - $390,0003 bd2 ba1.5k sqft6826 School House Dr #203, Timnath, CO 80547For Sale
 MLS ID #1066415, Dennis Schick, RE/MAX Alliance-FTC South. IRES as distributed by MLS GRID
 - $350,0002 bd2 ba1.1k sqft5220 Boardwalk Dr #I-21, Fort Collins, CO 80525For Sale
 MLS ID #1070352, Kurt Faulkner, Group Harmony. IRES as distributed by MLS GRID
 - $378,0002 bd2 ba1.1k sqft2202 Owens Ave #103, Fort Collins, CO 80528For SaleMLS ID #1069861, Amy Stahl, C3 Real Estate Solutions, LLC. IRES as distributed by MLS GRID
- $340,0002 bd3 ba1.2k sqft3465 Lochwood Dr #B11, Fort Collins, CO 80525For SaleMLS ID #1069722, Becky Cramer, Group Mulberry. IRES as distributed by MLS GRID
- $445,0002 bd2 ba1.4k sqft5974 Rendezvous Pkwy, Timnath, CO 80547For SaleMLS ID #1062589, Kevin McDougal, Real. IRES as distributed by MLS GRID
- $465,0002 bd2 ba1.4k sqft5063 Mckinnon Court, Timnath, CO 80547For Sale
 MLS ID #2995848, EMPOWERHOME Team, Keller Williams DTC. REcolorado as distributed by MLS GRID
 - $499,0003 bd2 ba1k sqft3900 Main St, Timnath, CO 80547For SaleMLS ID #1068259, Courtney Newman, LPT Network Realty LLC. IRES as distributed by MLS GRID
- $359,0003 bd3 ba1.2k sqft1024 Oxford Ln #68-17B, Fort Collins, CO 80525For SaleMLS ID #1062370, Judy Clingan, RE/MAX Alliance-Windsor. IRES as distributed by MLS GRID
- $384,3002 bd3 ba1.2k sqft1967 Crested Lark St #2, Fort Collins, CO 80528New ConstructionIRES as distributed by MLS GRID
- $400,0002 bd2 ba1.4k sqft5044 Cinquefoil Ln #B, Fort Collins, CO 80528For SaleMLS ID #1054034, Milton Koenigsberger, Compass - Boulder. IRES as distributed by MLS GRID
- $385,0003 bd2 ba1.2k sqft2450 Windrow Dr #E205, Fort Collins, CO 80525For SaleMLS ID #1068749, Jennifer Kelly, Epique Realty. IRES as distributed by MLS GRID
- $330,0002 bd2 ba1k sqft5225 White Willow Dr #J-210, Fort Collins, CO 80528For SaleMLS ID #1066823, Benjamin Cole, Coldwell Banker Realty- Fort Collins. IRES as distributed by MLS GRID
- $365,0003 bd3 ba1.5k sqft3012 Anchor Way #2, Fort Collins, CO 80525For SaleMLS ID #1069324, Michal Jaques, Group Mulberry. IRES as distributed by MLS GRID
- $350,0002 bd2 ba1.1k sqft2214 Owens Ave #102, Fort Collins, CO 80528For SaleMLS ID #1065073, Patrice Winans, Coldwell Banker Realty-NOCO. IRES as distributed by MLS GRID
