Better-than-new ranch-style paired home offering comfort and style in the incredible Trailside community. Less than one year old, this 2 bedroom, 2 bath has been customized to bring out the best of this home. Upon entry, the vaulted living room features a stunning, fluted wood slat media wall with floating mantle and accent lights. The floorplan is open and inviting, and flows easily into the dining and room and kitchen. The kitchen boasts a blend of timeless style and modern convenience. The centerpiece is the oversized island with pendant lighting and bar seating. Quartz countertops and a tile backsplash contrast nicely against the stainless steel appliances and gas, 5-burner stove. Light floods into the space from the adjacent patio.The primary bedroom is spacious and bright, with vaulted ceiling and clerestory windows. The primary bath features a counter-height double vanity, walk-in shower, private commode, and walk-in closet. The secondary bedroom has been converted to include an en-suite bath as well and features a large walk-in closet. The rear of the house features a main-floor laundry room, built-in "drop zone" by the attached 2-car garage, and an additional storage room. The Trailside neighborhood boasts miles of walking trails, acres of parks, a community pool and pickleball courts - all just a block away from your front door!
For sale
Price cut: $15K (6/23)
$475,000
5063 McKinnon Ct, Timnath, CO 80547
2beds
1,470sqft
:
Get pre-qualified$2,891/mo
Half Duplex
Built in 2024
3,638 Square Feet Lot
$-- Zestimate®
$323/sqft
$-- HOA
What's special
Stainless steel appliancesTile backsplashQuartz countertopsMain-floor laundry roomAdditional storage room
- 89 days |
- 155 |
- 10 |
Zillow last checked:
Listing updated:
Listed by:
Joseph Michael Penta 970-460-4663,
Penta Homes
Source: IRES as distributed by MLS GRID,MLS#: 1057787
Facts & features
Interior
Bedrooms & bathrooms
- Bedrooms: 2
- Bathrooms: 2
- Full bathrooms: 1
- 3/4 bathrooms: 1
- Main level bathrooms: 2
Primary bedroom
- Description: Carpet
- Features: 3/4 Primary Bath
- Level: Main
- Area: 182 Square Feet
- Dimensions: 13 x 14
Bedroom 2
- Description: Carpet
- Level: Main
- Area: 100 Square Feet
- Dimensions: 10 x 10
Great room
- Description: Luxury Vinyl
- Level: Main
- Area: 224 Square Feet
- Dimensions: 14 x 16
Kitchen
- Description: Luxury Vinyl
- Level: Main
- Area: 120 Square Feet
- Dimensions: 8 x 15
Laundry
- Description: Luxury Vinyl
- Level: Main
- Area: 48 Square Feet
- Dimensions: 8 x 6
Heating
- Forced Air
Cooling
- Central Air
Appliances
- Included: Gas Range, Dishwasher, Refrigerator, Microwave, Disposal
Features
- Open Floorplan
- Windows: Window Coverings
- Basement: Crawl Space
Interior area
- Total structure area: 1,470
- Total interior livable area: 1,470 sqft
- Finished area above ground: 1,470
Video & virtual tour
Property
Parking
- Total spaces: 2
- Parking features: Attached
- Attached garage spaces: 2
- Details: Attached
Accessibility
- Accessibility features: Main Floor Bath, Accessible Bedroom, Main Level Laundry
Features
- Levels: One
- Stories: 1
- Patio & porch: Patio
- Fencing: Fenced
Lot
- Size: 3,638 Square Feet
- Features: Paved, Curbs, Gutters, Sidewalks, Street Light, Alley
Details
- Parcel number: R1672659
- Zoning: RES
- Special conditions: Private Owner
Construction
Type & style
- Home type: SingleFamily
- Property subtype: Half Duplex
- Attached to another structure: Yes
Materials
- Frame
- Roof: Composition
Condition
- New construction: No
- Year built: 2024
Utilities & green energy
- Electric: PVREA
- Gas: Xcel
- Sewer: Public Sewer
- Water: District
- Utilities for property: Natural Gas Available, Electricity Available, Cable Available, Individual Meter-Electric
Community & HOA
Community
- Features: Tennis Court(s), Pool, Park
- Security: Fire Alarm
- Subdivision: Rendezvous Filing 2
HOA
- Has HOA: No
- Services included: Common Amenities
Location
- Region: Timnath
Financial & listing details
- Price per square foot: $323/sqft
- Tax assessed value: $485,500
- Annual tax amount: $5,083
- Date on market: 4/29/2026
- Listing terms: Cash,Conventional,FHA,VA Loan
- Exclusions: Seller's Personal Property.
- Electric utility on property: Yes
- Road surface type: Asphalt
Estimated market value
Not available
Estimated sales range
Not available
Not available
Price history
| Date | Event | Price |
|---|---|---|
| 6/23/2026 | Price change | $475,000-3.1%$323/sqft |
Source:  IRES as distributed by MLS GRID #1057787 Report a problem IRES as distributed by MLS GRID #1057787 Report a problem | ||
| 5/29/2026 | Price change | $490,000-2%$333/sqft |
Source: IRES as distributed by MLS GRID #1057787 Report a problem | ||
| 4/29/2026 | Listed for sale | $500,000+14.9%$340/sqft |
Source: IRES as distributed by MLS GRID #1057787 Report a problem | ||
| 8/22/2025 | Sold | $435,000$296/sqft |
Source: IRES as distributed by MLS GRID #1035622 Report a problem | ||
| 7/28/2025 | Pending sale | $435,000$296/sqft |
Source:  REcolorado as distributed by MLS GRID #3773155 Report a problem REcolorado as distributed by MLS GRID #3773155 Report a problem | ||
| 7/15/2025 | Price change | $435,000-6.4%$296/sqft |
Source: IRES as distributed by MLS GRID #1035622 Report a problem | ||
| 5/30/2025 | Listed for sale | $464,731$316/sqft |
Source: REcolorado as distributed by MLS GRID #3773155 Report a problem | ||
Public tax history
| Year | Property taxes | Tax assessment |
|---|---|---|
| 2025 | $5,083 +18.7% | $30,344 +17.1% |
| 2024 | $4,280 +2156.7% | $25,919 |
| 2023 | $190 +2.1% | $25,919 +2028% |
| 2022 | $186 -21.9% | $1,218 |
| 2021 | $238 | $1,218 |
| 2020 | -- | -- |
Find assessor info on the county website
Monthly payment
Est. payment
Payment breakdown
Explore the cost of this home by adjusting the details. Changes won't be saved.Climate risks
Neighborhood: 80547
Nearby schools
GreatSchools rating
- 8/10Timnath Elementary SchoolGrades: PK-5Distance: 1.4 mi
- 5/10Timnath Middle-High SchoolGrades: 6-12Distance: 3.8 mi
Schools provided by the listing agent
- Elementary: Timnath
- Middle: Timnath Middle-High School
- High: Timnath Middle-High School
Source: IRES as distributed by MLS GRID. This data may not be complete. We recommend contacting the local school district to confirm school assignments for this home.
- $450,1503 bd3 ba1.8k sqft5069 McKinnon Ct, Timnath, CO 80547Sold

- $446,0003 bd3 ba1.7k sqft5057 McKinnon Ct, Timnath, CO 80547Sold

- $475,0002 bd1 ba1.4k sqft5051 McKinnon Ct, Timnath, CO 80547Sold
- $480,8603 bd3 ba1.6k sqft5068 McKinnon Ct, Timnath, CO 80547Sold

- $463,4493 bd3 ba1.6k sqft4984 Denys Dr, Timnath, CO 80547Sold
- $485,8893 bd3 ba1.7k sqft6117 Zebulon Pl, Timnath, CO 80547Sold
- $446,6002 bd2 ba1.4k sqft5014 Rendezvous Pkwy, Timnath, CO 80547Off Market
- $417,9003 bd3 ba1.6k sqft5086 McKinnon Ct, Timnath, CO 80547Sold
A local agent can set up tours, give advice and negotiate with sellers.
Similar homes
- $465,0002 bd2 ba1.4k sqft5974 Rendezvous Pkwy, Timnath, CO 80547For Sale

 MLS ID #1062589, Kevin McDougal, Real. IRES as distributed by MLS GRID
 - $465,0003 bd3 ba1.8k sqft5444 Euclid Dr, Timnath, CO 80547For Sale
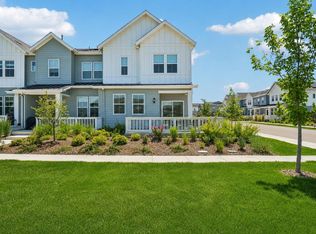 MLS ID #1064774, Ben Woodrum, Coldwell Banker Realty- Fort Collins. IRES as distributed by MLS GRID
 - $465,0003 bd3 ba1.8k sqft4448 Haymill Ct, Timnath, CO 80547For Sale
 MLS ID #1061710, The Mullenberg Team, eXp Realty - Northern CO. IRES as distributed by MLS GRID
 - $415,0002 bd3 ba2k sqft6886 Autumn Leaf Dr, Timnath, CO 80547For Sale
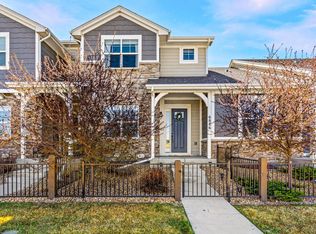 MLS ID #1054919, Pamela Everitt, Group Harmony. IRES as distributed by MLS GRID
 - $429,9003 bd3 ba1.7k sqft4510 Barrow Ln, Timnath, CO 80547For SaleMLS ID #1060274, Rob Kittle, Kittle Real Estate. IRES as distributed by MLS GRID
- $474,9903 bd3 ba1.5k sqft909 Nettle Ln, Fort Collins, CO 80524New ConstructionIRES as distributed by MLS GRID
- $475,0003 bd3 ba1.6k sqft3756 Gardenwall Ct, Fort Collins, CO 80524For SaleMLS ID #1064745, Janelle McGill, eXp Realty - Northern CO. IRES as distributed by MLS GRID
- $499,0004 bd3 ba1.8k sqft371 Stoll Dr, Windsor, CO 80550For SaleMLS ID #1063641, Brittney Stanton, Black Feather Realty. IRES as distributed by MLS GRID
- $450,0004 bd2 ba1.7k sqft826 Elias Tarn Dr, Severance, CO 80550For SaleMLS ID #1065137, Vicky Rath, Coldwell Banker Realty-NOCO. IRES as distributed by MLS GRID
- $500,0003 bd3 ba1.8k sqft398 Chipman Dr, Windsor, CO 80550For SaleMLS ID #1058350, Julia Udick, eXp Realty - Hub. IRES as distributed by MLS GRID
- $459,9004 bd3 ba2.1k sqft1550 Water Vista Ln, Severance, CO 80550For SaleMLS ID #1062958, Susan Bush, HomeSmart Realty Group FTC. IRES as distributed by MLS GRID
- $459,0003 bd3 ba1.6k sqft427 Houghton Ct, Fort Collins, CO 80524For SaleMLS ID #1061946, NoCo Home Team, C3 Real Estate Solutions, LLC. IRES as distributed by MLS GRID
- $499,9903 bd2 ba1.8k sqft677 Noola St, Windsor, CO 80550New ConstructionIRES as distributed by MLS GRID
- $500,0003 bd3 ba1.6k sqft409 Noquet Ct, Fort Collins, CO 80524For SaleMLS ID #1062541, John Runkles, Urban Forest Realty. IRES as distributed by MLS GRID
- $395,0002 bd2 ba1.4k sqft533 Vicot Way #C, Fort Collins, CO 80524For SaleMLS ID #1064812, Daniel Mark Valles, C3 Real Estate Solutions, LLC. IRES as distributed by MLS GRID
- $480,0004 bd4 ba2.1k sqft4502 Emerald Bay Ln, Wellington, CO 80549For SaleMLS ID #1062104, Mark Moran, RE/MAX Alliance-FTC South. IRES as distributed by MLS GRID
- $495,0003 bd3 ba1.7k sqft2132 Mackinac St, Fort Collins, CO 80524For SaleMLS ID #1059918, Caleb Andersen, eXp Realty - Northern CO. IRES as distributed by MLS GRID
- $500,0003 bd3 ba1.7k sqft421 Stout St, Fort Collins, CO 80524For SaleMLS ID #1061533, Rachelle Presswood, Real Estate by Design. IRES as distributed by MLS GRID
- $505,0003 bd2 ba1.4k sqft2953 Pawnee Creek Drive, Loveland, CO 80538New Construction
 MLS ID #6837119, Michelle Bopp, Madison & Company Properties. REcolorado as distributed by MLS GRID
 - $540,0003 bd3 ba1.7k sqft1938 Knobby Pine Dr, Fort Collins, CO 80528For SaleMLS ID #1060882, Alycia Martinez, Group Centerra. IRES as distributed by MLS GRID
