Skip main navigation
Sold for $485,889
  • $485,889

    6117 Zebulon Pl, Timnath, CO 80547

    3beds
    1,739sqft
    Half Duplex
    Built in 2024
    3,162 Square Feet Lot
    $483,800 Zestimate®
    $279/sqft
    $2,709 Estimated rent

    Home value

    $483,800

    $460,000 - $508,000

    $2,709/mo

    Zestimate® history
    Loading
    Loading...

    Owner options

    List your home for rent

    $2,709/mo

    Rent Zestimate®

    Find your next renter with Zillow Rental Manager. Plus, with online applications, you can quickly screen prospective tenants – for free.

    Learn more

    $2,709/mo

    Rent Zestimate®

    Refinance and save

    $2,838/mo

    Est. payment

    Refinancing to a lower rate could help reduce your monthly payments and save thousands over the life of the loan.

    See today's rates

    $2,838/mo

    Est. payment

    Explore your selling options

    Work with a Zillow partner agent

    Leverage their expertise and Zillow's premium Showcase listings to get your home seen by more buyers.

    Get started

    List with your own agent

    Get your home in front of millions of buyers by listing it on Zillow.

    Learn how to do it

    Sell it yourself

    Take full control of how buyers see your home on Zillow by listing For Sale by Owner (FSBO).

    List your home

    What's special

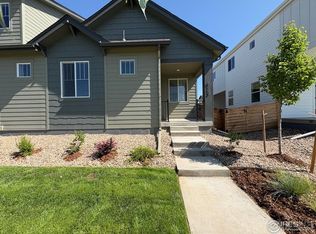
    Stylish finishesPrivate fenced backyardCovered front porchLuxurious ensuite bathroomPremium gas appliancesPoured tile showerRoomy walk-in closet
    Welcome to the Rosemary Farmhouse Plan at 6117 Zebulon Place! This stunning 1,739 sq. ft. paired home offers 3 bedrooms and 2.5 bathrooms, combining modern farmhouse charm with functional living spaces. Step inside to discover an open-concept great room and dining area - ideal for both daily life and entertaining. The chef-inspired kitchen features upgraded 42" designer cabinetry, sleek quartz countertops, premium gas appliances, and stylish finishes - a perfect blend of beauty and practicality. Upstairs, relax in your spacious owner's suite complete with a luxurious ensuite bathroom (featuring a poured tile shower) and a roomy walk-in closet. Two additional bedrooms and a convenient second-floor laundry room complete this smart layout. Enjoy outdoor living on your covered front porch or in your private fenced backyard. The home also includes an attached 2-car garage and is built on a standard crawlspace foundation. With its perfect mix of comfort and style, the Rosemary Farmhouse Plan at 6117 Zebulon Place is ready for you to call home!

    Zillow last checked:

    Listing updated:

    Listed by:

    Kristen White 303-345-3000,

    Keller Williams Realty- Aurora

    Bought with:

    Tamara Suppes, 100046636

    Group Harmony

    Source: IRES as distributed by MLS GRID,MLS#: 1035617MLS Logo

    Facts & features

    Interior

    Bedrooms & bathrooms
    • Bedrooms: 3
    • Bathrooms: 3
    • Full bathrooms: 1
    • 3/4 bathrooms: 1
    • 1/2 bathrooms: 1
    • Main level bathrooms: 1
    Primary bedroom
    • Description: Carpet
    • Features: 3/4 Primary Bath
    • Level: Upper
    • Area: 182 Square Feet
    • Dimensions: 13 x 14
    Bedroom 2
    • Level: Upper
    • Area: 120 Square Feet
    • Dimensions: 10 x 12
    Bedroom 3
    • Level: Upper
    • Area: 120 Square Feet
    • Dimensions: 10 x 12
    Dining room
    • Level: Main
    • Area: 80 Square Feet
    • Dimensions: 8 x 10
    Great room
    • Description: Laminate
    • Level: Main
    • Area: 132 Square Feet
    • Dimensions: 12 x 11
    Kitchen
    • Description: Laminate
    • Level: Main
    • Area: 121 Square Feet
    • Dimensions: 11 x 11
    Heating
    • Forced Air
    Cooling
    • Central Air
    Appliances
    • Included: Microwave
    Features
    • Eat-in Kitchen, Open Floorplan, Pantry, Walk-In Closet(s)
    • Basement: Crawl Space
    Interior area
    • Total structure area: 1,739
    • Total interior livable area: 1,739 sqft
    • Finished area above ground: 1,739

    Property

    Parking
    • Total spaces: 2
    • Parking features: Garage - Attached
    • Attached garage spaces: 2
    • Details: Attached
    Features
    • Levels: Two
    • Stories: 2
    • Patio & porch: Patio
    Lot
    • Size: 3,162 sqft
    • Features: Paved, Curbs, Gutters, Sidewalks, Street Light, Alley
    Details
    • Parcel number: R1672678
    • Zoning: RES
    • Special conditions: Builder

    Construction

    Type & style
    • Home type: SingleFamily
    • Property subtype: Half Duplex
    • Attached to another structure: Yes
    Materials
    • Frame
    • Roof: Composition
    Condition
    • New construction: Yes
    • Year built: 2024
    Details
    • Builder model: Rosemary
    • Builder name: Brightland Homes

    Utilities & green energy

    • Electric: Xcel
    • Gas: Xcel
    • Water: City
    • Utilities for property: Natural Gas Available, Electricity Available

    Community & neighborhood

    Community
    • Community features: Clubhouse, Pool, Park, Trail(s)
    Location
    • Region: Timnath
    • Subdivision: Rendezvous Filing 2

    Other

    Other facts
    • Listing terms: Cash,Conventional,FHA,VA Loan,1031 Exchange
    • Road surface type: Concrete

    Price history

    DateEventPrice
    8/26/2025Sold$485,889+0%$279/sqft
    Source: IRES as distributed by MLS GRID #1035617 Report a problem
    6/29/2025Pending sale$485,739$279/sqft
    Source: REcolorado as distributed by MLS GRID #3173680 Report a problem
    5/30/2025Listed for sale$485,739$279/sqft
    Source: REcolorado as distributed by MLS GRID #3173680 Report a problem

    Public tax history

    YearProperty taxesTax assessment
    2024$4,280 +2156.7%$25,919
    2023$190 +2.1%$25,919 +2028%
    2022$186 -21.9%$1,218
    2021$238 $1,218
    2020-- --

    Find assessor info on the county website

    Neighborhood: 80547

    Nearby schools

    GreatSchools rating
    Schools provided by the listing agent
    • Elementary: Timnath
    • Middle: Timnath Middle-High School
    • High: Timnath Middle-High School

    Source: IRES as distributed by MLS GRID. This data may not be complete. We recommend contacting the local school district to confirm school assignments for this home.

    Get a cash offer in 3 minutes
    Find out how much your home could sell for in as little as 3 minutes with a no-obligation cash offer.
    Estimated market value
    $483,800
    Get a cash offer in 3 minutes
    Find out how much your home could sell for in as little as 3 minutes with a no-obligation cash offer.
    Estimated market value
    $483,800