Amazing opportunity in Severance CO. Local attractions include Rocky Mountain National Park and wineries and vineyards. Home was built in 2022 and includes a good size lot of 7,971 sq. ft. The home has 1,704 sq. ft. and includes a three - car attached garage. If you blink this will be SOLD. Buyers check with City, County, Zoning, Tax, and other records to their satisfaction. AS-IS SALE property.
Auction
Est. $494,700
1756 Avery Plaza Street, Severance, CO 80550
3beds
1,704sqft
Single Family Residence
Built in 2022
7,971 Square Feet Lot
$-- Zestimate®
$290/sqft
$-- HOA
What's special
Three-car attached garage
- 74 days |
- 62 |
- 2 |
Zillow last checked:
Listing updated:
Listed by:
Neven Spralja 888-876-3372,
Realhome Services & Solutions
Source: REcolorado as distributed by MLS GRID,MLS#: 3668114
Facts & features
Interior
Bedrooms & bathrooms
- Bedrooms: 3
- Bathrooms: 2
- Full bathrooms: 2
- Main level bathrooms: 2
- Main level bedrooms: 3
Bedroom
- Level: Main
- Area: 132 Square Feet
- Dimensions: 11 x 12
Bedroom
- Features: Primary Suite
- Level: Main
- Area: 121 Square Feet
- Dimensions: 11 x 11
Bedroom
- Level: Main
- Area: 100 Square Feet
- Dimensions: 10 x 10
Bathroom
- Level: Main
Bathroom
- Level: Main
Dining room
- Level: Main
- Area: 121 Square Feet
- Dimensions: 11 x 11
Kitchen
- Level: Main
- Area: 100 Square Feet
- Dimensions: 10 x 10
Living room
- Level: Main
- Area: 132 Square Feet
- Dimensions: 11 x 12
Heating
- Forced Air
Cooling
- Central Air
Features
- Basement: Full,Unfinished
- Number of fireplaces: 1
- Fireplace features: Living Room
Interior area
- Total structure area: 1,704
- Total interior livable area: 1,704 sqft
- Finished area above ground: 1,704
- Finished area below ground: 0
Property
Parking
- Total spaces: 3
- Parking features: Garage - Attached
- Attached garage spaces: 3
Features
- Levels: One
- Stories: 1
Lot
- Size: 7,971 Square Feet
Details
- Parcel number: R8955470
- Special conditions: Auction
Construction
Type & style
- Home type: SingleFamily
- Property subtype: Single Family Residence
Materials
- Frame, Wood Siding
- Roof: Composition
Condition
- Year built: 2022
Utilities & green energy
- Sewer: Public Sewer
- Water: Public
Community & HOA
Community
- Subdivision: Central Park
HOA
- Has HOA: No
Location
- Region: Severance
Financial & listing details
- Price per square foot: $290/sqft
- Tax assessed value: $472,756
- Annual tax amount: $5,175
- Date on market: 6/2/2026
- Listing terms: Cash,Conventional
- Exclusions: None
- Ownership: Estate
Estimated market value
Not available
Estimated sales range
Not available
Not available
Public tax history
| Year | Property taxes | Tax assessment |
|---|---|---|
| 2026 | $5,175 -6.1% | $28,930 -2.1% |
| 2025 | $5,510 +208.3% | $29,550 -16.8% |
| 2024 | $1,787 +46.7% | $35,500 +139.9% |
| 2023 | $1,218 +4.2% | $14,800 +99.5% |
| 2022 | $1,169 -17.9% | $7,420 -2.8% |
| 2021 | $1,424 | $7,630 -19.9% |
| 2020 | $1,424 +11219.7% | $9,530 +208.4% |
| 2019 | $13 -97.2% | $3,090 +6080% |
| 2018 | $453 | $50 |
Find assessor info on the county website
Climate risks
Neighborhood: 80550
Nearby schools
GreatSchools rating
- NAHollister Lake ElementaryGrades: PK-5Distance: 1.6 mi
- 5/10Severance Middle SchoolGrades: 6-8Distance: 0.4 mi
- 6/10Severance High SchoolGrades: 9-12Distance: 0.5 mi
Schools provided by the listing agent
- Elementary: Cardinal Community Academy Charter
- Middle: North Valley
- High: Valley
- District: Weld County RE-1
Source: REcolorado as distributed by MLS GRID. This data may not be complete. We recommend contacting the local school district to confirm school assignments for this home.
- $495,0003 bd3 ba2.1k sqft1754 Avery Plaza St, Severance, CO 80550Auction
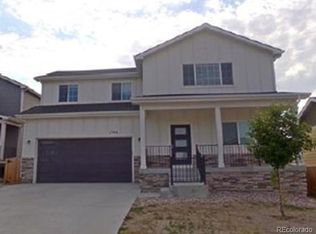
- $601,2504 bd3 ba3.2k sqft1758 Avery Plaza St, Severance, CO 80550Sold
- $500,0003 bd2 ba2.9k sqft1755 Avery Plaza St, Severance, CO 80550Sold
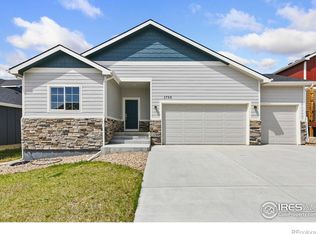
- $500,0003 bd2 ba2.9k sqft1755 Avery Plz, Saint Severance, CO 80550Sold

- $499,9004 bd3 ba2.9k sqft1753 Avery Plz, Saint Severance, CO 80550New Construction
- $499,9004 bd3 ba2.9k sqft1753 Avery Plaza St, Severance, CO 80550New Construction
- $545,1004 bd4 ba2.5k sqft1757 Avery Plaza St, Severance, CO 80550Off Market
- $470,0643 bd3 ba1.9k sqft1752 Avery Plaza St, Severance, CO 80550Off Market
