Skip main navigation
Sold for $500,000
  • $500,000

    1755 Avery Plaza St, Severance, CO 80550

    3beds
    2,998sqft
    Single Family Residence
    Built in 2025
    7,200 Square Feet Lot
    $499,900 Zestimate®
    $167/sqft
    $2,787 Estimated rent

    Home value

    $499,900

    $470,000 - $530,000

    $2,787/mo

    Zestimate® history
    Loading
    Loading...

    Owner options

    List your home for rent

    $2,787/mo

    Rent Zestimate®

    Find your next renter with Zillow Rental Manager. Plus, with online applications, you can quickly screen prospective tenants – for free.

    Learn more

    $2,787/mo

    Rent Zestimate®

    Refinance and save

    $2,968/mo

    Est. payment

    Refinancing to a lower rate could help reduce your monthly payments and save thousands over the life of the loan.

    See today's rates

    $2,968/mo

    Est. payment

    Explore your selling options

    Work with a Zillow partner agent

    Leverage their expertise and Zillow's premium Showcase listings to get your home seen by more buyers.

    Get started

    List with your own agent

    Get your home in front of millions of buyers by listing it on Zillow.

    Learn how to do it

    Sell it yourself

    Take full control of how buyers see your home on Zillow by listing For Sale by Owner (FSBO).

    List your home

    What's special

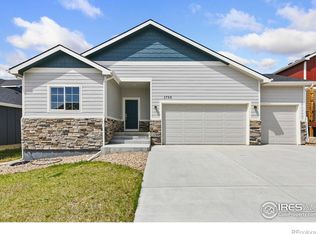
    MOVE IN READY! Recently Completed 3 bedroom 2 bath Ranch style home with 3 car garage. Home has many higher end quality features including Quartz countertops, chefs kitchen w/pantry, 9 foot ceilings on both levels, a large included Trex deck with installed Black metal railings, Navien Tankless water heater, Premium James Hardie Siding, Craftsman 5 inch base trim, a Gas Fireplace and Primary bedroom has a large walk in closet with convenience door to mudroom. Basement is wide open floor plan with option to add up to 3 more bedrooms with its 4 large egress windows and a rec room with a wet bar. Lots of potential for up to approximately 3000 sq ft finish.

    Zillow last checked:

    Listing updated:

    Listed by:

    Kevin Wilcox 970-402-4748,

    Wilcox Real Estate

    Bought with:

    Non-IRES Agent

    Non-IRES

    Source: IRES as distributed by MLS GRID,MLS#: 1031731MLS Logo

    Facts & features

    Interior

    Bedrooms & bathrooms
    • Bedrooms: 3
    • Bathrooms: 2
    • Full bathrooms: 2
    • Main level bathrooms: 2
    Primary bedroom
    • Description: Carpet
    • Features: 3/4 Primary Bath
    • Level: Main
    • Area: 182 Square Feet
    • Dimensions: 13 x 14
    Bedroom 2
    • Description: Carpet
    • Level: Main
    • Area: 143 Square Feet
    • Dimensions: 11 x 13
    Bedroom 3
    • Description: Carpet
    • Level: Main
    • Area: 143 Square Feet
    • Dimensions: 11 x 13
    Dining room
    • Description: Luxury Vinyl
    • Level: Main
    • Area: 104 Square Feet
    • Dimensions: 13 x 8
    Kitchen
    • Description: Luxury Vinyl
    • Level: Main
    • Area: 156 Square Feet
    • Dimensions: 13 x 12
    Living room
    • Description: Luxury Vinyl
    • Level: Main
    • Area: 224 Square Feet
    • Dimensions: 14 x 16
    Heating
    • Forced Air
    Cooling
    • Central Air, Ceiling Fan(s)
    Appliances
    • Included: Electric Range, Dishwasher, Disposal
    • Laundry: Washer/Dryer Hookup
    Features
    • Cathedral Ceiling(s), Walk-In Closet(s), Kitchen Island, High Ceilings
    • Windows: Wood Frames
    • Basement: Full,Unfinished
    • Has fireplace: Yes
    • Fireplace features: Insert
    Interior area
    • Total structure area: 1,499
    • Total interior livable area: 2,998 sqft
    • Finished area above ground: 1,499

    Property

    Parking
    • Total spaces: 3
    • Parking features: Garage Door Opener
    • Attached garage spaces: 3
    • Details: Attached
    Accessibility
    • Accessibility features: Main Floor Bath, Accessible Bedroom, Stall Shower, Main Level Laundry
    Features
    • Levels: One
    • Stories: 1
    • Patio & porch: Deck
    • Exterior features: Sprinkler System
    • Has view: Yes
    • View description: Mountain(s), Hills
    Lot
    • Size: 7,200 Square Feet
    • Features: Paved, Curbs, Gutters, Sidewalks, Street Light, Fire Hydrant within 500 Feet
    Details
    • Parcel number: R8955430
    • Zoning: RL
    • Special conditions: Builder

    Construction

    Type & style
    • Home type: SingleFamily
    • Property subtype: Single Family Residence
    Materials
    • Frame, Stone
    • Roof: Composition
    Condition
    • New construction: Yes
    • Year built: 2025
    Details
    • Builder model: HV1500
    • Builder name: Aspen Ledge Homes

    Utilities & green energy

    • Electric: Xcel Energy
    • Gas: Xcel Energy
    • Sewer: Public Sewer
    • Water: District
    • Utilities for property: Natural Gas Available, Electricity Available, Cable Available, Satellite Avail, High Speed Avail
    Green energy
    • Energy efficient items: Windows

    Community & HOA

    Community
    • Security: Fire Alarm
    • Subdivision: Hidden Valley Farm 4th Filing
    HOA
    • Has HOA: No
    Location
    • Region: Saint Severance

    Financial & listing details

    • Price per square foot: $167/sqft
    • Annual tax amount: $1,662
    • Date on market: 4/21/2025
    • Listing terms: Cash,Conventional,FHA,VA Loan,USDA Loan
    • Electric utility on property: Yes
    • Road surface type: Asphalt

    Price history

    DateEventPrice
    7/7/2025Sold$500,000+0.2%$167/sqft
    Source: IRES as distributed by MLS GRID #1031731 Report a problem
    6/11/2025Price change$499,000-4.8%$166/sqft
    Source: IRES as distributed by MLS GRID #1031731 Report a problem
    4/21/2025Listed for sale$524,000+1.7%$175/sqft
    Source: IRES as distributed by MLS GRID #1031731 Report a problem
    8/23/2024Listing removed$515,000$172/sqft
    Source: IRES as distributed by MLS GRID #1006336 Report a problem
    8/14/2024Price change$515,000-3.7%$172/sqft
    Source: IRES as distributed by MLS GRID #1006336 Report a problem
    4/4/2024Listed for sale$535,000-2.7%$178/sqft
    Source: IRES as distributed by MLS GRID #1006336 Report a problem
    1/3/2024Listing removed--
    Source: IRES as distributed by MLS GRID #993242 Report a problem
    7/29/2023Listed for sale$549,900$183/sqft
    Source: IRES as distributed by MLS GRID #993242 Report a problem
    7/26/2023Listing removed--
    Source: IRES as distributed by MLS GRID #988239 Report a problem
    5/20/2023Listed for sale$549,900$183/sqft
    Source: IRES as distributed by MLS GRID #988239 Report a problem

    Public tax history

    Tax history is unavailable.

    Neighborhood: 80550

    Nearby schools

    GreatSchools rating
    Schools provided by the listing agent
    • Elementary: Range View
    • Middle: Severance
    • High: Severance High School

    Source: IRES as distributed by MLS GRID. This data may not be complete. We recommend contacting the local school district to confirm school assignments for this home.

    Get a cash offer in 3 minutes
    Find out how much your home could sell for in as little as 3 minutes with a no-obligation cash offer.
    Estimated market value
    $499,900
    Get a cash offer in 3 minutes
    Find out how much your home could sell for in as little as 3 minutes with a no-obligation cash offer.
    Estimated market value
    $499,900