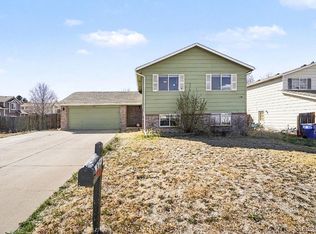
This all-brick ranch offers comfortable main-level living with a spacious living room, family room, and wood stove. No HOA! The main level features hardwood floors, while the basement has new carpet. Central A/C. All appliances are included. The garage is finished and insulated, providing excellent additional workspace or storage. Outside, you'll find RV parking, room for two cars in the driveway, two large storage sheds, and generous front and back patios-perfect for relaxing or entertaining. This home is a must-see! A member of the selling LLC is a licensed real estate agent in Colorado.
Accepting backups
Price cut: $14K (9/16)
$384,900
2822 W 12th St, Greeley, CO 80634
5beds
2,433sqft
Single Family Residence
Built in 1960
6,615 Square Feet Lot
$-- Zestimate®
$158/sqft
$-- HOA
What's special
Rv parkingAll-brick ranchFamily roomTwo large storage shedsAll appliances are includedWood stoveHardwood floors
- 97 days
- 366
- 25
Zillow last checked:
Listing updated:
Listed by:
Kyle MacAlmon 970-227-2552,
eXp Realty LLC
Source: IRES as distributed by MLS GRID,MLS#: 1063747
Facts & features
Interior
Bedrooms & bathrooms
- Bedrooms: 5
- Bathrooms: 2
- Full bathrooms: 1
- 3/4 bathrooms: 1
- Main level bathrooms: 1
Primary bedroom
- Description: Hardwood
- Features: Shared Primary Bath
- Level: Main
- Area: 130 Square Feet
- Dimensions: 10 x 13
Bedroom 2
- Level: Main
Bedroom 3
- Level: Main
Bedroom 4
- Level: Basement
Bedroom 5
- Level: Basement
Dining room
- Level: Main
Family room
- Level: Main
Kitchen
- Description: Vinyl
- Level: Main
- Area: 117 Square Feet
- Dimensions: 9 x 13
Laundry
- Level: Basement
Living room
- Description: Hardwood
- Level: Main
- Area: 234 Square Feet
- Dimensions: 13 x 18
Recreation room
- Level: Basement
Heating
- Forced Air
Cooling
- Central Air
Appliances
- Included: Disposal
Features
- Eat-in Kitchen
- Basement: Full
Interior area
- Total structure area: 1,353
- Total interior livable area: 2,433 sqft
- Finished area above ground: 1,353
Property
Parking
- Total spaces: 1
- Parking features: Attached
- Attached garage spaces: 1
- Details: Attached
Accessibility
- Accessibility features: Main Floor Bath, Accessible Bedroom
Features
- Levels: One
- Stories: 1
- Patio & porch: Patio
- Fencing: Fenced
Lot
- Size: 6,615 Square Feet
- Features: Level, Paved, Water Rights Excluded, Mineral Rights Excluded
Details
- Parcel number: R2207586
- Zoning: RES
- Special conditions: Partnership
Construction
Type & style
- Home type: SingleFamily
- Architectural style: Contemporary
- Property subtype: Single Family Residence
Materials
- Frame, Brick
- Roof: Composition
Condition
- New construction: No
- Year built: 1960
Utilities & green energy
- Utilities for property: Natural Gas Available, Electricity Available, Cable Available, Satellite Avail, High Speed Avail
Community & HOA
Community
- Security: Fire Alarm
- Subdivision: Wilshire 3rd Add
HOA
- Has HOA: No
Location
- Region: Greeley
Financial & listing details
- Price per square foot: $158/sqft
- Tax assessed value: $382,038
- Annual tax amount: $2,180
- Date on market: 7/9/2026
- Listing terms: Cash,Conventional,FHA,VA Loan
- Exclusions: Seller's Personal Property, Security Camera
- Electric utility on property: Yes
- Road surface type: Concrete
Estimated market value
Not available
Estimated sales range
Not available
Not available
Price history
| Date | Event | Price |
|---|---|---|
| 9/30/2026 | Contingent | $384,900$158/sqft |
Source: eXp Realty #1063747 Report a problem | ||
| 9/30/2026 | Pending sale | $384,900$158/sqft |
Source:  REcolorado as distributed by MLS GRID #IR1063747 Report a problem REcolorado as distributed by MLS GRID #IR1063747 Report a problem | ||
| 9/16/2026 | Price change | $384,900-3.5%$158/sqft |
Source:  IRES as distributed by MLS GRID #1063747 Report a problem IRES as distributed by MLS GRID #1063747 Report a problem | ||
| 8/20/2026 | Listing removed | $2,650$1/sqft |
Source: Zillow Rentals Report a problem | ||
| 8/20/2026 | Price change | $398,900-0.3%$164/sqft |
Source: IRES as distributed by MLS GRID #1063747 Report a problem | ||
| 7/9/2026 | Listed for sale | $399,900+38.9%$164/sqft |
Source: IRES as distributed by MLS GRID #1063747 Report a problem | ||
| 6/8/2026 | Price change | $2,650+6%$1/sqft |
Source: Zillow Rentals Report a problem | ||
| 6/3/2026 | Listed for rent | $2,500$1/sqft |
Source: Zillow Rentals Report a problem | ||
| 4/27/2026 | Sold | $288,000+37.1%$118/sqft |
Source: Public Record Report a problem | ||
| 8/7/2017 | Sold | $210,000+29.6%$86/sqft |
Source: Public Record Report a problem | ||
| 8/22/2006 | Sold | $162,000+2%$67/sqft |
Source: Public Record Report a problem | ||
| 8/18/2004 | Sold | $158,900$65/sqft |
Source: Public Record Report a problem | ||
Public tax history
| Year | Property taxes | Tax assessment |
|---|---|---|
| 2026 | $2,180 +13.8% | $23,380 -2.1% |
| 2025 | $1,917 +4.9% | $23,880 -9.1% |
| 2024 | $1,828 +2.5% | $26,280 -1% |
| 2023 | $1,782 -3.1% | $26,540 +29.8% |
| 2022 | $1,839 +9.5% | $20,440 -2.8% |
| 2021 | $1,680 | $21,030 +9.1% |
| 2020 | $1,680 +36.1% | $19,270 |
| 2019 | $1,234 -26.7% | $19,270 +29.3% |
| 2018 | $1,684 +36.5% | $14,900 |
| 2017 | $1,234 -0.5% | $14,900 +20.8% |
| 2016 | $1,241 +36.5% | $12,330 |
| 2015 | $909 +26.9% | $12,330 +30.1% |
| 2014 | $716 | $9,480 |
| 2013 | -- | $9,480 +2.2% |
| 2012 | -- | $9,280 |
| 2011 | -- | $9,280 -5% |
| 2010 | -- | $9,770 |
| 2009 | -- | $9,770 -21.3% |
| 2008 | -- | $12,410 |
| 2007 | -- | $12,410 +0.5% |
| 2006 | -- | $12,350 |
| 2005 | -- | $12,350 +3.5% |
| 2004 | -- | $11,930 -1% |
| 2003 | -- | $12,050 |
| 2002 | -- | $12,050 +11.2% |
| 2001 | -- | $10,840 |
Find assessor info on the county website
Monthly payment
Est. payment
Payment breakdown
Explore the cost of this home by adjusting the details. Changes won't be saved.Climate risks
Neighborhood: 80634
Nearby schools
Schools provided by the listing agent
- Elementary: Scott
- Middle: Heath
- High: Greeley Central
Source: IRES as distributed by MLS GRID. This data may not be complete. We recommend contacting the local school district to confirm school assignments for this home.
Similar homes
- $354,0004 bd2 ba2k sqft513 27th Avenue, Greeley, CO 80634For Sale

 MLS ID #4807003, Tiffany Reyes, eXp Realty, LLC. REcolorado as distributed by MLS GRID
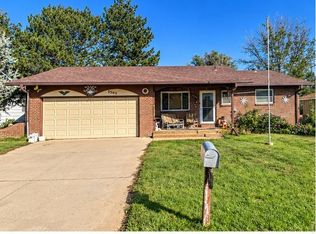
 - $360,0003 bd3 ba2.2k sqft3305 W 5th St Rd, Greeley, CO 80634For Sale
 MLS ID #1069464, Chuck Bowles, Austin & Austin Real Estate. IRES as distributed by MLS GRID
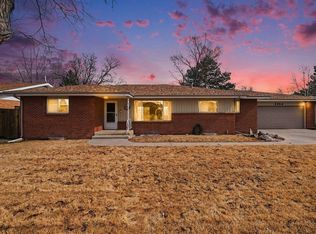
 - $425,0005 bd2 ba3.1k sqft2354 50th Ave, Greeley, CO 80634For Sale
 MLS ID #1067498, Chuck Bowles, Austin & Austin Real Estate. IRES as distributed by MLS GRID
 - $385,0005 bd2 ba2k sqft205 N 45th Avenue Court, Greeley, CO 80634For Sale
 MLS ID #6417057, Andrew Rottner, Redfin Corporation. REcolorado as distributed by MLS GRID
 - $365,0003 bd1 ba1.2k sqft1143 25th Ave, Greeley, CO 80634For SaleMLS ID #1067763, Melissa Ballard, LPT Realty, LLC.. IRES as distributed by MLS GRID
- $374,9005 bd4 ba3.3k sqft2203 12th St Rd, Greeley, CO 80631For SaleMLS ID #1058167, Team Revitte Old Town, Pro Realty Old Town. IRES as distributed by MLS GRID
- $410,0004 bd2 ba1.9k sqft2631 49th Ave Ct, Greeley, CO 80634For SaleMLS ID #1063818, Erin Brady, C3 Real Estate Solutions, LLC. IRES as distributed by MLS GRID
- $407,9003 bd2 ba1.7k sqft1667 31st Ave, Greeley, CO 80634For SaleMLS ID #1068853, Chris Murdza, Resident Realty. IRES as distributed by MLS GRID
- $340,0004 bd3 ba2.3k sqft1181 38th Ave, Greeley, CO 80634For SaleMLS ID #1065603, Annette Robison-Foust, Aspencade Real Estate LLC. IRES as distributed by MLS GRID
- $379,9005 bd2 ba3.5k sqft1855 10th Ave, Greeley, CO 80631For SaleMLS ID #1067991, Sam Chhor, Scott Realty Co.. IRES as distributed by MLS GRID
- $389,9004 bd2 ba1.5k sqft1829 31st St, Greeley, CO 80631For SaleMLS ID #1070164, Crystal Whitworth, RE/MAX Alliance-FTC Dwtn. IRES as distributed by MLS GRID
- $335,0005 bd2 ba2.1k sqft1024 19th Ave, Greeley, CO 80631For SaleMLS ID #1068481, Lizza Kiese-Martinez, HomeSmart Realty Group FTC. IRES as distributed by MLS GRID
- $445,0004 bd3 ba2.4k sqft4415 W 17th St, Greeley, CO 80634For SaleMLS ID #1067755, Casey Baker, WayMaker Real Estate. IRES as distributed by MLS GRID
- $350,0004 bd3 ba2.7k sqft1326 16th Ave, Greeley, CO 80631For SaleMLS ID #1067131, Kyle Doerfler, Better Homes and Gardens Real Estate - Neuhaus. IRES as distributed by MLS GRID
- $395,0006 bd2 ba1.9k sqft2005 9th Ave, Greeley, CO 80631For SaleMLS ID #1065565, Kristine Woody, Kristine K Woody. IRES as distributed by MLS GRID
- $382,0004 bd3 ba2.9k sqft2094 35th Ave Ct, Greeley, CO 80634For SaleMLS ID #1061769, Tammy Fisher, eXp Realty - Loveland. IRES as distributed by MLS GRID
- $450,0003 bd2 ba2.2k sqft1616 22nd Ave, Greeley, CO 80631For SaleMLS ID #1059341, Leah Fridrich, Resident Realty. IRES as distributed by MLS GRID
- $400,0004 bd2 ba1.3k sqft1704 6th St, Greeley, CO 80631For SaleMLS ID #1058456, Adam Schwartz, Coldwell Banker Realty-Grant. IRES as distributed by MLS GRID
- $395,0004 bd2 ba2.2k sqft2023 9th Ave, Greeley, CO 80631For SaleMLS ID #1066387, Holly Mitchell, High Point Homes. IRES as distributed by MLS GRID
- $349,9005 bd2 ba1.3k sqft1017 16th St, Greeley, CO 80631For SaleMLS ID #1067837, Kristine Woody, Kristine K Woody. IRES as distributed by MLS GRID
