Charming two-story home with exceptional potential across from the University of Northern Colorado Campus. High-potential value-add play for real estate investors or portfolio managers looking to expand their footprint in Northern Colorado. Built in 1910, this 5-bedroom, 2-bathroom, 3,592 sqft two-story property offers significant equity upside and flexible exit strategies. Generous total square footage in a residential high-density zone and directly adjacent to the university's campus provide rare flexibility for room rentals, layout optimization, or secondary unit conversion. The property has retrofitted dual-pane energy-efficient windows and updated 200-amp, 240-volt electrical service. Seize this rare campus-adjacent opportunity before it's gone!
For sale
Price cut: $10K (10/9)
$379,900
1855 10th Ave, Greeley, CO 80631
5beds
3,592sqft
Mixed Use
Built in 1910
0.26 Acres Lot
$376,900 Zestimate®
$106/sqft
$-- HOA
What's special
Retrofitted dual-pane energy-efficient windows
- 48 days
- 469
- 35
Zillow last checked:
Listing updated:
Listed by:
Sam Chhor 970-352-1212,
Scott Realty Co.
Source: IRES as distributed by MLS GRID,MLS#: 1067991
Facts & features
Interior
Bedrooms & bathrooms
- Bedrooms: 5
- Bathrooms: 2
- Full bathrooms: 1
- 3/4 bathrooms: 1
- Main level bathrooms: 1
Primary bedroom
- Description: Carpet
- Level: Main
- Area: 154 Square Feet
- Dimensions: 11 x 14
Bedroom 2
- Description: Carpet
- Level: Upper
- Area: 168 Square Feet
- Dimensions: 12 x 14
Bedroom 3
- Description: Carpet
- Level: Upper
- Area: 192 Square Feet
- Dimensions: 12 x 16
Bedroom 4
- Description: Carpet
- Level: Upper
- Area: 150 Square Feet
- Dimensions: 10 x 15
Bedroom 5
- Description: Carpet
- Level: Upper
- Area: 192 Square Feet
- Dimensions: 12 x 16
Family room
- Description: Carpet
- Level: Main
- Area: 210 Square Feet
- Dimensions: 14 x 15
Kitchen
- Description: Linoleum
- Level: Main
- Area: 210 Square Feet
- Dimensions: 14 x 15
Laundry
- Description: Concrete
- Level: Basement
Living room
- Description: Carpet
- Level: Main
- Area: 462 Square Feet
- Dimensions: 14 x 33
Recreation room
- Description: Concrete
- Level: Basement
Heating
- Baseboard, Radiator
Appliances
- Included: No Inclusions
Features
- Basement: Full,Unfinished
Interior area
- Total structure area: 2,276
- Total interior livable area: 3,592 sqft
- Finished area above ground: 2,276
Property
Parking
- Total spaces: 1
- Parking features: Detached
- Garage spaces: 1
- Details: Detached
Features
- Levels: Two
- Stories: 2
- Patio & porch: Enclosed
Lot
- Size: 0.26 Acres
- Features: Paved, Curbs, Gutters, Sidewalks, Street Light, Alley, Fire Hydrant within 500 Feet, Mineral Rights Excluded
Details
- Parcel number: R3300886
- Zoning: R-H
- Special conditions: Private Owner
Construction
Type & style
- Home type: SingleFamily
- Property subtype: Mixed Use
Materials
- Frame
- Roof: Composition
Condition
- New construction: No
- Year built: 1910
Utilities & green energy
- Electric: Xcel Energy
- Gas: Atmos Energy
- Sewer: Public Sewer
- Utilities for property: Natural Gas Available, Electricity Available
Community & HOA
Community
- Subdivision: Cranfords 1st Addition
HOA
- Has HOA: No
Location
- Region: Greeley
Financial & listing details
- Price per square foot: $106/sqft
- Tax assessed value: $328,336
- Annual tax amount: $7,273
- Date on market: 9/4/2026
- Listing terms: Cash
- Exclusions: Mineral Rights Excluded
- Electric utility on property: Yes
- Road surface type: Asphalt
Estimated market value
$376,900
$358,000 - $396,000
$2,462/mo
Price history
| Date | Event | Price |
|---|---|---|
| 10/9/2026 | Price change | $379,900-2.6%$106/sqft |
Source:  IRES as distributed by MLS GRID #1067991 Report a problem IRES as distributed by MLS GRID #1067991 Report a problem | ||
| 9/18/2026 | Price change | $389,900-2.5%$109/sqft |
Source: IRES as distributed by MLS GRID #1067991 Report a problem | ||
| 9/4/2026 | Listed for sale | $400,000$111/sqft |
Source: IRES as distributed by MLS GRID #1067991 Report a problem | ||
Public tax history
| Year | Property taxes | Tax assessment |
|---|---|---|
| 2026 | -- | $85,370 -3.7% |
| 2025 | -- | $88,650 +2.8% |
| 2024 | -- | $86,250 |
| 2023 | -- | $86,250 +18.4% |
| 2022 | -- | $72,850 |
| 2021 | -- | $72,850 +8.6% |
| 2020 | -- | $67,100 |
| 2019 | -- | $67,100 +4.6% |
| 2018 | -- | $64,130 -18.4% |
| 2017 | -- | $78,580 +28.6% |
| 2016 | -- | $61,090 |
| 2015 | -- | $61,090 +13% |
| 2014 | -- | $54,070 |
| 2013 | -- | $54,070 +1.7% |
| 2012 | -- | $53,150 |
| 2011 | -- | $53,150 -13.6% |
| 2010 | -- | $61,490 |
| 2009 | -- | $61,490 -11.2% |
| 2008 | -- | $69,220 |
| 2007 | -- | $69,220 -2.5% |
| 2005 | -- | $71,030 +19.4% |
| 2004 | -- | $59,510 |
| 2003 | -- | $59,510 +5.9% |
| 2002 | -- | $56,220 +34% |
| 2001 | -- | $41,960 |
Find assessor info on the county website
Monthly payment
Est. payment
Payment breakdown
Explore the cost of this home by adjusting the details. Changes won't be saved.Climate risks
Neighborhood: 80631
Nearby schools
Schools provided by the listing agent
- Elementary: Maplewood
- Middle: Heath
- High: Greeley Central
Source: IRES as distributed by MLS GRID. This data may not be complete. We recommend contacting the local school district to confirm school assignments for this home.

Similar homes
- $385,0005 bd2 ba2k sqft1729 11th Ave, Greeley, CO 80631For Sale
 MLS ID #1068590, Mark Despain, Rad Real Estate. IRES as distributed by MLS GRID
 - $374,9005 bd4 ba3.3k sqft2203 12th St Rd, Greeley, CO 80631For Sale
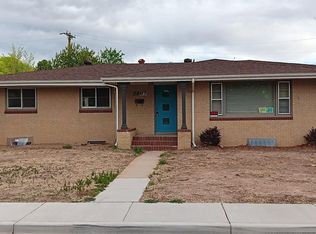 MLS ID #1058167, Team Revitte Old Town, Pro Realty Old Town. IRES as distributed by MLS GRID
 - $395,0006 bd2 ba1.9k sqft2005 9th Ave, Greeley, CO 80631For Sale
 MLS ID #1065565, Kristine Woody, Kristine K Woody. IRES as distributed by MLS GRID
 - $385,0004 bd2 ba1.8k sqft2208 Ash Avenue, Greeley, CO 80631For Sale
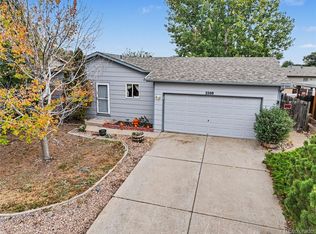
 MLS ID #7822689, Bernadette England, Redfin Corporation. REcolorado as distributed by MLS GRID
 - $395,0004 bd2 ba2.2k sqft2023 9th Ave, Greeley, CO 80631For SaleMLS ID #1066387, Holly Mitchell, High Point Homes. IRES as distributed by MLS GRID
- $350,0004 bd3 ba2.7k sqft1326 16th Ave, Greeley, CO 80631For SaleMLS ID #1067131, Kyle Doerfler, Better Homes and Gardens Real Estate - Neuhaus. IRES as distributed by MLS GRID
- $369,9005 bd2 ba1.9k sqft2543 14th Ave, Greeley, CO 80631For SaleMLS ID #1065373, Troy Garcia, Resident Realty North Metro. IRES as distributed by MLS GRID
- $385,0004 bd2 ba2.8k sqft2106 13th St, Greeley, CO 80631For SaleMLS ID #1054719, Perry Hillegas, C3 Real Estate Solutions, LLC. IRES as distributed by MLS GRID
- $335,0005 bd2 ba2.1k sqft1024 19th Ave, Greeley, CO 80631For SaleMLS ID #1068481, Lizza Kiese-Martinez, HomeSmart Realty Group FTC. IRES as distributed by MLS GRID
- $464,0005 bd3 ba3k sqft1510 7th Ave, Greeley, CO 80631For SaleMLS ID #1069223, Gina Lee Cimino, Firecracker Realty LLC. IRES as distributed by MLS GRID
- $375,0006 bd2 ba2k sqft1008 22nd Avenue Court, Greeley, CO 80631For SaleMLS ID #6023560, Peter Psotny, MB Colorado Home Sales Inc. REcolorado as distributed by MLS GRID
- $374,9004 bd2 ba2.3k sqft1217 14th Ave #1-2, Greeley, CO 80631For SaleMLS ID #1062171, Brian Franzen, eXp - Greeley. IRES as distributed by MLS GRID
- $479,5005 bd2 ba3.4k sqft1702 Fairacre Rd, Greeley, CO 80631For SaleMLS ID #1065428, Chuck Rehmer, Pro Realty Inc. IRES as distributed by MLS GRID
- $399,9004 bd2 ba1.9k sqft2631 49th Ave Ct, Greeley, CO 80634For SaleMLS ID #1070938, Erin Brady, C3 Real Estate Solutions, LLC. IRES as distributed by MLS GRID
- $396,0004 bd1 ba1.8k sqft1122 5th St, Greeley, CO 80631For SaleMLS ID #1062694, Priscilla Franzen, Realty One Group Fourpoints CO. IRES as distributed by MLS GRID
- $379,9002 bd2 ba2.1k sqft508 E 29th St Dr, Greeley, CO 80631For SaleMLS ID #1070572, Double S Group, Keller Williams Realty NoCo. IRES as distributed by MLS GRID
- $500,0005 bd4 ba3.3k sqft1211 11th St, Greeley, CO 80631For SaleMLS ID #1066470, Rena Wallingford, Coldwell Banker Realty-NOCO. IRES as distributed by MLS GRID
- $394,5004 bd2 ba2k sqft2609 22nd Ave, Greeley, CO 80631For SaleMLS ID #1060186, Annette Hayes, House2Home, LLC. IRES as distributed by MLS GRID
- $450,0004 bd2 ba2.1k sqft2038 18th Ave, Greeley, CO 80631For SaleMLS ID #1066100, Christine Torres, RE/MAX Alliance-Loveland. IRES as distributed by MLS GRID
- $529,0006 bd4 ba4.2k sqft1851 13th Ave, Greeley, CO 80631For SaleMLS ID #1061623, Darla Francies, Sears Real Estate. IRES as distributed by MLS GRID
