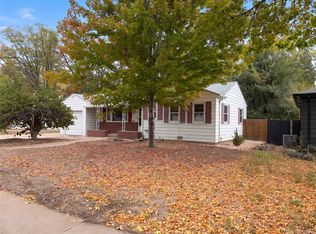
Welcome to this charming and updated home in Greeley’s desirable Parkview neighborhood! Step inside to a bright, welcoming living room that flows seamlessly into the eat-in kitchen, featuring new flooring and newly added cabinets for extra storage. Tucked off the kitchen, you’ll find a convenient laundry closet and direct interior access to the attached two-car garage. Down the hallway, three light-filled bedrooms offer comfortable living, served by a full main-level bath. The partially finished basement provides a great head start on expanding your living space while leaving plenty of room to make it your own. It features one fully finished bedroom with an egress window, an updated 3/4 bath, and a large unfinished area that is ideal for extra storage, a workshop, or future finish work. Out back, the fenced-in yard offers a quiet outdoor retreat complete with a concrete patio, and green lawn space, perfect for relaxing or summer gatherings. Enjoy a prime location within walking distance to local schools and neighborhood parks, with easy access to shopping, dining, and major Greeley routes.
For sale
$385,000
2208 Ash Avenue, Greeley, CO 80631
4beds
1,872sqft
Single Family Residence
Built in 1996
6,000 Square Feet Lot
$-- Zestimate®
$206/sqft
$-- HOA
What's special
- 3 days
- 134
- 14
Zillow last checked:
Listing updated:
Listed by:
Bernadette England 978-844-1331 bernadette.england@redfin.com,
Redfin Corporation,
The Keach Group 303-818-5637,
Redfin Corporation
Source: REcolorado as distributed by MLS GRID,MLS#: 7822689
Facts & features
Interior
Bedrooms & bathrooms
- Bedrooms: 4
- Bathrooms: 2
- Full bathrooms: 1
- 3/4 bathrooms: 1
- Main level bathrooms: 1
- Main level bedrooms: 3
Bedroom
- Description: Closet, Ceiling Fan, Carpet Flooring
- Features: Primary Suite
- Level: Main
- Area: 130 Square Feet
- Dimensions: 10 x 13
Bedroom
- Description: Closet, Ceiling Fan, Carpet Flooring
- Level: Main
- Area: 130 Square Feet
- Dimensions: 13 x 10
Bedroom
- Description: Closet, Ceiling Fan, Laminate Flooring
- Level: Main
- Area: 90 Square Feet
- Dimensions: 10 x 9
Bedroom
- Description: Closet, Laminate Flooring
- Level: Basement
- Area: 120 Square Feet
- Dimensions: 10 x 12
Bathroom
- Description: Snik With Vanity, Tub/Shower Combination, Tile Flooring
- Level: Main
- Area: 40 Square Feet
- Dimensions: 4 x 10
Bathroom
- Description: Sink With Vanity, Shower, Tile Flooring
- Level: Basement
- Area: 36 Square Feet
- Dimensions: 4 x 9
Kitchen
- Description: Cabinetry, Appliances, Laundry Closet, Door To Garage, Tile Flooring
- Level: Main
- Area: 130 Square Feet
- Dimensions: 13 x 10
Living room
- Description: Ceiling Fan, Laminate Flooring
- Level: Main
- Area: 210 Square Feet
- Dimensions: 14 x 15
Heating
- Electric
Cooling
- Central Air
Appliances
- Included: Cooktop, Dishwasher, Dryer, Microwave, Oven, Refrigerator, Trash Compactor
- Laundry: In Unit
Features
- Open Floorplan
- Flooring: Laminate
- Basement: Partial
Interior area
- Total structure area: 1,872
- Total interior livable area: 1,872 sqft
- Finished area above ground: 936
- Finished area below ground: 470
Property
Parking
- Total spaces: 4
- Parking features: Concrete
- Attached garage spaces: 2
- Details: Off Street Spaces: 2
Features
- Levels: One
- Stories: 1
- Patio & porch: Patio
- Exterior features: Rain Gutters
- Fencing: Full
- Has view: Yes
- View description: City
Lot
- Size: 6,000 Square Feet
- Features: Level
Details
- Parcel number: R1144196
- Special conditions: Standard
Construction
Type & style
- Home type: SingleFamily
- Architectural style: Traditional
- Property subtype: Single Family Residence
Materials
- Concrete, Frame
- Roof: Unknown
Condition
- Year built: 1996
Utilities & green energy
- Sewer: Public Sewer
- Water: Public
- Utilities for property: Cable Available, Electricity Connected, Natural Gas Connected
Community & HOA
Community
- Security: Carbon Monoxide Detector(s), Radon Detector, Smoke Detector(s)
- Subdivision: Parkview
HOA
- Has HOA: No
Location
- Region: Greeley
Financial & listing details
- Price per square foot: $206/sqft
- Tax assessed value: $333,465
- Annual tax amount: $1,911
- Date on market: 10/16/2026
- Listing terms: Cash,Conventional,FHA,VA Loan
- Exclusions: Sellers Personal Property
- Ownership: Individual
- Electric utility on property: Yes
- Road surface type: Paved
Estimated market value
Not available
Estimated sales range
Not available
Not available
Price history
| Date | Event | Price |
|---|---|---|
| 10/16/2026 | Listed for sale | $385,000+5.5%$206/sqft |
Source:  REcolorado as distributed by MLS GRID #7822689 Report a problem | ||
| 3/17/2025 | Sold | $365,000-5.8%$195/sqft |
Source: REcolorado as distributed by MLS GRID #1567323 Report a problem | ||
| 2/23/2025 | Pending sale | $387,500$207/sqft |
Source: REcolorado as distributed by MLS GRID #1567323 Report a problem | ||
| 2/18/2025 | Price change | $387,500-0.6%$207/sqft |
Source: REcolorado as distributed by MLS GRID #1567323 Report a problem | ||
| 2/7/2025 | Price change | $390,000-1.9%$208/sqft |
Source: REcolorado as distributed by MLS GRID #1567323 Report a problem | ||
| 2/3/2025 | Price change | $397,499-0.6%$212/sqft |
Source: REcolorado as distributed by MLS GRID #1567323 Report a problem | ||
| 1/23/2025 | Listed for sale | $399,999+385.1%$214/sqft |
Source: REcolorado as distributed by MLS GRID #1567323 Report a problem | ||
| 9/24/1996 | Sold | $82,450$44/sqft |
Source: Public Record Report a problem | ||
Public tax history
| Year | Property taxes | Tax assessment |
|---|---|---|
| 2026 | $1,911 +89.4% | $20,410 -2.1% |
| 2025 | $1,009 +4.8% | $20,840 -6.3% |
| 2024 | $962 +9.6% | $22,230 -1% |
| 2023 | $878 -3.1% | $22,450 +32.3% |
| 2022 | $906 -32.6% | $16,970 -2.8% |
| 2021 | $1,344 | $17,460 +13.8% |
| 2020 | $1,344 +37.8% | $15,340 |
| 2019 | $975 -27.6% | $15,340 +31% |
| 2018 | $1,347 +38.2% | $11,710 |
| 2017 | $975 -0.5% | $11,710 +21.3% |
| 2016 | $980 +37% | $9,650 |
| 2015 | $715 +34% | $9,650 +37.3% |
| 2014 | $534 | $7,030 |
| 2013 | -- | $7,030 +1.6% |
| 2012 | -- | $6,920 |
| 2011 | -- | $6,920 -7% |
| 2010 | -- | $7,440 |
| 2009 | -- | $7,440 -22.5% |
| 2008 | -- | $9,600 |
| 2007 | -- | $9,600 -7.4% |
| 2006 | -- | $10,370 |
| 2005 | -- | $10,370 +4.1% |
| 2004 | -- | $9,960 -1% |
| 2003 | -- | $10,060 +13.4% |
| 2002 | -- | $8,870 +6.9% |
| 2001 | -- | $8,300 |
Find assessor info on the county website
Monthly payment
Est. payment
Payment breakdown
Explore the cost of this home by adjusting the details. Changes won't be saved.Climate risks
Neighborhood: 80631
Nearby schools
Schools provided by the listing agent
- Elementary: Bella Romero Academy of Applied Technology
- Middle: Heath
- High: Greeley Central
- District: Greeley 6
Source: REcolorado as distributed by MLS GRID. This data may not be complete. We recommend contacting the local school district to confirm school assignments for this home.
Similar homes
- $379,9002 bd2 ba2.1k sqft508 E 29th Street Dr, Greeley, CO 80631For Sale

 MLS ID #1070572, Double S Group, Keller Williams Realty NoCo. IRES as distributed by MLS GRID
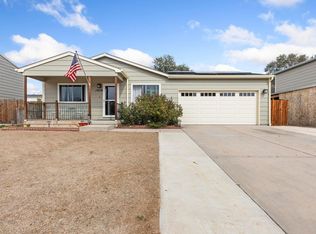
- $389,9004 bd2 ba1.8k sqft1029 E 24th St Ln, Greeley, CO 80631For Sale
 MLS ID #1069939, Janelle Howard, Kentwood RE Northern Prop Llc. IRES as distributed by MLS GRID
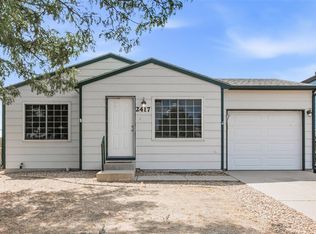
- $387,0005 bd3 ba2k sqft2417 Bearwood Avenue, Greeley, CO 80631For Sale
 MLS ID #9320413, Arlene Marquez, PAK Home Realty. REcolorado as distributed by MLS GRID
- $320,0002 bd1 ba960 sqft2428 15th Avenue Court, Greeley, CO 80631For Sale
 MLS ID #6257517, Tara Jones, Opendoor Brokerage LLC. REcolorado as distributed by MLS GRID
- $369,9005 bd2 ba1.9k sqft2543 14th Ave, Greeley, CO 80631For SaleMLS ID #1065373, Troy Garcia, Resident Realty North Metro. IRES as distributed by MLS GRID
- $355,0002 bd1 ba1.8k sqft2945 Ash Avenue, Greeley, CO 80631For SaleMLS ID #5071876, Nina Canales, Lifestyle International Realty. REcolorado as distributed by MLS GRID
- $419,5004 bd2 ba2.5k sqft2145 Buena Vista Dr, Greeley, CO 80634For SaleMLS ID #1068758, Bonnie Martin, Sears Real Estate. IRES as distributed by MLS GRID
- $389,0004 bd2 ba1.9k sqft3809 W 7th St, Greeley, CO 80634For SaleMLS ID #1068430, Steve Baker, Sears Real Estate. IRES as distributed by MLS GRID
- $365,0003 bd3 ba2.2k sqft1321 15th St, Greeley, CO 80631For SaleMLS ID #1061030, Duane Penny, Coldwell Banker Realty-NOCO. IRES as distributed by MLS GRID
- $385,0005 bd2 ba2k sqft205 N 45th Avenue Court, Greeley, CO 80634For SaleMLS ID #6417057, Andrew Rottner, Redfin Corporation. REcolorado as distributed by MLS GRID
- $420,0004 bd3 ba2.6k sqft2021 27th Ave, Greeley, CO 80634For SaleMLS ID #1068716, June Lemmings, KW Top of the Rockies - Elevate. IRES as distributed by MLS GRID
- $349,0003 bd2 ba1.4k sqft3170 W 3rd St Rd, Greeley, CO 80631For SaleMLS ID #1067738, Deborah Patridge, Patridge Realty. IRES as distributed by MLS GRID
- $420,0003 bd2 ba2.6k sqft1919 24th Ave Ct, Greeley, CO 80634For SaleMLS ID #1069141, Al Detmer, RE/MAX Alliance-Greeley. IRES as distributed by MLS GRID
- $364,9002 bd1 ba955 sqft504 12th St, Greeley, CO 80631For SaleMLS ID #1059582, Mary Llerenas-Virgen, Resident Realty. IRES as distributed by MLS GRID
- $410,0004 bd2 ba1.9k sqft2631 49th Ave Ct, Greeley, CO 80634For SaleMLS ID #1063818, Erin Brady, C3 Real Estate Solutions, LLC. IRES as distributed by MLS GRID
- $380,0003 bd2 ba2.1k sqft134 48th Ave Ct, Greeley, CO 80634For SaleMLS ID #1068574, Jamie Eklund, P23 Realty LLC. IRES as distributed by MLS GRID
- $419,0004 bd1 ba2k sqft904 Foothills Ct, Windsor, CO 80550For SaleMLS ID #1070586, Alexa Hood, Four Peaks Real Estate. IRES as distributed by MLS GRID
- $399,0003 bd2 ba2.1k sqft326 44th Ave, Greeley, CO 80634For SaleMLS ID #1065133, Marilyn Ackerman, HomeSmart Realty. IRES as distributed by MLS GRID
- $390,0003 bd2 ba1.2k sqft104 23rd Ave Ct, Greeley, CO 80631For SaleMLS ID #1066365, Rolando Contreras, KW Realty Downtown, LLC. IRES as distributed by MLS GRID
- $405,0003 bd2 ba2.5k sqft3214 Grenache St, Greeley, CO 80634For SaleMLS ID #1069792, Troy Zwickle, HomeSmart Realty Partners Lvld. IRES as distributed by MLS GRID
