Beautiful end-unit 2-story townhome with 3 beds, 4 baths. Main floor primary suite and convenient main floor laundry. Updated kitchen cabinets, quartz countertops/backsplash and stainless appliances. Two extra study/office/gaming areas and finished basement with dry bar and entertainment area. Vaulted ceilings. New interior paint. Newer furnace, A/C, water heater. Gas fireplace, granite countertops in bathrooms. Attached 2-car garage, professionally maintained yard, and private fenced back yard.
For sale
$479,000
4502 Teller Pl, Loveland, CO 80538
3beds
2,476sqft
:
Get pre-qualified$3,102/mo
Single Family Residence
Built in 2002
5,213 Square Feet Lot
$-- Zestimate®
$193/sqft
$220/mo HOA
What's special
Gas fireplaceProfessionally maintained yardMain floor primary suiteGranite countertops in bathroomsVaulted ceilingsNew interior paintStainless appliances
- 6 days |
- 426 |
- 14 |
Likely to sell faster than
Zillow last checked:
Listing updated:
Listed by:
Lora Holesovsky 970-388-4813,
West End Realty Group LLC
Source: IRES as distributed by MLS GRID,MLS#: 1065077
Facts & features
Interior
Bedrooms & bathrooms
- Bedrooms: 3
- Bathrooms: 4
- Full bathrooms: 2
- 3/4 bathrooms: 1
- 1/2 bathrooms: 1
- Main level bathrooms: 2
Rooms
- Room types: Loft
Primary bedroom
- Description: Luxury Vinyl
- Features: Full Primary Bath
- Level: Main
- Area: 144 Square Feet
- Dimensions: 12 x 12
Bedroom 2
- Description: Carpet
- Level: Upper
- Area: 165 Square Feet
- Dimensions: 15 x 11
Bedroom 3
- Description: Carpet
- Level: Upper
- Area: 132 Square Feet
- Dimensions: 12 x 11
Dining room
- Description: Luxury Vinyl
- Level: Main
- Area: 108 Square Feet
- Dimensions: 12 x 9
Great room
- Description: Carpet
- Level: Basement
- Area: 200 Square Feet
- Dimensions: 20 x 10
Kitchen
- Description: Luxury Vinyl
- Level: Main
- Area: 90 Square Feet
- Dimensions: 10 x 9
Laundry
- Description: Luxury Vinyl
- Level: Main
- Area: 21 Square Feet
- Dimensions: 7 x 3
Living room
- Description: Luxury Vinyl
- Level: Main
- Area: 165 Square Feet
- Dimensions: 15 x 11
Recreation room
- Description: Tile
- Level: Basement
- Area: 168 Square Feet
- Dimensions: 14 x 12
Heating
- Forced Air
Cooling
- Central Air
Appliances
- Included: Electric Range, Dishwasher, Refrigerator, Washer, Dryer, Microwave, Disposal
- Laundry: Washer/Dryer Hookup
Features
- Separate Dining Room, Cathedral Ceiling(s), Pantry, Walk-In Closet(s)
- Windows: Window Coverings
- Basement: Full,Partially Finished
- Has fireplace: Yes
- Fireplace features: Gas
Interior area
- Total structure area: 1,570
- Total interior livable area: 2,476 sqft
- Finished area above ground: 1,570
Property
Parking
- Total spaces: 2
- Parking features: Garage Door Opener, Attached
- Attached garage spaces: 2
- Details: Attached
Accessibility
- Accessibility features: Accessible Bedroom, Main Level Laundry
Features
- Levels: Two
- Stories: 2
- Patio & porch: Patio
- Exterior features: Sprinkler System
- Fencing: Fenced
Lot
- Size: 5,213 Square Feet
- Features: Corner Lot
Details
- Parcel number: R1597002
- Zoning: P-43
- Special conditions: Private Owner
Construction
Type & style
- Home type: SingleFamily
- Architectural style: Contemporary
- Property subtype: Single Family Residence
Materials
- Composition
- Roof: Composition
Condition
- New construction: No
- Year built: 2002
Utilities & green energy
- Electric: City of Loveland
- Gas: Xcel
- Sewer: Public Sewer
- Water: City
- Utilities for property: Natural Gas Available, Electricity Available, High Speed Avail
Community & HOA
Community
- Subdivision: Picabo Hills First Sub
HOA
- Has HOA: Yes
- Services included: Snow Removal, Maintenance Grounds, Management, Exterior Maintenance
- HOA fee: $220 monthly
- HOA name: Picabo Hills HOA
- HOA phone: 303-482-2213
Location
- Region: Loveland
Financial & listing details
- Price per square foot: $193/sqft
- Tax assessed value: $483,200
- Annual tax amount: $2,583
- Date on market: 7/25/2026
- Listing terms: Cash,Conventional,FHA,VA Loan
- Electric utility on property: Yes
Estimated market value
Not available
Estimated sales range
Not available
Not available
Price history
| Date | Event | Price |
|---|---|---|
| 7/25/2026 | Listed for sale | $479,000+71.2%$193/sqft |
Source:  IRES as distributed by MLS GRID #1065077 Report a problem IRES as distributed by MLS GRID #1065077 Report a problem | ||
| 11/7/2024 | Listing removed | $2,395$1/sqft |
Source: Zillow Rentals Report a problem | ||
| 10/4/2024 | Price change | $2,395-4%$1/sqft |
Source: Zillow Rentals Report a problem | ||
| 9/13/2024 | Listed for rent | $2,495$1/sqft |
Source: Zillow Rentals Report a problem | ||
| 5/23/2024 | Listing removed | -- |
Source: Zillow Rentals Report a problem | ||
| 5/7/2024 | Price change | $2,495-7.4%$1/sqft |
Source: Zillow Rentals Report a problem | ||
| 4/12/2024 | Listed for rent | $2,695$1/sqft |
Source: Zillow Rentals Report a problem | ||
| 8/10/2016 | Sold | $279,800+0.3%$113/sqft |
Source: IRES as distributed by MLS GRID #795781 Report a problem | ||
| 6/29/2016 | Listed for sale | $279,000+43.1%$113/sqft |
Source: Cherry Creek Properties N Colo #795781 Report a problem | ||
| 3/28/2014 | Sold | $195,000+6.8%$79/sqft |
Source: Public Record Report a problem | ||
| 9/25/2002 | Sold | $182,500$74/sqft |
Source: Public Record Report a problem | ||
Public tax history
| Year | Property taxes | Tax assessment |
|---|---|---|
| 2025 | $2,583 +10.4% | $30,200 -8.5% |
| 2024 | $2,340 +16.6% | $33,011 -1% |
| 2023 | $2,007 -2.7% | $33,331 +32.2% |
| 2022 | $2,062 +2% | $25,221 -2.8% |
| 2021 | $2,022 +1.7% | $25,947 +2.1% |
| 2020 | $1,987 +4.6% | $25,425 -0.7% |
| 2019 | $1,900 | $25,603 +10.9% |
| 2018 | $1,900 | $23,090 |
| 2017 | $1,900 +16.1% | $23,090 +18.5% |
| 2016 | $1,636 +15.4% | $19,486 0% |
| 2015 | $1,417 +4.3% | $19,490 +7.9% |
| 2014 | $1,359 | $18,070 |
| 2013 | -- | $18,070 +23.1% |
| 2012 | -- | $14,680 |
| 2011 | -- | $14,680 +5.7% |
| 2010 | -- | $13,890 |
| 2009 | -- | $13,890 -1.3% |
| 2008 | -- | $14,070 |
| 2007 | -- | $14,070 -18.1% |
| 2006 | -- | $17,170 +11.1% |
| 2005 | -- | $15,450 +8.1% |
| 2004 | -- | $14,290 +181.3% |
| 2002 | -- | $5,080 +296.9% |
| 2001 | -- | $1,280 |
Find assessor info on the county website
Monthly payment
Est. payment
Payment breakdown
Explore the cost of this home by adjusting the details. Changes won't be saved.Climate risks
Neighborhood: 80538
Nearby schools
GreatSchools rating
- 6/10Centennial Elementary SchoolGrades: PK-5Distance: 0.7 mi
- 4/10Lucile Erwin Middle SchoolGrades: 6-8Distance: 0.2 mi
- 6/10Loveland High SchoolGrades: 9-12Distance: 1.7 mi
Schools provided by the listing agent
- Elementary: Centennial (R2-J)
- Middle: Erwin, Lucile
- High: Loveland
Source: IRES as distributed by MLS GRID. This data may not be complete. We recommend contacting the local school district to confirm school assignments for this home.
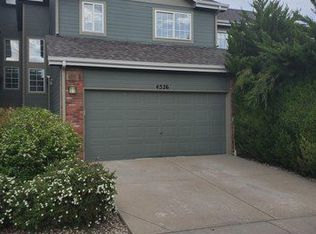
- $422,0003 bd3 ba1.9k sqft4526 Teller Pl, Loveland, CO 80538Off Market
- $378,7002 bd3 ba1.8k sqft4534 Teller Pl, Loveland, CO 80538Off Market

- $375,0002 bd3 ba1.9k sqft4542 Teller Pl, Loveland, CO 80538Sold

- $365,9002 bd2 ba1.2k sqft4550 Teller Pl, Loveland, CO 80538Off Market
- $459,3003 bd2 ba1.2k sqft2215 W 45th St, Loveland, CO 80538Off Market
- $410,3003 bd2 ba1.4k sqft4558 Teller Pl, Loveland, CO 80538Off Market
- $529,7004 bd3 ba2.7k sqft2192 W 45th St, Loveland, CO 80538Off Market
- $495,5003 bd2 ba1.5k sqft2200 W 45th St, Loveland, CO 80538Off Market
A local agent can set up tours, give advice and negotiate with sellers.
Similar homes
- $459,0003 bd4 ba2.5k sqft386 Sunmountain Dr, Loveland, CO 80538For Sale

 MLS ID #1063873, Christopher Crow, Black Feather Realty. IRES as distributed by MLS GRID
 - $465,0003 bd2 ba1.6k sqft3281 McIntosh Ct, Loveland, CO 80538For Sale
 MLS ID #1061596, Gregg Thomas, Group Mulberry. IRES as distributed by MLS GRID
 - $471,0093 bd3 ba2.2k sqft4763 Degas Dr, Loveland, CO 80538New Construction
 MLS ID #1058467, Dennis Schick, RE/MAX Alliance-FTC South. IRES as distributed by MLS GRID
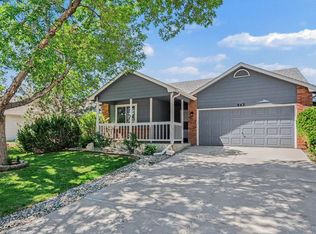
 - $439,0003 bd2 ba2.2k sqft943 Eagle Dr, Loveland, CO 80537For Sale
 MLS ID #1064002, Michele Taylor, eXp Realty - Loveland. IRES as distributed by MLS GRID
 - $574,0005 bd3 ba2.8k sqft3696 Downieville Street, Loveland, CO 80538For Sale
 MLS ID #3642171, Matthew DenBleyker, Brighton Mortgage & Realty. REcolorado as distributed by MLS GRID
 - $499,0004 bd2 ba2.1k sqft5915 Mercury Drive, Fort Collins, CO 80525For SaleMLS ID #3265613, John Weiss, RE/MAX Alliance. REcolorado as distributed by MLS GRID
- $439,9004 bd2 ba1.9k sqft1738 Denver Ave, Loveland, CO 80538For SaleMLS ID #1054489, Michael Dunn, RE/MAX Nexus. IRES as distributed by MLS GRID
- $465,0004 bd2 ba1.9k sqft2264 Darla Ct, Loveland, CO 80537For SaleMLS ID #1063118, Lisa Ketner, Fathom Realty Colorado LLC. IRES as distributed by MLS GRID
- $435,0004 bd2 ba1.5k sqft2880 Katie Dr, Loveland, CO 80537For SaleMLS ID #1063997, John Mitchell, Northern Colorado Real Estate. IRES as distributed by MLS GRID
- $570,0003 bd4 ba2.2k sqft7586 Triangle Dr, Fort Collins, CO 80525For SaleMLS ID #1064954, Stephanie Lane, RE/MAX Alliance-Loveland. IRES as distributed by MLS GRID
- $429,9003 bd2 ba1.2k sqft1702 Diana Dr, Loveland, CO 80537For SaleMLS ID #1060994, Roberto Ortiz, Assist 2 Sell - Ortiz Realty. IRES as distributed by MLS GRID
- $585,0005 bd3 ba2.6k sqft1115 Jennifer Dr, Loveland, CO 80537For SaleMLS ID #1063890, Kyle Seaser, Group Centerra. IRES as distributed by MLS GRID
- $460,0003 bd2 ba3.1k sqft2255 76th Ave Ct, Greeley, CO 80634For SaleMLS ID #1065114, Megan Kuehn, Group Centerra. IRES as distributed by MLS GRID
- $339,9002 bd2 ba1.2k sqft2960 Kincaid Dr #107, Loveland, CO 80538For SaleMLS ID #1059689, Jacek Mrowca, HomeSmart Realty. IRES as distributed by MLS GRID
- $479,0003 bd3 ba2.1k sqft16306 9th St, Mead, CO 80542For SaleMLS ID #1063100, David Wagner, Equity Colorado-Front Range. IRES as distributed by MLS GRID
- $384,9003 bd4 ba1.9k sqft985 Winona Cir, Loveland, CO 80537For SaleMLS ID #1063232, Joshua Guernsey, Waypoint Real Estate. IRES as distributed by MLS GRID
- $350,0002 bd1 ba1.6k sqft1546 N Cleveland Ave, Loveland, CO 80538For SaleMLS ID #1060802, Fred Porter, Porter Real Estate. IRES as distributed by MLS GRID
- $345,0002 bd3 ba1.3k sqft404 Mulberry Dr, Loveland, CO 80538For SaleMLS ID #1062873, Alan Jones, Coldwell Banker Realty-NOCO. IRES as distributed by MLS GRID
- $475,0003 bd2 ba2.8k sqft2460 Birdie Way, Milliken, CO 80543For SaleMLS ID #1064276, Shari Carmichael, 970 Real Estate, LLC. IRES as distributed by MLS GRID
- $500,0005 bd2 ba1.5k sqft1624 Enfield St, Fort Collins, CO 80526For SaleMLS ID #1063276, Lauren Haug, Haug & Co Real Estate Agency LLC. IRES as distributed by MLS GRID
