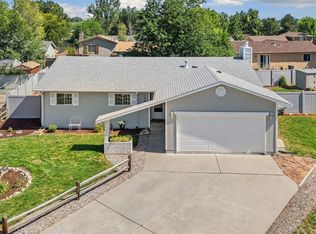
No HOA. Over a quarter acre. Room for your camper or trailer. More room for what matters. Set on a cul-de-sac, the backyard is what sets this home apart. Mature landscaping, garden beds, a deck just off the kitchen, and a lower level that walks out to the patio create inviting spaces to entertain, unwind, garden, play, or simply enjoy being outside. A storage shed, detached workshop with electricity, and additional parking for your camper, trailer, or toys add even more flexibility. Inside, the flexible bi-level floor plan offers four bedrooms, two bathrooms, and multiple living areas, giving everyone room to spread out. The oversized primary closet is a standout, while the detached workshop is ready for hobbies, projects, a home office, art studio, or fitness space. The major updates are already done, including a new roof (2024), HVAC system (2022), garage door (2024), fresh interior and exterior paint, and new carpet. Just minutes from Berthoud, TPC Golf Course, downtown Loveland, shopping, restaurants and schools.
For sale
$465,000
2264 Darla Ct, Loveland, CO 80537
4beds
1,952sqft
:
Get pre-qualified$2,831/mo
Single Family Residence
Built in 1980
10,117 Square Feet Lot
$-- Zestimate®
$238/sqft
$-- HOA
What's special
Detached workshop with electricityGarden bedsStorage shedMature landscapingFour bedroomsTwo bathroomsOver a quarter acre
- 32 days |
- 671 |
- 73 |
Likely to sell faster than
Zillow last checked:
Listing updated:
Listed by:
Lisa Ketner 888-455-6040,
Fathom Realty Colorado LLC
Source: IRES as distributed by MLS GRID,MLS#: 1063118
Facts & features
Interior
Bedrooms & bathrooms
- Bedrooms: 4
- Bathrooms: 2
- Full bathrooms: 2
Primary bedroom
- Description: Carpet
- Level: Upper
- Area: 240 Square Feet
- Dimensions: 16 x 15
Kitchen
- Description: Laminate
- Level: Upper
- Area: 120 Square Feet
- Dimensions: 10 x 12
Heating
- Forced Air
Cooling
- Central Air
Appliances
- Included: Electric Range, Dishwasher, Refrigerator
Features
- Eat-in Kitchen
- Windows: Window Coverings
- Basement: None
- Number of fireplaces: 1
- Fireplace features: One
Interior area
- Total structure area: 1,952
- Total interior livable area: 1,952 sqft
- Finished area above ground: 1,952
Property
Parking
- Total spaces: 2
- Parking features: Attached
- Attached garage spaces: 2
- Details: Attached
Features
- Levels: Bi-Level
- Patio & porch: Patio, Deck
- Fencing: Fenced
Lot
- Size: 10,117 Square Feet
- Features: Cul-De-Sac, Paved
Details
- Additional structures: Storage
- Parcel number: R0735833
- Zoning: R1
- Special conditions: Private Owner
Construction
Type & style
- Home type: SingleFamily
- Property subtype: Single Family Residence
Materials
- Frame
- Roof: Composition
Condition
- New construction: No
- Year built: 1980
Utilities & green energy
- Sewer: Public Sewer
- Water: City
- Utilities for property: Natural Gas Available, Electricity Available, Cable Available, Satellite Avail, High Speed Avail
Community & HOA
Community
- Subdivision: Stamp Add
HOA
- Has HOA: No
Location
- Region: Loveland
Financial & listing details
- Price per square foot: $238/sqft
- Tax assessed value: $451,700
- Annual tax amount: $2,414
- Date on market: 7/1/2026
- Listing terms: Cash,Conventional,FHA,VA Loan
- Electric utility on property: Yes
Estimated market value
Not available
Estimated sales range
Not available
Not available
Price history
| Date | Event | Price |
|---|---|---|
| 7/1/2026 | Listed for sale | $465,000-7%$238/sqft |
Source:  IRES as distributed by MLS GRID #1063118 Report a problem IRES as distributed by MLS GRID #1063118 Report a problem | ||
| 5/29/2026 | Listing removed | $500,000$256/sqft |
Source: IRES as distributed by MLS GRID #1056184 Report a problem | ||
| 4/11/2026 | Listed for sale | $500,000+8.7%$256/sqft |
Source: IRES as distributed by MLS GRID #1056184 Report a problem | ||
| 8/9/2022 | Sold | $460,000+5.7%$236/sqft |
Source: IRES as distributed by MLS GRID #969981 Report a problem | ||
| 7/8/2022 | Listed for sale | $435,000+39%$223/sqft |
Source: IRES as distributed by MLS GRID #969981 Report a problem | ||
| 2/16/2021 | Listing removed | -- |
Source: Zillow Rental Manager Report a problem | ||
| 2/4/2021 | Listed for rent | $2,250+40.6%$1/sqft |
Source: Zillow Rental Manager Report a problem | ||
| 4/3/2018 | Sold | $313,000+9.4%$160/sqft |
Source: Public Record Report a problem | ||
| 12/30/2017 | Listing removed | $1,600$1/sqft |
Source: Owner Report a problem | ||
| 12/20/2017 | Listed for rent | $1,600$1/sqft |
Source: Owner Report a problem | ||
| 11/29/2017 | Sold | $286,000+0.4%$147/sqft |
Source: Public Record Report a problem | ||
| 10/21/2017 | Pending sale | $285,000$146/sqft |
Source: The Group, Inc. #835010 Report a problem | ||
| 10/18/2017 | Listed for sale | $285,000$146/sqft |
Source: Group Loveland #835010 Report a problem | ||
Public tax history
| Year | Property taxes | Tax assessment |
|---|---|---|
| 2025 | $2,414 +12.8% | $28,232 -7.4% |
| 2024 | $2,140 +14.8% | $30,498 -1% |
| 2023 | $1,864 -2.7% | $30,794 +31.5% |
| 2022 | $1,915 0% | $23,422 -2.8% |
| 2021 | $1,915 +1.7% | $24,096 +0% |
| 2020 | $1,883 +20.7% | $24,089 -0.7% |
| 2019 | $1,560 | $24,257 +28% |
| 2018 | $1,560 | $18,950 |
| 2017 | $1,560 +87.3% | $18,950 +21.8% |
| 2016 | $833 +47.1% | $15,562 +0% |
| 2015 | $566 +7.1% | $15,560 +10.5% |
| 2014 | $529 | $14,080 |
| 2013 | -- | $14,080 +4.9% |
| 2012 | -- | $13,420 |
| 2011 | -- | $13,420 +3.2% |
| 2010 | -- | $13,010 |
| 2009 | -- | $13,010 +73.2% |
| 2008 | -- | $7,510 |
| 2007 | -- | $7,510 +5.9% |
| 2006 | -- | $7,090 -50% |
| 2005 | -- | $14,190 -4.1% |
| 2004 | -- | $14,790 +10.9% |
| 2002 | -- | $13,340 |
| 2001 | -- | $13,340 |
Find assessor info on the county website
Monthly payment
Est. payment
Payment breakdown
Explore the cost of this home by adjusting the details. Changes won't be saved.Climate risks
Neighborhood: 80537
Nearby schools
GreatSchools rating
- 4/10B F Kitchen Elementary SchoolGrades: K-5Distance: 0.3 mi
- 4/10Bill Reed Middle SchoolGrades: 6-8Distance: 1.7 mi
- 6/10Thompson Valley High SchoolGrades: 9-12Distance: 1.3 mi
Schools provided by the listing agent
- Elementary: Truscott
- Middle: Bill Reed
- High: Thompson Valley
Source: IRES as distributed by MLS GRID. This data may not be complete. We recommend contacting the local school district to confirm school assignments for this home.
- $457,1003 bd3 ba1.8k sqft2252 Darla Ct, Loveland, CO 80537Off Market
- $507,5003 bd2 ba2.6k sqft1029 23rd St SW, Loveland, CO 80537Off Market

- $473,1004 bd2 ba2.5k sqft2276 Darla Ct, Loveland, CO 80537Off Market

- $398,4003 bd2 ba1.2k sqft1064 22nd St SW, Loveland, CO 80537Off Market
- $440,7005 bd2 ba2k sqft1041 23rd St SW, Loveland, CO 80537Off Market
- $388,3003 bd1 ba1k sqft1052 22nd St SW, Loveland, CO 80537Off Market
- $389,0003 bd1 ba1.3k sqft1106 22nd St SW, Loveland, CO 80537Sold
- $410,8003 bd1 ba1.2k sqft1040 22nd St SW, Loveland, CO 80537Off Market
A local agent can set up tours, give advice and negotiate with sellers.
Similar homes
- $440,0003 bd2 ba2k sqft1907 S Custer Ave, Loveland, CO 80537For Sale

 MLS ID #1064713, Stephen Foster, Group Centerra. IRES as distributed by MLS GRID
 - $440,0003 bd2 ba1.2k sqft1543 Clover Pl, Loveland, CO 80537For Sale
 MLS ID #1065407, Madelyn Backhaus, RE/MAX Alliance-FTC South. IRES as distributed by MLS GRID
 - $490,0004 bd3 ba2.5k sqft372 Cardinal Ave, Loveland, CO 80537For Sale
 MLS ID #1065437, Desarey Fajardo, KW Top of the Rockies - Elevate. IRES as distributed by MLS GRID
 - $429,9003 bd2 ba1.2k sqft1702 Diana Dr, Loveland, CO 80537For Sale
 MLS ID #1060994, Roberto Ortiz, Assist 2 Sell - Ortiz Realty. IRES as distributed by MLS GRID
 - $475,0003 bd2 ba1.6k sqft1210 Gard Pl, Loveland, CO 80537For SaleMLS ID #1064529, Rob Kittle, Kittle Real Estate. IRES as distributed by MLS GRID
- $475,0004 bd2 ba1.4k sqft1040 White Elm Dr, Loveland, CO 80538For SaleMLS ID #1062118, Brooke Balbuena, RE/MAX Alliance-Loveland. IRES as distributed by MLS GRID
- $465,0003 bd2 ba1.6k sqft3281 McIntosh Ct, Loveland, CO 80538For SaleMLS ID #1061596, Gregg Thomas, Group Mulberry. IRES as distributed by MLS GRID
- $575,0003 bd3 ba2.6k sqft343 22nd St SE, Loveland, CO 80537For SaleMLS ID #1062381, Thomas Precourt, The Agency - Boulder. IRES as distributed by MLS GRID
- $440,0003 bd1 ba1.1k sqft507 W 11th St, Loveland, CO 80537For SaleMLS ID #1055199, Paul Jansen, Realty One Group Fourpoints. IRES as distributed by MLS GRID
- $499,0005 bd3 ba2.4k sqft1930 Bobtail Ct, Loveland, CO 80538For SaleMLS ID #1063568, Deanna Nilsen, RE/MAX Alliance-FTC South. IRES as distributed by MLS GRID
- $575,0003 bd2 ba1.7k sqft701 N Taft Ave, Loveland, CO 80537For SaleMLS ID #1054959, June Lemmings, KW Top of the Rockies - Elevate. IRES as distributed by MLS GRID
- $455,0003 bd2 ba1.5k sqft342 Limber Pl, Loveland, CO 80538For SaleMLS ID #1059361, Sheri Fritz, RE/MAX Alliance-Loveland. IRES as distributed by MLS GRID
- $654,0004 bd2 ba1.7k sqft1246 E 4th St, Loveland, CO 80537For SaleMLS ID #1065091, Lucinda Matheson, Premier Lifestyle Realty. IRES as distributed by MLS GRID
- $374,9003 bd2 ba1.2k sqft2056 S Colorado Ave, Loveland, CO 80537For SaleMLS ID #1062264, Jeffrey Pyle, Focal Real Estate Group. IRES as distributed by MLS GRID
- $444,0003 bd2 ba1.5k sqft501 E 40th St, Loveland, CO 80538For SaleMLS ID #1062905, The Galbate Team, Group Harmony. IRES as distributed by MLS GRID
- $399,9003 bd2 ba1k sqft2124 Wilson Ave, Loveland, CO 80538For SaleMLS ID #1062681, Scott Conry, RE/MAX Alliance-Central. IRES as distributed by MLS GRID
- $450,0003 bd3 ba1.7k sqft384 Pin Oak Dr, Loveland, CO 80538For SaleMLS ID #1061181, Jeannine M Gibson, RE/MAX Alliance-Loveland. IRES as distributed by MLS GRID
- $550,0004 bd4 ba2.1k sqft3654 Harding Dr, Loveland, CO 80538For SaleMLS ID #1063124, Richard Moehling, LIV Sotheby's Intl Realty. IRES as distributed by MLS GRID
- $485,0004 bd2 ba1.7k sqft18 Kodiak Court, Longmont, CO 80504For Sale
 MLS ID #8305813, Angel Perez, Megastar Realty. REcolorado as distributed by MLS GRID
 - $460,0003 bd2 ba2.4k sqft409 Dee Road, Johnstown, CO 80534For SaleMLS ID #8811969, Jeffrey Blackman, Propnetics. REcolorado as distributed by MLS GRID
