Welcome to this charming Ranch style home! This comfortable 3 bedroom, 2 bathroom home offers a warm and inviting layout with a cozy living room fireplace perfect for relaxing evenings. Beautiful brand new hardwood floors add style and character throughout the main living areas and a partially finished basement full of potential and ready for your imagination. Stay comfortable year round with central A/C plus a whole house fan to help keep the home cool during the warm summer months. Step outside and enjoy the spacious backyard featuring a workshop ideal for hobbies, storage, or your next project. The covered front porch creates a welcoming first impression, while the large back yard offers both deck and patio space perfect for entertaining friends and family, outdoor dining, or simply enjoying Colorado evenings. This home combines comfort, functionality, and opportunity in one inviting package.
For sale
Price cut: $7.1K (6/23)
$477,900
318 Riviera Lane, Johnstown, CO 80534
3beds
2,734sqft
Single Family Residence
Built in 1996
9,657 Square Feet Lot
$-- Zestimate®
$175/sqft
$16/mo HOA
What's special
- 84 days |
- 158 |
- 3 |
Zillow last checked:
Listing updated:
Listed by:
Laura Must 801-330-6726 lmust@hudsonstonegate.com,
Keller Williams Preferred Realty
Source: REcolorado as distributed by MLS GRID,MLS#: 7553163
Facts & features
Interior
Bedrooms & bathrooms
- Bedrooms: 3
- Bathrooms: 2
- Full bathrooms: 1
- 3/4 bathrooms: 1
- Main level bathrooms: 2
- Main level bedrooms: 3
Bedroom
- Description: Master Bedroom With Ensuite Bathroom
- Features: Primary Suite
- Level: Main
Bedroom
- Level: Main
Bedroom
- Level: Main
Bathroom
- Features: En Suite Bathroom
- Level: Main
Bathroom
- Level: Main
Heating
- Forced Air
Cooling
- Central Air
Appliances
- Included: Dishwasher, Disposal, Microwave, Oven, Range, Refrigerator
Features
- Ceiling Fan(s)
- Basement: Unfinished
Interior area
- Total structure area: 2,734
- Total interior livable area: 2,734 sqft
- Finished area above ground: 1,367
- Finished area below ground: 0
Property
Parking
- Total spaces: 2
- Parking features: Concrete
- Attached garage spaces: 2
Features
- Levels: One
- Stories: 1
- Patio & porch: Covered, Deck, Front Porch, Patio
- Fencing: Full
Lot
- Size: 9,657 Square Feet
- Features: Landscaped, Sprinklers In Front, Sprinklers In Rear
Details
- Parcel number: R1262197
- Special conditions: Standard
Construction
Type & style
- Home type: SingleFamily
- Property subtype: Single Family Residence
Materials
- Frame
- Roof: Other
Condition
- Updated/Remodeled
- Year built: 1996
Utilities & green energy
- Sewer: Public Sewer
- Water: Public
- Utilities for property: Cable Available, Electricity Connected, Internet Access (Wired), Natural Gas Connected
Community & HOA
Community
- Security: Carbon Monoxide Detector(s), Smoke Detector(s)
- Subdivision: Johnstown Center
HOA
- Has HOA: Yes
- HOA fee: $190 annually
- HOA name: Johnstown Center HOA
Location
- Region: Johnstown
Financial & listing details
- Price per square foot: $175/sqft
- Tax assessed value: $455,257
- Annual tax amount: $2,937
- Date on market: 6/4/2026
- Listing terms: Cash,Conventional,FHA
- Exclusions: Sellers Personal Property Shelves And Workbenches In Garage, Shelves In Living Room, And Shelves In Basement.
- Ownership: Individual
- Electric utility on property: Yes
Estimated market value
Not available
Estimated sales range
Not available
Not available
Price history
| Date | Event | Price |
|---|---|---|
| 6/23/2026 | Price change | $477,900-1.5%$175/sqft |
Source:  REcolorado as distributed by MLS GRID #7553163 Report a problem REcolorado as distributed by MLS GRID #7553163 Report a problem | ||
| 6/4/2026 | Listed for sale | $485,000+261.9%$177/sqft |
Source: REcolorado as distributed by MLS GRID #7553163 Report a problem | ||
| 12/1/1998 | Sold | $134,000+0.3%$49/sqft |
Source: Public Record Report a problem | ||
| 3/7/1997 | Sold | $133,550$49/sqft |
Source: Public Record Report a problem | ||
Public tax history
| Year | Property taxes | Tax assessment |
|---|---|---|
| 2026 | $2,937 +16.8% | $27,870 -2% |
| 2025 | $2,514 +6.5% | $28,450 -2.6% |
| 2024 | $2,361 -1.9% | $29,200 -0.9% |
| 2023 | $2,407 -7.2% | $29,480 +31.4% |
| 2022 | $2,594 +4.3% | $22,440 -2.8% |
| 2021 | $2,488 | $23,090 +1.4% |
| 2020 | $2,488 +65.7% | $22,780 |
| 2019 | $1,502 -22.8% | $22,780 +29.7% |
| 2018 | $1,946 +29.6% | $17,570 |
| 2017 | $1,502 -1.6% | $17,570 +2.6% |
| 2016 | $1,527 +1.2% | $17,120 |
| 2015 | $1,509 +47.7% | $17,120 +43.1% |
| 2014 | $1,021 | $11,960 |
| 2013 | -- | $11,960 -8.1% |
| 2012 | -- | $13,020 |
| 2011 | -- | $13,020 +2.9% |
| 2010 | -- | $12,650 |
| 2009 | -- | $12,650 -9.1% |
| 2008 | -- | $13,920 |
| 2007 | -- | $13,920 -0.1% |
| 2006 | -- | $13,930 |
| 2005 | -- | $13,930 -1.4% |
| 2004 | -- | $14,130 -1.1% |
| 2003 | -- | $14,280 -6.5% |
| 2002 | -- | $15,280 +18.3% |
| 2001 | -- | $12,920 |
Find assessor info on the county website
Monthly payment
Est. payment
Payment breakdown
Explore the cost of this home by adjusting the details. Changes won't be saved.Climate risks
Neighborhood: 80534
Nearby schools
GreatSchools rating
- 5/10Pioneer Ridge Elementary SchoolGrades: K-5Distance: 2.2 mi
- 7/10Milliken Middle SchoolGrades: 6-8Distance: 0.5 mi
- 3/10Roosevelt High SchoolGrades: 9-12Distance: 1.7 mi
Schools provided by the listing agent
- Elementary: Pioneer Ridge
- Middle: Roosevelt
- High: Roosevelt
- District: Johnstown-Milliken RE-5J
Source: REcolorado as distributed by MLS GRID. This data may not be complete. We recommend contacting the local school district to confirm school assignments for this home.
- $447,7003 bd2 ba2.4k sqft316 Medinah Ave, Johnstown, CO 80534Off Market

- $432,0003 bd3 ba2.1k sqft320 Riviera Ln, Johnstown, CO 80534Off Market
- $472,5005 bd3 ba2.4k sqft433 La Costa Ln, Johnstown, CO 80534Off Market
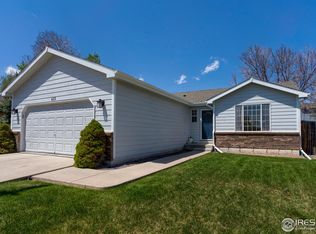
- $430,2004 bd2 ba2k sqft431 La Costa Ln, Johnstown, CO 80534Off Market
- $459,1004 bd1 ba2.4k sqft314 Medinah Ave, Johnstown, CO 80534Off Market
- $447,3003 bd2 ba1.2k sqft419 Edgewood Ave, Johnstown, CO 80534Off Market
- $464,3005 bd3 ba2.6k sqft322 Riviera Ln, Johnstown, CO 80534Off Market
- $466,2004 bd2 ba2.2k sqft435 La Costa Ln, Johnstown, CO 80534Off Market
A local agent can set up tours, give advice and negotiate with sellers.
A local lender can help you make sure your offer is ready when you are.
Similar homes
- $450,0003 bd3 ba2.7k sqft905 N 4th St, Johnstown, CO 80534For Sale
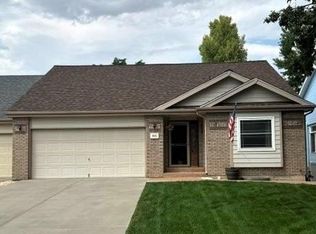
 MLS ID #1066305, Hannah Pickett, Plains Property Management. IRES as distributed by MLS GRID
 - $499,0003 bd2 ba2.8k sqft1813 Chesapeake Cir, Johnstown, CO 80534For Sale
 MLS ID #1065433, Lorraine Schaeffer, NorthWest Real Estate. IRES as distributed by MLS GRID
 - $449,0003 bd4 ba2.2k sqft2105 Kiersi Ct, Johnstown, CO 80534For Sale
 MLS ID #1054894, Heidi Becker, Your Castle Real Estate LLC. IRES as distributed by MLS GRID
 - $590,0004 bd2 ba2.9k sqft1121 Country Acres Court, Johnstown, CO 80534For Sale

 MLS ID #5436211, Todden Goad, Sellstate Altitude Property Group. REcolorado as distributed by MLS GRID
 - $584,5004 bd3 ba3.6k sqft289 Holden Lane, Johnstown, CO 80534For SaleMLS ID #2198822, Jaime Madrigal, Gillit Lindel Realty Group Inc.. REcolorado as distributed by MLS GRID
- $475,0005 bd3 ba2.7k sqft2673 Jarett Drive, Mead, CO 80542For SaleMLS ID #3993786, Ryan Litzinger, Welcome Home Real Estate LLC. REcolorado as distributed by MLS GRID
- $459,9003 bd3 ba2.4k sqft1165 Sunrise Circle, Milliken, CO 80543For SaleMLS ID #3684636, Joe Sainz, 5280 Realty, Ltd.. REcolorado as distributed by MLS GRID
- $405,0004 bd4 ba2.3k sqftRolling Hills Ranch Townhomes, Johnstown, CO 80534For SaleMLS ID #5139785, Robert An, Compass - Denver. REcolorado as distributed by MLS GRID
- $450,0004 bd3 ba2.3k sqft1235 Aspen Ct, Eaton, CO 80615For SaleMLS ID #1066849, Carla Tueffert, RE/MAX Alliance-FTC South. IRES as distributed by MLS GRID
- $484,9005 bd3 ba2.6k sqft629 Ash St, Windsor, CO 80550For SaleMLS ID #1065445, Laurel Kross, Laurel Kross. IRES as distributed by MLS GRID
- $475,0003 bd2 ba1.6k sqft314 E Iowa Ave, Berthoud, CO 80513For Sale By Owner
- $480,0005 bd3 ba3.1k sqft5627 W 16th St Rd, Greeley, CO 80634For SaleMLS ID #1055019, Deborah Hanuman, Real Estate Connections, Inc. IRES as distributed by MLS GRID
- $429,0003 bd3 ba2k sqft459 Stevens Cir, Platteville, CO 80651For SaleMLS ID #1065184, Jordan Beck, Oneway.realty. IRES as distributed by MLS GRID
- $473,0003 bd2 ba1.6k sqft1307 Redwood Drive, Loveland, CO 80538For SaleMLS ID #8256065, Tara Jones, Opendoor Brokerage LLC. REcolorado as distributed by MLS GRID
- $485,0003 bd3 ba2.1k sqft11438 Deerfield Drive, Firestone, CO 80504For SaleMLS ID #2440774, Michael Todd, HomeSmart. REcolorado as distributed by MLS GRID
- $465,0005 bd3 ba2.6k sqft4333 Paintbrush Dr, Evans, CO 80620For SaleMLS ID #1065289, Deni Niethammer, The Resource Group, LLC. IRES as distributed by MLS GRID
- $450,0005 bd2 ba2.4k sqft717 Shipman Mountain Ct, Windsor, CO 80550For SaleMLS ID #1064379, Matthew Purdy, Redfin Corporation. IRES as distributed by MLS GRID
- $425,0003 bd2 ba2.2k sqft183 Calabria Dr, Windsor, CO 80550For SaleMLS ID #1066350, Laura Mendoza, Real Estate Connections, Inc. IRES as distributed by MLS GRID
- $450,0003 bd2 ba2.2k sqft1616 22nd Ave, Greeley, CO 80631For SaleMLS ID #1059341, Leah Fridrich, Resident Realty. IRES as distributed by MLS GRID
- $490,0004 bd3 ba3.1k sqft4008 Penrose Avenue, Loveland, CO 80538For SaleMLS ID #4375696, Holly Vejrostek, LPT Realty. REcolorado as distributed by MLS GRID
