Welcome to this wonderfully maintained 3-bedroom, 2.5-bathroom home in the charming community of Firestone, Colorado.
Nestled right across the street from a public park, you'll enjoy immediate access to basketball and pickleball courts, a playground, and tons of space to enjoy yourself with your furry friends!
Inside, the home is bright and airy, featuring an open-concept living area, a modern kitchen fully equipped with all appliances, and a spacious family room with a cozy fireplace. The generously-sized primary suite offers a walk-in closet and a luxurious en-suite bath.
Don't miss this rare opportunity to live in a peaceful neighborhood, steps from endless recreation, and conveniently located near shopping, dining, local businesses and more! Schedule a private tour today!
For sale
$489,000
11438 Deerfield Drive, Firestone, CO 80504
3beds
2,128sqft
:
Get pre-qualified$3,100/mo
Single Family Residence
Built in 2003
6,534 Square Feet Lot
$485,000 Zestimate®
$230/sqft
$28/mo HOA
What's special
- 78 days |
- 463 |
- 24 |
Zillow last checked:
Listing updated:
Listed by:
Michael Todd 720-654-8618 mhtoddrealestate@gmail.com,
HomeSmart
Source: REcolorado as distributed by MLS GRID,MLS#: 2440774
Facts & features
Interior
Bedrooms & bathrooms
- Bedrooms: 3
- Bathrooms: 3
- Full bathrooms: 2
- 1/2 bathrooms: 1
- Main level bathrooms: 1
Bedroom
- Level: Upper
Bedroom
- Features: Primary Suite
- Level: Upper
Bedroom
- Level: Upper
Bathroom
- Level: Upper
Bathroom
- Features: Primary Suite
- Level: Upper
Bathroom
- Level: Main
Dining room
- Level: Main
Kitchen
- Level: Main
Living room
- Level: Main
Heating
- Forced Air
Cooling
- Central Air
Appliances
- Included: Dishwasher, Disposal, Dryer, Microwave, Oven, Range, Refrigerator, Washer
- Laundry: In Unit
Features
- Windows: Double Pane Windows, Window Coverings
- Basement: Full,Interior Entry,Sump Pump,Unfinished
Interior area
- Total structure area: 2,128
- Total interior livable area: 2,128 sqft
- Finished area above ground: 1,462
- Finished area below ground: 0
Property
Parking
- Total spaces: 2
- Parking features: Concrete
- Attached garage spaces: 2
Features
- Levels: Two
- Stories: 2
- Entry location: Ground
- Patio & porch: Front Porch, Patio
- Exterior features: Garden, Private Yard
- Fencing: Full
Lot
- Size: 6,534 Square Feet
Details
- Parcel number: R1061002
- Special conditions: Standard
Construction
Type & style
- Home type: SingleFamily
- Property subtype: Single Family Residence
Materials
- Brick, Frame
- Roof: Composition
Condition
- Year built: 2003
Details
- Warranty included: Yes
Utilities & green energy
- Sewer: Public Sewer
- Water: Public
Green energy
- Energy efficient items: Windows
Community & HOA
Community
- Subdivision: Oak Meadows
HOA
- Has HOA: Yes
- HOA fee: $330 annually
- HOA name: Oak Meadows HOA
- HOA phone: 720-340-4115
Location
- Region: Firestone
Financial & listing details
- Price per square foot: $230/sqft
- Tax assessed value: $470,554
- Annual tax amount: $3,382
- Date on market: 5/23/2026
- Listing terms: Cash,Conventional,FHA,VA Loan
- Exclusions: Seller's Personal Property
- Ownership: Individual
Estimated market value
$485,000
$461,000 - $509,000
$2,611/mo
Price history
| Date | Event | Price |
|---|---|---|
| 5/23/2026 | Listed for sale | $489,000+183.1%$230/sqft |
Source:  REcolorado as distributed by MLS GRID #2440774 Report a problem REcolorado as distributed by MLS GRID #2440774 Report a problem | ||
| 8/31/2012 | Sold | $172,710+1%$81/sqft |
Source:  IRES as distributed by MLS GRID #685218 Report a problem IRES as distributed by MLS GRID #685218 Report a problem | ||
| 6/29/2012 | Listed for sale | $171,000-21.1%$80/sqft |
Source: Keller Williams Realty of Northern Colorado #685218 Report a problem | ||
| 12/4/2003 | Sold | $216,593$102/sqft |
Source: Public Record Report a problem | ||
Public tax history
| Year | Property taxes | Tax assessment |
|---|---|---|
| 2026 | $3,382 +18.4% | $28,800 -2.1% |
| 2025 | $2,856 +4.3% | $29,410 -5.3% |
| 2024 | $2,739 +11.9% | $31,040 -1% |
| 2023 | $2,449 -1% | $31,340 +33.9% |
| 2022 | $2,473 +7.8% | $23,410 -2.8% |
| 2021 | $2,295 | $24,090 +6.9% |
| 2020 | $2,295 +12.5% | $22,530 |
| 2019 | $2,039 -12.4% | $22,530 +10% |
| 2018 | $2,328 +14.2% | $20,480 |
| 2017 | $2,039 -2.2% | $20,480 +12.3% |
| 2016 | $2,085 +13.9% | $18,240 |
| 2015 | $1,829 +38.9% | $18,240 +38.7% |
| 2014 | $1,318 | $13,150 |
| 2013 | -- | $13,150 -8.9% |
| 2012 | -- | $14,440 |
| 2011 | -- | $14,440 +7.7% |
| 2010 | -- | $13,410 |
| 2009 | -- | $13,410 -15.4% |
| 2008 | -- | $15,850 |
| 2007 | -- | $15,850 +3.2% |
| 2006 | -- | $15,360 |
| 2005 | -- | $15,360 +87.5% |
| 2004 | -- | $8,190 |
Find assessor info on the county website
Monthly payment
Est. payment
Payment breakdown
Explore the cost of this home by adjusting the details. Changes won't be saved.Climate risks
Neighborhood: 80504
Nearby schools
GreatSchools rating
- 6/10Prairie Ridge Elementary SchoolGrades: PK-5Distance: 1.1 mi
- 6/10Coal Ridge Middle SchoolGrades: 6-8Distance: 0.8 mi
- 7/10Frederick Senior High SchoolGrades: 9-12Distance: 4.6 mi
Schools provided by the listing agent
- Elementary: Prairie Ridge
- Middle: Coal Ridge
- High: Frederick
- District: St. Vrain Valley RE-1J
Source: REcolorado as distributed by MLS GRID. This data may not be complete. We recommend contacting the local school district to confirm school assignments for this home.
- $---- bd-- ba-- sqft11440 Deerfield Dr, Longmont, CO 80504Off Market
- $472,8003 bd2 ba1.5k sqft11440 Deerfield Dr, Firestone, CO 80504Off Market
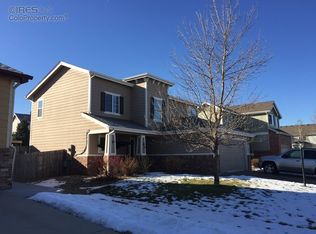
- $427,4002 bd2 ba1.1k sqft11436 Deerfield Dr, Firestone, CO 80504Off Market
- $520,5004 bd3 ba2.5k sqft11442 Deerfield Dr, Firestone, CO 80504Off Market
- $298,3483 bd2 ba2.5k sqft11420 Dover St, Firestone, CO 80504Off Market
- $478,7003 bd3 ba2.1k sqft6241 Viewpoint Ave, Firestone, CO 80504Off Market
- $429,0003 bd2 ba1.1k sqft6239 Viewpoint Ave, Firestone, CO 80504Off Market
- $507,0004 bd3 ba1.8k sqft6253 Viewpoint Ave, Firestone, CO 80504Off Market
A local agent can set up tours, give advice and negotiate with sellers.
A local lender can help you make sure your offer is ready when you are.
Similar homes
- $499,9994 bd4 ba2.1k sqft11316 Deerfield Dr, Firestone, CO 80504For Sale

 MLS ID #1061229, Kenneth Allen, Milestone Real Estate Inc. IRES as distributed by MLS GRID
 - $554,9004 bd3 ba3.1k sqft5930 Stagecoach Avenue, Firestone, CO 80504For Sale
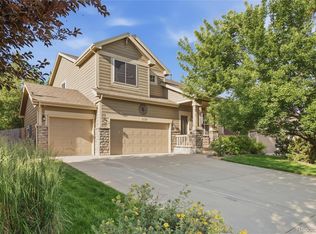
 MLS ID #3752655, Cole Rudy, Compass - Denver. REcolorado as distributed by MLS GRID
 - $479,0003 bd3 ba2.1k sqft16306 9th St, Mead, CO 80542For Sale
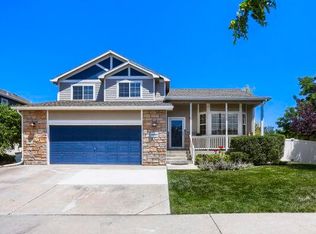 MLS ID #1063100, David Wagner, Equity Colorado-Front Range. IRES as distributed by MLS GRID
 - $450,0005 bd3 ba1.7k sqft1116 Sunrise Circle, Dacono, CO 80514For Sale
 MLS ID #4515599, Dallas Hidalgo, Ohana Style Realty. REcolorado as distributed by MLS GRID
 - $460,0003 bd2 ba2.4k sqft409 Dee Road, Johnstown, CO 80534For SaleMLS ID #8811969, Jeffrey Blackman, Propnetics. REcolorado as distributed by MLS GRID
- $485,0003 bd2 ba2.6k sqft328 Gypsum Ln, Johnstown, CO 80534For SaleMLS ID #1064608, Jenni Lovins, Lovins Real Estate. IRES as distributed by MLS GRID
- $549,0005 bd3 ba2.4k sqft1739 Shavano St, Longmont, CO 80504For SaleMLS ID #1062828, Kimberly Sheperek, eXp Realty LLC. IRES as distributed by MLS GRID
- $540,0003 bd3 ba2k sqft3151 Queen Court, Broomfield, CO 80020For SaleMLS ID #6984663, Jadi Morrow, Tomorrow Homes. REcolorado as distributed by MLS GRID
- $459,9003 bd2 ba1.4k sqft216 2nd Street, Mead, CO 80542For SaleMLS ID #7455193, Charles Zaragoza, RE/MAX Alliance. REcolorado as distributed by MLS GRID
- $490,0004 bd3 ba2.5k sqft372 Cardinal Ave, Loveland, CO 80537For SaleMLS ID #1065437, Desarey Fajardo, KW Top of the Rockies - Elevate. IRES as distributed by MLS GRID
- $449,0002 bd1 ba1.3k sqft36 Placer Ave, Longmont, CO 80504For SaleMLS ID #1057071, Collette Coyle Speidel, LPT Network Realty LLC. IRES as distributed by MLS GRID
- $469,9004 bd2 ba1.6k sqft1551 Atwood Street, Longmont, CO 80501For SaleMLS ID #5988974, Illan Sparago, Resident Realty South Metro. REcolorado as distributed by MLS GRID
- $484,9005 bd2 ba2.3k sqft730 S Mckinley Avenue, Fort Lupton, CO 80621For SaleMLS ID #4937305, Kristopher Kirtland, Propnetics. REcolorado as distributed by MLS GRID
- $590,0004 bd2 ba2.9k sqft1121 Country Acres Court, Johnstown, CO 80534For SaleMLS ID #5436211, Todden Goad, Sellstate Altitude Property Group. REcolorado as distributed by MLS GRID
- $460,0003 bd2 ba3.1k sqft517 Dee Rd, Johnstown, CO 80534For SaleMLS ID #1064587, Kayleigh Weickum, Tallent Co. Real Estate. IRES as distributed by MLS GRID
- $517,0004 bd3 ba1.8k sqft11734 Elizabeth Circle, Thornton, CO 80233For SaleMLS ID #8816230, Robert Constable, American Heritage Realty. REcolorado as distributed by MLS GRID
- $399,9993 bd2 ba1.6k sqft310 Stockton St, Gilcrest, CO 80623For SaleMLS ID #1065695, Kelsey Gransee, The Colorado Scene Realty. IRES as distributed by MLS GRID
- $580,0003 bd3 ba1.9k sqft317 Cherry Ave, Platteville, CO 80651For SaleMLS ID #1058190, Jill Kline, K & O Realty. IRES as distributed by MLS GRID
- $489,0003 bd2 ba1.3k sqft11373 Newport Street, Thornton, CO 80233For SaleMLS ID #3959006, Lisa Litterio, RE/MAX Synergy. REcolorado as distributed by MLS GRID
- $480,0003 bd3 ba1.8k sqft4051 E 126th Place, Thornton, CO 80241For SaleMLS ID #9190421, Rachel Palko, Priority Realty. REcolorado as distributed by MLS GRID
