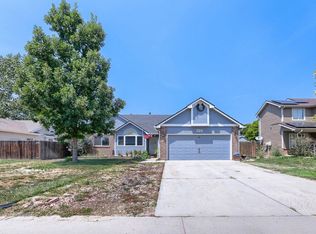
Come see this charming 3-bedroom, 2-bath ranch it might just be the one you've been searching for. Pride of original ownership shines throughout this beautifully maintained home. The main level features a bright, open floorplan, primary bedroom, kitchen, dining room, pantry, and convenient main-floor laundry. Don't let the listed square footage fool you - the walkout basement is partially finished and full of potential, just waiting for your personal touch. It includes an additional bedroom, access to a covered patio, sauna, hot tub, and serene water features with koi ponds - all included! Enjoy total backyard privacy in a tranquil setting, perfect for relaxation and entertaining. And with no HOA, you'll appreciate the freedom that comes with it. 3 car garage with treated floors and deep enough for a full sized truck! Pellet stove stays!
For sale
$590,000
1121 Country Acres Court, Johnstown, CO 80534
4beds
2,958sqft
Single Family Residence
Built in 1998
9,147 Square Feet Lot
$583,900 Zestimate®
$199/sqft
$-- HOA
What's special
- 11 days |
- 266 |
- 19 |
Zillow last checked:
Listing updated:
Listed by:
Todden Goad 303-506-7357 goadtime@msn.com,
Sellstate Altitude Property Group
Source: REcolorado as distributed by MLS GRID,MLS#: 5436211
Facts & features
Interior
Bedrooms & bathrooms
- Bedrooms: 4
- Bathrooms: 2
- Full bathrooms: 2
- Main level bathrooms: 2
- Main level bedrooms: 3
Bedroom
- Description: Primary
- Features: Primary Suite
- Level: Main
- Area: 180 Square Feet
- Dimensions: 15 x 12
Bedroom
- Description: 2nd Bedroom
- Level: Main
- Area: 110 Square Feet
- Dimensions: 10 x 11
Bedroom
- Description: 3rd Bedroom
- Level: Main
- Area: 132 Square Feet
- Dimensions: 12 x 11
Bedroom
- Description: Basement Bedroom
- Level: Basement
- Area: 144 Square Feet
- Dimensions: 12 x 12
Bathroom
- Features: Primary Suite
- Level: Main
Bathroom
- Level: Main
Dining room
- Description: Dining
- Level: Main
- Area: 80 Square Feet
- Dimensions: 8 x 10
Kitchen
- Description: Kitchen
- Level: Main
- Area: 80 Square Feet
- Dimensions: 8 x 10
Laundry
- Description: Laundry
- Level: Main
- Area: 40 Square Feet
- Dimensions: 5 x 8
Living room
- Description: Living Room
- Level: Main
- Area: 196 Square Feet
- Dimensions: 14 x 14
Heating
- Forced Air
Cooling
- Central Air
Appliances
- Included: Dishwasher, Disposal, Dryer, Oven, Refrigerator, Washer
Features
- Ceiling Fan(s)
- Flooring: Carpet, Laminate, Wood
- Windows: Bay Window(s)
- Basement: Daylight,Unfinished
- Number of fireplaces: 1
- Fireplace features: Gas, Living Room
Interior area
- Total structure area: 2,958
- Total interior livable area: 2,958 sqft
- Finished area above ground: 1,396
- Finished area below ground: 404
Property
Parking
- Total spaces: 3
- Parking features: Concrete, Dry Walled, Floor Coating
- Attached garage spaces: 3
- Has uncovered spaces: Yes
Features
- Levels: Two
- Stories: 2
- Patio & porch: Covered, Deck, Front Porch, Patio
- Exterior features: Balcony, Fire Pit, Garden, Lighting, Private Yard
- Has spa: Yes
- Spa features: Steam Room, Spa/Hot Tub
- Fencing: Partial
Lot
- Size: 9,147 Square Feet
- Features: Cul-De-Sac, Landscaped, Many Trees
Details
- Parcel number: R6859097
- Zoning: SFR
- Special conditions: Standard
Construction
Type & style
- Home type: SingleFamily
- Architectural style: Traditional
- Property subtype: Single Family Residence
Materials
- Concrete, Frame
- Foundation: Concrete Perimeter, Slab
- Roof: Composition
Condition
- Year built: 1998
Utilities & green energy
- Electric: 110V, 220 Volts
- Sewer: Public Sewer
- Utilities for property: Cable Available, Electricity Connected, Internet Access (Wired), Natural Gas Available, Natural Gas Connected, Phone Available, Phone Connected
Community & HOA
Community
- Security: Video Doorbell
- Subdivision: Country Acres
HOA
- Has HOA: No
Location
- Region: Johnstown
Financial & listing details
- Price per square foot: $199/sqft
- Tax assessed value: $520,292
- Annual tax amount: $2,712
- Date on market: 8/3/2026
- Listing terms: Cash,Conventional,FHA,VA Loan
- Exclusions: Seller Personal Property
- Ownership: Individual
- Electric utility on property: Yes
- Road surface type: Paved
Estimated market value
$583,900
$555,000 - $613,000
$2,942/mo
Price history
| Date | Event | Price |
|---|---|---|
| 3/11/2026 | Listed for sale | $590,000+1.7%$199/sqft |
Source:  IRES as distributed by MLS GRID #1053445 Report a problem IRES as distributed by MLS GRID #1053445 Report a problem | ||
| 10/9/2025 | Listing removed | $579,900$196/sqft |
Source: IRES as distributed by MLS GRID #1038833 Report a problem | ||
| 8/6/2025 | Price change | $579,900-1.7%$196/sqft |
Source: IRES as distributed by MLS GRID #1038833 Report a problem | ||
| 7/23/2025 | Price change | $590,000-1.5%$199/sqft |
Source: IRES as distributed by MLS GRID #1038833 Report a problem | ||
| 7/11/2025 | Listed for sale | $599,000+150.6%$203/sqft |
Source: IRES as distributed by MLS GRID #1038833 Report a problem | ||
| 9/24/2010 | Listing removed | $239,000$81/sqft |
Source: ORTIZ & ASSOCIATES INC #910852 Report a problem | ||
| 8/14/2010 | Price change | $239,000-3.2%$81/sqft |
Source: ORTIZ & ASSOCIATES INC #910852 Report a problem | ||
| 7/25/2010 | Listed for sale | $247,000+12.3%$84/sqft |
Source: ORTIZ & ASSOCIATES INC #910852 Report a problem | ||
| 5/28/2003 | Sold | $220,000+21.8%$74/sqft |
Source: Public Record Report a problem | ||
| 12/3/1998 | Sold | $180,684$61/sqft |
Source: Public Record Report a problem | ||
Public tax history
| Year | Property taxes | Tax assessment |
|---|---|---|
| 2026 | $2,712 +16.4% | $31,850 -2.1% |
| 2025 | $2,329 +6.5% | $32,520 -4.4% |
| 2024 | $2,187 +8.5% | $34,020 -0.9% |
| 2023 | $2,015 -7.2% | $34,340 +33.4% |
| 2022 | $2,172 +10.4% | $25,740 -2.8% |
| 2021 | $1,967 | $26,470 +5.2% |
| 2020 | $1,967 +11.9% | $25,160 |
| 2019 | $1,758 +14.3% | $25,160 +22.3% |
| 2018 | $1,539 -12.5% | $20,570 |
| 2017 | $1,758 -1.6% | $20,570 +4% |
| 2016 | $1,788 +2.6% | $19,780 |
| 2015 | $1,743 +13.5% | $19,780 +10% |
| 2014 | $1,535 | $17,980 |
| 2013 | -- | $17,980 -4% |
| 2012 | -- | $18,730 |
| 2011 | -- | $18,730 +10.9% |
| 2010 | -- | $16,890 |
| 2009 | -- | $16,890 -11.8% |
| 2008 | -- | $19,150 |
| 2007 | -- | $19,150 +7.5% |
| 2006 | -- | $17,820 |
| 2005 | -- | $17,820 +3.4% |
| 2004 | -- | $17,240 -1% |
| 2003 | -- | $17,420 -0.2% |
| 2002 | -- | $17,460 +13.8% |
| 2001 | -- | $15,340 |
Find assessor info on the county website
Monthly payment
Est. payment
Payment breakdown
Explore the cost of this home by adjusting the details. Changes won't be saved.Climate risks
Neighborhood: 80534
Nearby schools
GreatSchools rating
- 5/10Pioneer Ridge Elementary SchoolGrades: K-5Distance: 2.4 mi
- 6/10Milliken Middle SchoolGrades: 6-8Distance: 0.5 mi
- 5/10Roosevelt High SchoolGrades: 9-12Distance: 1.2 mi
Schools provided by the listing agent
- Elementary: Pioneer Ridge
- Middle: Roosevelt
- High: Roosevelt
- District: Johnstown-Milliken RE-5J
Source: REcolorado as distributed by MLS GRID. This data may not be complete. We recommend contacting the local school district to confirm school assignments for this home.
- $575,9005 bd3 ba3.5k sqft1117 Country Acres Ct, Johnstown, CO 80534Off Market
- $545,7004 bd3 ba3.3k sqft1203 Country Acres Ct, Johnstown, CO 80534Off Market

- $594,7005 bd3 ba3.2k sqft1127 Country Acres Dr, Johnstown, CO 80534Off Market
- $630,0005 bd4 ba3.1k sqft1129 Country Acres Dr, Johnstown, CO 80534Sold

- $626,3004 bd4 ba4k sqft1113 Country Acres Ct, Johnstown, CO 80534Off Market
- $527,9005 bd2 ba3.2k sqft1207 Country Acres Ct, Johnstown, CO 80534Off Market
- $589,4004 bd3 ba1.6k sqft1125 Country Acres Dr, Johnstown, CO 80534Off Market
- $675,4005 bd2 ba4.6k sqft1116 Country Acres Ct, Johnstown, CO 80534Off Market
A local agent can set up tours, give advice and negotiate with sellers.
A local lender can help you make sure your offer is ready when you are.
Similar homes
- $596,0003 bd2 ba3.5k sqft1211 N 4th St, Johnstown, CO 80534For Sale

 MLS ID #1062548, Elizabeth Buman, Group Centerra. IRES as distributed by MLS GRID
 - $675,0005 bd3 ba3.6k sqft1010 N 4th St, Johnstown, CO 80534For Sale
 MLS ID #1065782, Cody Heyne, RE/MAX Alliance-FTC South. IRES as distributed by MLS GRID
 - $615,0005 bd3 ba2.7k sqft953 N Greeley Ave, Johnstown, CO 80534For Sale
 MLS ID #1057690, John Taylor, RE/MAX Alliance-Loveland. IRES as distributed by MLS GRID
 - $489,9005 bd3 ba2.5k sqft705 Country Acres Dr, Johnstown, CO 80534For Sale
 MLS ID #1066032, Michael Dunn, RE/MAX Nexus. IRES as distributed by MLS GRID
 - $535,0005 bd3 ba3.2k sqft1749 Goldenvue Dr, Johnstown, CO 80534For SaleMLS ID #1065532, Tisha Wernersbach, C3 Real Estate Solutions, LLC. IRES as distributed by MLS GRID
- $635,0005 bd3 ba3.1k sqft317 Kirkland Ln, Johnstown, CO 80534For SaleMLS ID #1065670, Rena Wallingford, Coldwell Banker Realty-NOCO. IRES as distributed by MLS GRID
- $654,9503 bd2 ba2.8k sqft1021 Charlotte St, Johnstown, CO 80534For SaleMLS ID #1054316, Zachary Jordan, eXp Realty - Northern CO. IRES as distributed by MLS GRID
- $449,0003 bd4 ba2.2k sqft2105 Kiersi Ct, Johnstown, CO 80534For SaleMLS ID #1054894, Heidi Becker, Your Castle Real Estate LLC. IRES as distributed by MLS GRID
- $640,0003 bd3 ba2.9k sqft2542 Amber Dr, Loveland, CO 80537For SaleMLS ID #1066149, Dustin Janzen, Bliss Realty Group. IRES as distributed by MLS GRID
- $569,9004 bd3 ba3.1k sqft1848 Idalia Ct, Loveland, CO 80538For SaleMLS ID #1065672, Jace Thorpe, Better Homes and Gardens Real Estate - Neuhaus. IRES as distributed by MLS GRID
- $525,0004 bd3 ba2.9k sqft343 Scotch Pine Ct, Severance, CO 80550For SaleMLS ID #1066205, Jared Grimes, Grimes Real Estate. IRES as distributed by MLS GRID
- $650,0004 bd3 ba3.3k sqft4212 Red Bird Pl, Loveland, CO 80537For SaleMLS ID #1065844, Chresa Anderson, C3 Real Estate Solutions, LLC. IRES as distributed by MLS GRID
- $595,0004 bd3 ba2.5k sqft2488 Anemonie Ct, Loveland, CO 80537For SaleMLS ID #1061123, Autumn Mestas, Kentwood RE Northern Prop Llc. IRES as distributed by MLS GRID
- $625,0005 bd4 ba3.6k sqft1914 74th Ave, Greeley, CO 80634For SaleMLS ID #1065078, Matt Harper, Real. IRES as distributed by MLS GRID
- $625,0004 bd4 ba2.9k sqft3801 Kentford Rd, Fort Collins, CO 80525For SaleMLS ID #1065885, Denise Schissel, Group Mulberry. IRES as distributed by MLS GRID
- $585,0005 bd3 ba2.8k sqft563 Kenai Court, Windsor, CO 80550For Sale
 MLS ID #3456222, Teeca Rivera, LPT Realty. REcolorado as distributed by MLS GRID
 - $610,0004 bd3 ba2.9k sqft2281 Security Ct, Loveland, CO 80538For SaleMLS ID #1064573, Alan Jones, Coldwell Banker Realty-NOCO. IRES as distributed by MLS GRID
- $549,9005 bd3 ba2.9k sqft17556 Margil Road, Mead, CO 80542For SaleMLS ID #9810168, Jim Norman, You 1st Realty. REcolorado as distributed by MLS GRID
- $565,0004 bd3 ba2.9k sqft3405 Leopard Pl, Loveland, CO 80537For SaleMLS ID #1062737, Alycia Martinez, Group Centerra. IRES as distributed by MLS GRID
- $569,9004 bd3 ba3.1k sqft1848 Idalia Court, Loveland, CO 80538For SaleMLS ID #4007962, Jace Thorpe, Better Homes and Gardens Real Estate Neuhaus. REcolorado as distributed by MLS GRID
