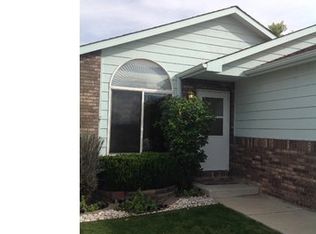
Charming, Remodeled Home in the Heart of Windsor!Situated in the heart of Windsor, this charming home is only blocks from Windsor Lake, downtown Windsor, local restaurants, shops, schools, summer concerts and the community festivities that make this location so special. Welcome to 183 Calabria Drive, a beautifully updated 3-bedroom, 2-bath home offering the perfect combination of location, charm and move-in-ready convenience. The interior has been remodeled, featuring fresh paint and beautiful LVP flooring throughout for a bright, clean and updated feel. Major improvements have already been completed, including a brand-new HVAC system in 2026, new sprinkler system and landscaping in 2026, and almost-new appliances. Even better, the home will be sold partially furnished, with all kitchen appliances included, making the transition especially easy for a new homeowner or investor.The full unfinished basement offers tremendous potential and is ready for your vision-add bedrooms, a recreation room, home gym, office, theater, or simply enjoy the abundant storage space until you're ready to finish it.An attached 2-car garage adds everyday convenience, while the exceptional location lets you leave the car at home. Take a stroll to Windsor Lake for summer concerts and community events, downtown Windsor, or the nearby middle school. The combination of a desirable location, updated interior, partial furnishings and proximity to Windsor Lake and downtown also makes this property an appealing option for an investor, furnished rental or potential short-term rental opportunity, subject to applicable local regulations and approvals. With extensive 2026 improvements, a full basement, 2-car garage and a highly desirable central Windsor location, 183 Calabria Drive is move-in ready and priced to sell.
Sold for $430,000
Zillow last checked:
Listing updated:
Bought with:
Carrie Sexton, 100041233
Fathom Realty Colorado LLC
Source: IRES as distributed by MLS GRID,MLS#: 1066350
Price history
| Date | Event | Price |
|---|---|---|
| 9/24/2026 | Sold | $430,000+1.2%$188/sqft |
Source:  IRES as distributed by MLS GRID #1066350 Report a problem IRES as distributed by MLS GRID #1066350 Report a problem | ||
| 8/23/2026 | Pending sale | $425,000$186/sqft |
Source:  REcolorado as distributed by MLS GRID #IR1066350 Report a problem REcolorado as distributed by MLS GRID #IR1066350 Report a problem | ||
| 8/13/2026 | Listed for sale | $425,000+11.8%$186/sqft |
Source: IRES as distributed by MLS GRID #1066350 Report a problem | ||
| 7/27/2022 | Sold | $380,000-1.3%$166/sqft |
Source: IRES as distributed by MLS GRID #969554 Report a problem | ||
| 7/2/2022 | Pending sale | $385,000$168/sqft |
Source:  RE/MAX International #969554 Report a problem RE/MAX International #969554 Report a problem | ||
| 6/27/2022 | Listed for sale | $385,000+212.3%$168/sqft |
Source: IRES as distributed by MLS GRID #969554 Report a problem | ||
| 12/16/1998 | Sold | $123,275+28.4%$54/sqft |
Source: Public Record Report a problem | ||
| 12/9/1997 | Sold | $96,000$42/sqft |
Source: Public Record Report a problem | ||
Get a cash offer in 3 minutes
Find out how much your home could sell for in as little as 3 minutes with a no-obligation cash offer.
Estimated market value
$429,900
