Welcome to this charming and meticulously maintained ranch home nestled in the heart of the desirable Windsor community. This well-built residence is just a couple of blocks away from the picturesque Windsor Lake, offering a 2.25-mile trail around the lake for scenic walks, boating, a dog park, and fishing enthusiasts. Convenience is at your doorstep, with the Windsor Lake Coffee Shop, along with an array of restaurants and shopping options on the charming Main Street, all within easy reach. Enjoy the close proximity to the Windsor Rec Center and the middle and high schools, just a short few blocks away. This home is part of a small, tight-knit neighborhood community where neighbors genuinely look out for one another, creating a warm and inviting atmosphere. As you step inside, the spacious living room welcomes you with vaulted ceilings and an abundance of natural light, creating an airy and comfortable ambiance. The well-designed eat-in kitchen boasts great sunlight and provides direct access to the garage and backyard, making it perfect for both everyday living and entertaining. The residence features three generous-sized bedrooms, with the primary bedroom offering dual closets and an en-suite bathroom for added privacy. The large unfinished basement presents an exciting opportunity to customize and expand your living space according to your preferences, or simply use it for additional storage. Recent updates include new Anderson windows in 2018, a new HVAC system in 2018, and a roof replacement in 2015, ensuring modern comfort and peace of mind. Don't miss the chance to make this your next home!
Sold for $420,000
$420,000
118 Calabria Drive, Windsor, CO 80550
3beds
2,288sqft
Single Family Residence
Built in 1997
4,500 Square Feet Lot
$433,100 Zestimate®
$184/sqft
$2,591 Estimated rent
Home value
$433,100
$411,000 - $455,000
$2,591/mo
Zestimate® history
Owner options
List your home for rent
$2,591/mo
Rent Zestimate®
Find your next renter with Zillow Rental Manager. Plus, with online applications, you can quickly screen prospective tenants – for free.
$2,591/mo
Rent Zestimate®
Refinance and save
$2,445/mo
Est. payment
Refinancing to a lower rate could help reduce your monthly payments and save thousands over the life of the loan.
$2,445/mo
Est. payment
Explore your selling options
Work with a Zillow partner agent
Leverage their expertise and Zillow's premium Showcase listings to get your home seen by more buyers.
Get startedList with your own agent
Get your home in front of millions of buyers by listing it on Zillow.
Learn how to do itSell it yourself
Take full control of how buyers see your home on Zillow by listing For Sale by Owner (FSBO).
List your homeWhat's special
New anderson windowsMiddle and high schoolsVaulted ceilingsScenic walksModern comfortWell-designed eat-in kitchenNew hvac system
Zillow last checked:
Listing updated:
Listed by:
Andrew Rottner 720-745-2937 Andrew.Rottner@Redfin.com,
Redfin Corporation
Bought with:
Jace Thorpe, 100036917
Better Homes and Gardens Real Estate - Neuhaus
Source: REcolorado as distributed by MLS GRID,MLS#: 3968621
Facts & features
Interior
Bedrooms & bathrooms
- Bedrooms: 3
- Bathrooms: 2
- Full bathrooms: 2
- Main level bathrooms: 2
- Main level bedrooms: 3
Primary bedroom
- Description: Carpet Floors, Dual Closets, Ceiling Fan, En-Suite Bath
- Level: Main
- Area: 182 Square Feet
- Dimensions: 14 x 13
Bedroom
- Description: Carpet Floors
- Level: Main
- Area: 100 Square Feet
- Dimensions: 10 x 10
Bedroom
- Description: Carpet Floors
- Level: Main
- Area: 180 Square Feet
- Dimensions: 15 x 12
Bathroom
- Description: Linoleum Floors, Sink With Vanity, Tub/Shower Combination
- Level: Main
- Area: 54 Square Feet
- Dimensions: 9 x 6
Bathroom
- Description: Primary En-Suite, Linoleum Floors, Sink With Vanity, Tub/Shower Combination
- Level: Main
- Area: 45 Square Feet
- Dimensions: 9 x 5
Kitchen
- Description: Eat-In Kitchen, Vaulted Ceilings, Lineoleum Floors, Door To Garage, Door To Backyard
- Level: Main
- Area: 264 Square Feet
- Dimensions: 12 x 22
Living room
- Description: Carpet Floors, Vaulted Ceilings
- Level: Main
- Area: 224 Square Feet
- Dimensions: 16 x 14
Heating
- Forced Air, Natural Gas
Cooling
- Central Air
Appliances
- Included: Dishwasher, Disposal, Dryer, Gas Water Heater, Microwave, Oven, Range, Refrigerator, Washer
Features
- Ceiling Fan(s), Primary Suite, Smoke Free, Vaulted Ceiling(s)
- Flooring: Carpet, Linoleum
- Windows: Window Coverings, Window Treatments
- Basement: Full,Interior Entry,Sump Pump,Unfinished
Interior area
- Total structure area: 2,288
- Total interior livable area: 2,288 sqft
- Finished area above ground: 1,144
- Finished area below ground: 0
Property
Parking
- Total spaces: 2
- Parking features: Concrete, Lighted
- Attached garage spaces: 2
Features
- Levels: One
- Stories: 1
- Patio & porch: Patio
- Exterior features: Private Yard
Lot
- Size: 4,500 Square Feet
- Features: Landscaped, Protected Watershed, Sprinklers In Front, Sprinklers In Rear
Details
- Parcel number: R6876797
- Special conditions: Standard
Construction
Type & style
- Home type: SingleFamily
- Property subtype: Single Family Residence
Materials
- Frame
- Roof: Composition
Condition
- Year built: 1997
Utilities & green energy
- Sewer: Public Sewer
- Water: Public
- Utilities for property: Cable Available, Electricity Connected, Internet Access (Wired), Natural Gas Connected, Phone Available
Green energy
- Energy efficient items: Appliances, HVAC, Windows
Community & HOA
Community
- Security: Carbon Monoxide Detector(s), Smoke Detector(s)
- Subdivision: Calabria
HOA
- Has HOA: No
Location
- Region: Windsor
Financial & listing details
- Price per square foot: $184/sqft
- Tax assessed value: $465,773
- Annual tax amount: $1,677
- Date on market: 3/1/2024
- Listing terms: Cash,Conventional,FHA,VA Loan
- Exclusions: Seller's Personal Property.
- Ownership: Individual
- Electric utility on property: Yes
- Road surface type: Paved
Price history
| Date | Event | Price |
|---|---|---|
| 4/5/2024 | Sold | $420,000-1.2%$184/sqft |
Source:  REcolorado as distributed by MLS GRID #3968621 Report a problem REcolorado as distributed by MLS GRID #3968621 Report a problem | ||
| 3/8/2024 | Pending sale | $425,000$186/sqft |
Source: REcolorado as distributed by MLS GRID #3968621 Report a problem | ||
| 3/1/2024 | Listed for sale | $425,000+157.7%$186/sqft |
Source: REcolorado as distributed by MLS GRID #3968621 Report a problem | ||
| 11/7/2003 | Sold | $164,900+43.3%$72/sqft |
Source: Public Record Report a problem | ||
| 6/25/1998 | Sold | $115,090$50/sqft |
Source: Public Record Report a problem | ||
Public tax history
| Year | Property taxes | Tax assessment |
|---|---|---|
| 2026 | $2,295 -16.8% | $28,510 -2.1% |
| 2025 | $2,759 +41.9% | $29,120 -10.3% |
| 2024 | $1,944 +15.9% | $32,470 -1% |
| 2023 | $1,677 +7.3% | $32,790 +35.7% |
| 2022 | $1,563 +31.1% | $24,160 -2.8% |
| 2021 | $1,193 | $24,850 +18.8% |
| 2020 | $1,193 +33.9% | $20,920 |
| 2019 | $891 -24.7% | $20,920 +23% |
| 2018 | $1,183 +32.7% | $17,010 |
| 2017 | $891 -5.5% | $17,010 +11.2% |
| 2016 | $943 +39.5% | $15,300 |
| 2015 | $676 +16.1% | $15,300 +23.9% |
| 2014 | $582 | $12,350 |
| 2013 | -- | $12,350 -6.1% |
| 2012 | -- | $13,150 |
| 2011 | -- | $13,150 -4.5% |
| 2010 | -- | $13,770 |
| 2009 | -- | $13,770 +6% |
| 2008 | -- | $12,990 -11% |
| 2007 | -- | $14,590 +5.9% |
| 2006 | -- | $13,780 |
| 2005 | -- | $13,780 +4.6% |
| 2004 | -- | $13,180 -1% |
| 2003 | -- | $13,310 +3.3% |
| 2002 | -- | $12,880 +20.6% |
| 2001 | -- | $10,680 |
Find assessor info on the county website
Neighborhood: 80550
Nearby homes
- $435,1003 bd2 ba2.2k sqft114 Calabria Dr, Windsor, CO 80550Off Market
- $487,3005 bd3 ba2.2k sqft122 Calabria Dr, Windsor, CO 80550Off Market
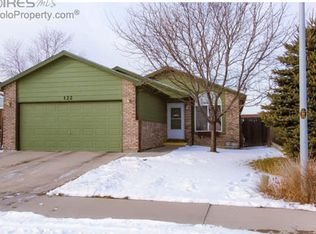
- $415,0003 bd2 ba1.1k sqft110 Calabria Dr, Windsor, CO 80550Sold
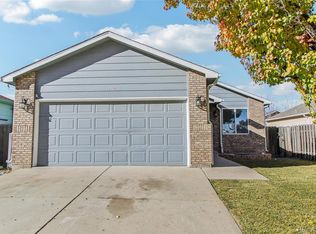
- $436,0003 bd2 ba1.1k sqft126 Calabria Dr, Windsor, CO 80550Off Market
- $430,6003 bd2 ba2.2k sqft179 Calabria Dr, Windsor, CO 80550Off Market
- $427,0003 bd2 ba1.1k sqft183 Calabria Dr, Windsor, CO 80550Off Market
- $412,7003 bd2 ba2.2k sqft177 Calabria Dr, Windsor, CO 80550Off Market
- $--3 bd1 ba1.2k sqft104 7th St #104, Windsor, CO 80550Off Market
Nearby schools
GreatSchools rating
- 6/10Grandview Elementary SchoolGrades: PK-5Distance: 1.2 mi
- 5/10Windsor Middle SchoolGrades: 6-8Distance: 0.2 mi
- 6/10Windsor High SchoolGrades: 9-12Distance: 0.4 mi
Schools provided by the listing agent
- Elementary: Mountain View
- Middle: Windsor
- High: Windsor
- District: Weld RE-4
Source: REcolorado as distributed by MLS GRID. This data may not be complete. We recommend contacting the local school district to confirm school assignments for this home.
Get a cash offer in 3 minutes
Find out how much your home could sell for in as little as 3 minutes with a no-obligation cash offer.
Estimated market value
$433,100
Get a cash offer in 3 minutes
Find out how much your home could sell for in as little as 3 minutes with a no-obligation cash offer.
Estimated market value
$433,100
- Colorado
- Weld County
- Windsor
- 80550
- 118 Calabria Drive
Nearby cities
Nearby zip codes
Other Windsor Topics
