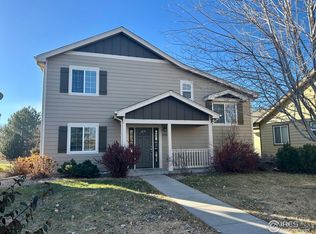
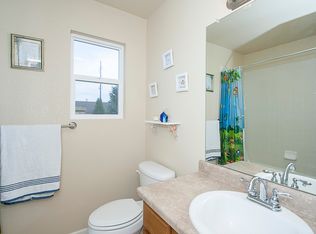
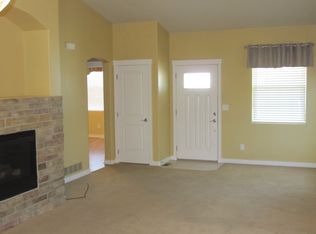
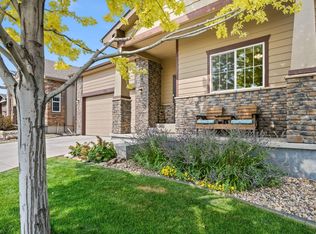
Move-in ready ranch near Old Town Loveland with NO HOA! This beautifully maintained 3-bedroom, 2-bath home offers over 2,000 square feet of bright, open living space with vaulted ceilings, brand-new carpet, fresh interior paint, and a layout designed for comfortable everyday living. The inviting kitchen features warm alder cabinetry, a center island, colorful tile backsplash, and all appliances are includedeven the washer and dryermaking this home truly move-in ready. The spacious primary suite offers a private full bath and walk-in closet, while two additional bedrooms provide flexibility for guests, a home office, or a growing household. Step outside to the newly fenced backyard with brand-new white vinyl fencing, creating a private outdoor space thats perfect for relaxing, entertaining, pets, or play. Situated on a corner lot with a 2-car attached garage and convenient alley access, this home also features a huge unfinished basement offering exceptional storage and endless potential for future expansion. Conveniently located near Old Town Loveland, shopping, dining, parks, and with quick access to I-25 for an easy commute, this home offers the perfect combination of updates, functionality, and value. Clean, bright, and truly move-in ready!
For sale
Price cut: $9K (7/29)
$440,000
2152 E 11th St, Loveland, CO 80537
3beds
2,072sqft
Single Family Residence
Built in 2011
4,414 Square Feet Lot
$437,700 Zestimate®
$212/sqft
$-- HOA
What's special
Newly fenced backyardBrand-new white vinyl fencingCorner lotSpacious primary suiteVaulted ceilingsInviting kitchenPrivate outdoor space
- 100 days
- 629
- 38
Zillow last checked:
Listing updated:
Listed by:
Kathryn Ann Shea 720-231-8179,
C3 Real Estate Solutions, LLC,
Mark Preston Shea II 720-261-5674,
C3 Real Estate Solutions, LLC
Source: IRES as distributed by MLS GRID,MLS#: 1060400
Facts & features
Interior
Bedrooms & bathrooms
- Bedrooms: 3
- Bathrooms: 2
- Full bathrooms: 2
- Main level bathrooms: 2
Primary bedroom
- Description: Carpet
- Features: Full Primary Bath
- Level: Main
- Area: 1 Square Feet
- Dimensions: 1 x 1
Bedroom 2
- Description: Carpet
- Level: Main
Bedroom 3
- Description: Carpet
- Level: Main
Dining room
- Description: Wood
- Level: Main
Kitchen
- Description: Wood
- Level: Main
- Area: 1 Square Feet
- Dimensions: 1 x 1
Laundry
- Level: Basement
Living room
- Description: Wood
- Level: Main
Heating
- Forced Air
Cooling
- Central Air
Appliances
- Included: Electric Range, Oven, Refrigerator, Washer, Dryer, Microwave
- Laundry: Washer/Dryer Hookup
Features
- Eat-in Kitchen, Separate Dining Room, Open Floorplan, Natural Woodwork, Kitchen Island
- Windows: Window Coverings
- Basement: Unfinished,Rough-in for Radon
Interior area
- Total structure area: 1,036
- Total interior livable area: 2,072 sqft
- Finished area above ground: 1,036
Video & virtual tour
Property
Parking
- Total spaces: 2
- Parking features: Attached
- Attached garage spaces: 2
- Details: Attached
Accessibility
- Accessibility features: Level Lot, Accessible Hallway(s), Main Floor Bath, Accessible Bedroom
Features
- Levels: One
- Stories: 1
Lot
- Size: 4,414 Square Feet
- Features: Corner Lot, Native Plants, Level, Zero Lot Line
Details
- Parcel number: R1634169
- Zoning: P-85
- Special conditions: Private Owner
Construction
Type & style
- Home type: SingleFamily
- Architectural style: Colonial,Victorian
- Property subtype: Single Family Residence
Materials
- Frame
- Roof: Composition
Condition
- New construction: No
- Year built: 2011
Utilities & green energy
- Electric: City of Loveland
- Gas: Xcel
- Water: City
- Utilities for property: Natural Gas Available, Electricity Available
Community & HOA
Community
- Subdivision: Koldeway Indust 3rd Sub Corr Final Lov
HOA
- Has HOA: No
- Services included: Common Amenities
Location
- Region: Loveland
Financial & listing details
- Price per square foot: $212/sqft
- Tax assessed value: $415,400
- Annual tax amount: $3,541
- Date on market: 5/29/2026
- Listing terms: Cash,Conventional,FHA,VA Loan
- Electric utility on property: Yes
- Road surface type: Asphalt, Concrete
Estimated market value
$437,700
$416,000 - $460,000
$2,454/mo
Price history
| Date | Event | Price |
|---|---|---|
| 7/29/2026 | Price change | $440,000-2%$212/sqft |
Source:  IRES as distributed by MLS GRID #1060400 Report a problem IRES as distributed by MLS GRID #1060400 Report a problem | ||
| 5/29/2026 | Listed for sale | $449,000$217/sqft |
Source: IRES as distributed by MLS GRID #1060400 Report a problem | ||
| 5/27/2026 | Listing removed | $449,000$217/sqft |
Source: IRES as distributed by MLS GRID #1058033 Report a problem | ||
| 5/1/2026 | Listed for sale | $449,000+85.2%$217/sqft |
Source: IRES as distributed by MLS GRID #1058033 Report a problem | ||
| 3/1/2026 | Listing removed | $2,100$1/sqft |
Source: Zillow Rentals Report a problem | ||
| 1/30/2026 | Listed for rent | $2,100$1/sqft |
Source: Zillow Rentals Report a problem | ||
| 12/9/2015 | Sold | $242,500-2.2%$117/sqft |
Source: IRES as distributed by MLS GRID #778594 Report a problem | ||
| 11/14/2015 | Price change | $247,900-0.8%$120/sqft |
Source: The Home Brokers #778594 Report a problem | ||
| 11/9/2015 | Price change | $249,9000%$121/sqft |
Source: The Home Brokers #778594 Report a problem | ||
| 11/3/2015 | Price change | $250,000+16.3%$121/sqft |
Source: The Home Brokers #778594 Report a problem | ||
| 9/27/2015 | Listed for sale | $215,000+34.5%$104/sqft |
Source: RE/MAX Alliance-FTC South #776060 Report a problem | ||
| 4/18/2011 | Listing removed | $159,900$77/sqft |
Source: LOVELAND COMMERCIAL #938303 Report a problem | ||
| 3/12/2011 | Listed for sale | $159,900$77/sqft |
Source: LOVELAND COMMERCIAL #938303 Report a problem | ||
| 1/16/2011 | Listing removed | $159,900$77/sqft |
Source: LOVELAND COMMERCIAL #938303 Report a problem | ||
| 12/8/2010 | Pending sale | $159,900$77/sqft |
Source: LOVELAND COMMERCIAL #938303 Report a problem | ||
| 11/29/2010 | Listed for sale | $159,900$77/sqft |
Source: Prudential Rocky Mountain Realtors - Loveland #938303 Report a problem | ||
Public tax history
| Year | Property taxes | Tax assessment |
|---|---|---|
| 2025 | $3,541 +3.7% | $25,963 -11.9% |
| 2024 | $3,415 +24.7% | $29,480 -1% |
| 2023 | $2,738 -1.8% | $29,766 +36.2% |
| 2022 | $2,788 +6% | $21,851 -2.8% |
| 2021 | $2,631 +1.1% | $22,480 +6% |
| 2020 | $2,602 +13.4% | $21,207 -0.7% |
| 2019 | $2,295 | $21,355 +17.7% |
| 2018 | $2,295 | $18,137 |
| 2017 | $2,295 +9.9% | $18,137 +18.8% |
| 2016 | $2,087 +21.3% | $15,267 +0% |
| 2015 | $1,721 +3.6% | $15,260 +5.8% |
| 2014 | $1,661 | $14,420 |
| 2013 | -- | $14,420 +5.8% |
| 2012 | -- | $13,630 +91.2% |
| 2011 | -- | $7,130 +4.2% |
| 2010 | -- | $6,840 -18.1% |
| 2009 | -- | $8,350 -35.6% |
| 2008 | -- | $12,960 |
| 2007 | -- | $12,960 +1700% |
| 2006 | -- | $720 |
Find assessor info on the county website
Monthly payment
Est. payment
Payment breakdown
Explore the cost of this home by adjusting the details. Changes won't be saved.Climate risks
Neighborhood: 80537
Nearby schools
Schools provided by the listing agent
- Elementary: Winona
- Middle: Ball (Conrad)
- High: Mountain View
Source: IRES as distributed by MLS GRID. This data may not be complete. We recommend contacting the local school district to confirm school assignments for this home.

Similar homes
- $429,0003 bd2 ba2.1k sqft586 Magpie Dr, Loveland, CO 80537For Sale

 MLS ID #1067260, Robert Walkowicz, Group Harmony. IRES as distributed by MLS GRID
 - $420,0002 bd3 ba1.9k sqft751 Blue Azurite Avenue, Loveland, CO 80537For Sale

 MLS ID #9360437, EmpowerHome Team Colorado, Keller Williams Realty Northern Colorado. REcolorado as distributed by MLS GRID
 - $425,0003 bd2 ba1.3k sqft2133 Chelsea Dr, Loveland, CO 80538For Sale
 MLS ID #1065876, Brooke Kern, Group Centerra. IRES as distributed by MLS GRID
 - $529,9003 bd3 ba2.3k sqft552 Newton Dr, Loveland, CO 80537For Sale
 MLS ID #1065875, Kristin Cowgill, Salz Home Solutions Realty. IRES as distributed by MLS GRID
 - $430,0003 bd2 ba1.3k sqft1739 S California Ave, Loveland, CO 80537For SaleMLS ID #1065216, Jayden Galindo, Yellow Dog Group Real Estate. IRES as distributed by MLS GRID
- $425,0004 bd2 ba1.2k sqft767 19th St SW, Loveland, CO 80537For SaleMLS ID #1066531, Janice Ververs, RE/MAX Alliance-Loveland. IRES as distributed by MLS GRID
- $409,9993 bd2 ba1.1k sqft1098 Lavender Ave, Loveland, CO 80537For SaleMLS ID #1054614, Nicole Davis, Resident Realty. IRES as distributed by MLS GRID
- $485,0004 bd2 ba1.8k sqft350 Slippery Elm Pl, Loveland, CO 80538For SaleMLS ID #1063901, Shawn and Kari Harger, C3 Real Estate Solutions, LLC. IRES as distributed by MLS GRID
- $415,0003 bd2 ba1.1k sqft4199 Cripple Creek Dr, Loveland, CO 80538For SaleMLS ID #1066501, Meagan Griesel, Group Centerra. IRES as distributed by MLS GRID
- $420,0002 bd3 ba1.9k sqft4061 Temple Gulch Cir, Loveland, CO 80538For SaleMLS ID #1066102, Sharianne Daily, RE/MAX Alliance-FTC South. IRES as distributed by MLS GRID
- $550,0004 bd4 ba2.1k sqft3654 Harding Dr, Loveland, CO 80538For SaleMLS ID #1063124, Richard Moehling, LIV Sotheby's Intl Realty. IRES as distributed by MLS GRID
- $470,0003 bd2 ba2k sqft4350 Limestone Ln, Johnstown, CO 80534For SaleMLS ID #1067037, Brianna Waugh, TopCO Realty. IRES as distributed by MLS GRID
- $450,0003 bd2 ba2.4k sqft409 Dee Road, Johnstown, CO 80534For SaleMLS ID #8811969, Jeffrey Blackman, Propnetics. REcolorado as distributed by MLS GRID
- $450,5003 bd3 ba2.1k sqft451 Heritage Ln, Johnstown, CO 80534For SaleMLS ID #1063048, Elliot Roffman, eXp Realty - Hub. IRES as distributed by MLS GRID
- $415,0003 bd4 ba1.9k sqft3070 Nunn Pl, Loveland, CO 80538For SaleMLS ID #1058672, Richard Jacobi, Coldwell Banker Realty- Fort Collins. IRES as distributed by MLS GRID
- $549,9004 bd3 ba2.5k sqft430 Osceola Dr, Loveland, CO 80538For SaleMLS ID #1066274, Matthew Purdy, Redfin Corporation. IRES as distributed by MLS GRID
- $369,0003 bd2 ba1.2k sqft2056 S Colorado Ave, Loveland, CO 80537For SaleMLS ID #1062264, Jeffrey Pyle, Focal Real Estate Group. IRES as distributed by MLS GRID
- $450,0003 bd3 ba1.6k sqft2008 Winamac Drive, Fort Collins, CO 80524For SaleMLS ID #9455769, Katherine McCaslin, Serhant Colorado LLC. REcolorado as distributed by MLS GRID
- $440,0004 bd4 ba2.1k sqft2930 W Stuart St #2, Fort Collins, CO 80526For SaleMLS ID #1067307, Lestel Meade, CENTURY 21 Elevated. IRES as distributed by MLS GRID
- $395,0002 bd3 ba2.2k sqft3030 Nunn Pl, Loveland, CO 80538For SaleMLS ID #1064989, Kelly Glossi, Group Mulberry. IRES as distributed by MLS GRID
