Welcome to this one-owner, custom-built brick ranch set on a generous corner lot-where pride of ownership shines throughout.Featuring 3 bedrooms, 3 bathrooms, and an oversized garage, this home offers a spacious, functional layout enhanced by brand-new carpet and inviting living areas. Enjoy both a formal living room and a comfortable family room anchored by a cozy gas fireplace - perfect for gathering and relaxing.The full unfinished basement offers room to grow-providing the potential to nearly double the home's living space and add long-term value.Step outside to a covered back patio designed for year-round enjoyment, plus a unique horseshoe pit that adds a fun, social touch to the backyard.Pre-inspected and thoughtfully maintained, with updated windows already in place, this home is truly move-in ready. And with no HOA, you'll enjoy the freedom to live the way you want.
Accepting backups
Price cut: $20K (7/22)
$500,000
3244 Hawthorn Dr, Loveland, CO 80538
3beds
3,316sqft
Single Family Residence
Built in 1984
9,583 Square Feet Lot
$493,000 Zestimate®
$151/sqft
$-- HOA
What's special
Oversized garageComfortable family roomGenerous corner lotSpacious functional layoutCozy gas fireplaceUpdated windowsBrand-new carpet
- 123 days |
- 680 |
- 30 |
Zillow last checked:
Listing updated:
Listed by:
Kim Summitt 970-613-0700,
Group Centerra
Source: IRES as distributed by MLS GRID,MLS#: 1042004
Facts & features
Interior
Bedrooms & bathrooms
- Bedrooms: 3
- Bathrooms: 3
- Full bathrooms: 1
- 3/4 bathrooms: 1
- 1/2 bathrooms: 1
- Main level bathrooms: 3
Primary bedroom
- Description: Carpet
- Level: Main
- Area: 182 Square Feet
- Dimensions: 13 x 14
Bedroom 2
- Description: Carpet
- Level: Main
- Area: 120 Square Feet
- Dimensions: 10 x 12
Bedroom 3
- Description: Carpet
- Level: Main
- Area: 120 Square Feet
- Dimensions: 12 x 10
Dining room
- Description: Carpet
- Level: Main
- Area: 140 Square Feet
- Dimensions: 10 x 14
Family room
- Description: Carpet
- Level: Main
- Area: 270 Square Feet
- Dimensions: 15 x 18
Kitchen
- Description: Vinyl
- Level: Main
- Area: 100 Square Feet
- Dimensions: 10 x 10
Laundry
- Description: Vinyl
- Level: Main
- Area: 72 Square Feet
- Dimensions: 12 x 6
Living room
- Description: Carpet
- Level: Main
- Area: 208 Square Feet
- Dimensions: 16 x 13
Heating
- Forced Air
Cooling
- Central Air, Ceiling Fan(s)
Appliances
- Included: Electric Range, Dishwasher, Refrigerator
Features
- Separate Dining Room, Open Floorplan
- Windows: Window Coverings, Wood Frames
- Basement: Full,Unfinished
- Has fireplace: Yes
- Fireplace features: Great Room
Interior area
- Total structure area: 1,697
- Total interior livable area: 3,316 sqft
- Finished area above ground: 1,697
Video & virtual tour
Property
Parking
- Total spaces: 2
- Parking features: Attached, >8' Garage Door, Oversized
- Attached garage spaces: 2
- Details: Attached
Accessibility
- Accessibility features: Level Lot, Level Drive, Main Floor Bath, Accessible Bedroom, Stall Shower, Main Level Laundry
Features
- Levels: One
- Stories: 1
- Patio & porch: Patio
- Exterior features: Sprinkler System
- Fencing: Fenced
- Has view: Yes
- View description: City
Lot
- Size: 9,583 Square Feet
- Features: Corner Lot, Wooded, Evergreen Trees, Deciduous Trees, Level, City Limits, Paved, Curbs, Gutters, Sidewalks
Details
- Parcel number: R0664421
- Zoning: R1
- Special conditions: Private Owner
Construction
Type & style
- Home type: SingleFamily
- Architectural style: Contemporary
- Property subtype: Single Family Residence
Materials
- Frame, Brick
- Roof: Composition
Condition
- New construction: No
- Year built: 1984
Utilities & green energy
- Electric: Cty of Loveland
- Gas: Xcel Energy
- Sewer: Public Sewer
- Water: City
- Utilities for property: Natural Gas Available, Electricity Available
Green energy
- Energy efficient items: Windows
Community & HOA
Community
- Subdivision: Devers
HOA
- Has HOA: No
Location
- Region: Loveland
Financial & listing details
- Price per square foot: $151/sqft
- Tax assessed value: $509,500
- Annual tax amount: $2,564
- Date on market: 4/15/2026
- Listing terms: Cash,Conventional,FHA,VA Loan
- Electric utility on property: Yes
- Road surface type: Asphalt
Estimated market value
$493,000
$468,000 - $518,000
$2,655/mo
Price history
| Date | Event | Price |
|---|---|---|
| 7/31/2026 | Pending sale | $500,000$151/sqft |
Source:  REcolorado as distributed by MLS GRID #IR1042004 Report a problem REcolorado as distributed by MLS GRID #IR1042004 Report a problem | ||
| 7/22/2026 | Price change | $500,000-3.8%$151/sqft |
Source:  IRES as distributed by MLS GRID #1042004 Report a problem IRES as distributed by MLS GRID #1042004 Report a problem | ||
| 6/29/2026 | Price change | $520,000-3.7%$157/sqft |
Source: IRES as distributed by MLS GRID #1042004 Report a problem | ||
| 4/15/2026 | Listed for sale | $540,000$163/sqft |
Source: IRES as distributed by MLS GRID #1042004 Report a problem | ||
| 1/16/2026 | Listing removed | $540,000$163/sqft |
Source: IRES as distributed by MLS GRID #1042004 Report a problem | ||
| 10/11/2025 | Price change | $540,000-1.8%$163/sqft |
Source: REcolorado as distributed by MLS GRID #IR1042004 Report a problem | ||
| 8/21/2025 | Listed for sale | $550,000$166/sqft |
Source: IRES as distributed by MLS GRID #1042004 Report a problem | ||
Public tax history
| Year | Property taxes | Tax assessment |
|---|---|---|
| 2025 | $2,723 +6.2% | $31,844 -11.1% |
| 2024 | $2,564 +22% | $35,812 -1% |
| 2023 | $2,101 -2.7% | $36,159 +36.9% |
| 2022 | $2,159 +6.9% | $26,410 -5.8% |
| 2021 | $2,019 +1.7% | $28,042 +10.4% |
| 2020 | $1,985 +15.5% | $25,397 -0.7% |
| 2019 | $1,718 | $25,574 +22.5% |
| 2018 | $1,718 | $20,880 |
| 2017 | $1,718 +16.1% | $20,880 +2.4% |
| 2016 | $1,480 -0.2% | $20,386 0% |
| 2015 | $1,483 +12.9% | $20,390 +16.8% |
| 2014 | $1,313 | $17,460 |
| 2013 | -- | $17,460 +3.7% |
| 2012 | -- | $16,840 |
| 2011 | -- | $16,840 +3.9% |
| 2010 | -- | $16,210 |
| 2009 | -- | $16,210 -13.7% |
| 2008 | -- | $18,790 |
| 2007 | -- | $18,790 +0.9% |
| 2006 | -- | $18,620 |
| 2005 | -- | $18,620 -0.9% |
| 2004 | -- | $18,790 +2.8% |
| 2002 | -- | $18,270 -3.7% |
| 2001 | -- | $18,970 |
Find assessor info on the county website
Monthly payment
Est. payment
Payment breakdown
Explore the cost of this home by adjusting the details. Changes won't be saved.Climate risks
Neighborhood: 80538
Nearby schools
GreatSchools rating
- 3/10Peakview Academy At Conrad BallGrades: PK-8Distance: 0.4 mi
- 7/10Mountain View High SchoolGrades: 9-12Distance: 2.8 mi
Schools provided by the listing agent
- Elementary: Peakview Academy at Conrad Ball
- Middle: Peakview Academy at Conrad Ball
- High: Mountain View
Source: IRES as distributed by MLS GRID. This data may not be complete. We recommend contacting the local school district to confirm school assignments for this home.
- $447,0003 bd1 ba1.3k sqft342 Hawthorn Dr, Loveland, CO 80538Off Market
- $448,7003 bd1 ba1.4k sqft331 E 32nd St, Loveland, CO 80538Off Market
- $496,8004 bd2 ba1.2k sqft343 E 32nd St, Loveland, CO 80538Off Market
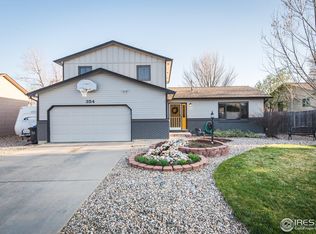
- $549,0004 bd4 ba2.4k sqft354 Hawthorn Dr, Loveland, CO 80538Sold
- $430,8003 bd1 ba1.4k sqft3233 Hawthorn Dr, Loveland, CO 80538Off Market
- $419,100-- bd-- ba1.3k sqft3245 Hawthorn Dr, Loveland, CO 80538Off Market
- $585,0005 bd3 ba3.2k sqft331 Hawthorn Dr, Loveland, CO 80538Off Market
- $480,0004 bd2 ba1.5k sqft343 Hawthorn Dr, Loveland, CO 80538For Sale
A local agent can set up tours, give advice and negotiate with sellers.
Similar homes
- $500,0004 bd3 ba2.4k sqft1805 Axial Dr, Loveland, CO 80538For Sale
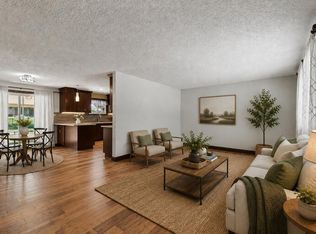
 MLS ID #1065448, Marie Warren, Coldwell Banker Realty-NOCO. IRES as distributed by MLS GRID
 - $525,0004 bd2 ba4k sqft1281 E 21st Ct, Loveland, CO 80538For Sale
 MLS ID #1060309, Naomi Rutkey, eXp Realty - Northern CO. IRES as distributed by MLS GRID
 - $550,0004 bd4 ba2.1k sqft3654 Harding Dr, Loveland, CO 80538For Sale
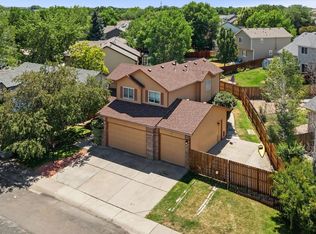 MLS ID #1063124, Richard Moehling, LIV Sotheby's Intl Realty. IRES as distributed by MLS GRID
 - $525,0004 bd3 ba3.2k sqft2294 Security Ct, Loveland, CO 80538For Sale
 MLS ID #1062089, Josh Landers, RE/MAX Nexus. IRES as distributed by MLS GRID
 - $575,0004 bd3 ba2.5k sqft1493 Capulin Dr, Loveland, CO 80538For SaleMLS ID #1065839, Juliane Mosebar, Focal Real Estate Group. IRES as distributed by MLS GRID
- $525,0004 bd3 ba2.3k sqft5801 Mangrove Ct, Loveland, CO 80538For SaleMLS ID #1060963, Joyce Giard, RE/MAX Alliance-Loveland. IRES as distributed by MLS GRID
- $545,0004 bd4 ba2k sqft1890 Twin Lakes Cir, Loveland, CO 80538For SaleMLS ID #1062409, Brandon Tompkins, Brandon Tompkins. IRES as distributed by MLS GRID
- $545,0004 bd2 ba1.9k sqft703 W 29th St, Loveland, CO 80538For SaleMLS ID #1061958, Damien Parrish, eXp Realty - Hub. IRES as distributed by MLS GRID
- $485,0003 bd1 ba3.5k sqft1229 Gateway Dr, Loveland, CO 80537For SaleMLS ID #1062629, Kim Carmichael, eXp Realty - Northern CO. IRES as distributed by MLS GRID
- $569,0003 bd2 ba1.8k sqft1907 Kennedy Ave, Loveland, CO 80538For SaleMLS ID #1064507, Rob Kittle, Kittle Real Estate. IRES as distributed by MLS GRID
- $419,9002 bd2 ba1.7k sqft2110 Chancery Dr, Loveland, CO 80538For SaleMLS ID #1065855, Eric Kronwall, RE/MAX Advanced Inc.. IRES as distributed by MLS GRID
- $474,9904 bd2 ba1.7k sqft1829 Ranae Pl, Loveland, CO 80537For SaleMLS ID #1065976, Amy Ackerman, Coldwell Banker Realty-NOCO. IRES as distributed by MLS GRID
- $475,0003 bd2 ba1.6k sqft1210 Gard Pl, Loveland, CO 80537For SaleMLS ID #1064529, Rob Kittle, Kittle Real Estate. IRES as distributed by MLS GRID
- $515,0004 bd3 ba2.9k sqft1476 Jamie Ct, Loveland, CO 80537For SaleMLS ID #1058931, Meagan Griesel, Group Centerra. IRES as distributed by MLS GRID
- $480,0004 bd3 ba2.5k sqft372 Cardinal Ave, Loveland, CO 80537For SaleMLS ID #1065437, Desarey Fajardo, KW Top of the Rockies - Elevate. IRES as distributed by MLS GRID
- $595,0005 bd4 ba3.3k sqft2445 Indian Hills Dr, Loveland, CO 80538For SaleMLS ID #1063935, Val Miller, Kentwood RE Northern Prop Llc. IRES as distributed by MLS GRID
- $499,0003 bd2 ba1.7k sqft321 Diamond Dr, Fort Collins, CO 80525For SaleMLS ID #1062684, Tracy Sanders, Coldwell Banker Realty-NOCO. IRES as distributed by MLS GRID
- $575,0005 bd3 ba2.6k sqft1115 Jennifer Dr, Loveland, CO 80537For SaleMLS ID #1066069, Kyle Seaser, Group Centerra. IRES as distributed by MLS GRID
- $450,0004 bd2 ba1.7k sqft731 S Del Norte Ave, Loveland, CO 80537For SaleMLS ID #1063302, Julie Maxwell, Fathom Realty Colorado LLC. IRES as distributed by MLS GRID
- $430,0003 bd2 ba2k sqft1907 S Custer Ave, Loveland, CO 80537For SaleMLS ID #1064713, Stephen Foster, Group Centerra. IRES as distributed by MLS GRID
