Welcome to a home that delivers something increasingly hard to find in West Loveland: substantial living space, an established neighborhood, and flexible rooms that can adapt to the way you live.Located near Mehaffey Park, this 5-bedroom, 4-bath home offers multiple living and entertaining spaces across three finished levels. The main floor features formal living and dining rooms, plus a kitchen that opens to the family room with a cozy fireplace, creating an easy balance between everyday living and entertaining. Upstairs, the spacious primary suite is joined by three additional bedrooms, providing plenty of options for bedrooms, offices, hobbies, or guest space. The finished basement expands the possibilities even further with an additional living area, a non-conforming fifth bedroom, and an included pool table. Major improvements add peace of mind, including a 2018 roof, 2023 furnace and central air conditioning, and 2017 water heater. A whole-house fan offers another efficient cooling option during Colorado's milder evenings. Outside, the fully fenced backyard provides room to relax, garden, or entertain, while the oversized two-car garage offers valuable additional storage. With convenient access to Mehaffey Park, golf, shopping, dining, and everyday amenities, this West Loveland home stands out for its size, versatility, and established-neighborhood setting.
For sale
Price cut: $4.9K (8/6)
$595,000
2445 Indian Hills Dr, Loveland, CO 80538
5beds
3,396sqft
Single Family Residence
Built in 1979
8,903 Square Feet Lot
$-- Zestimate®
$175/sqft
$-- HOA
What's special
Cozy fireplaceSpacious primary suiteIncluded pool tableSubstantial living space
- 41 days |
- 889 |
- 78 |
Zillow last checked:
Listing updated:
Listed by:
Val Miller 970-300-1985,
Kentwood RE Northern Prop Llc
Source: IRES as distributed by MLS GRID,MLS#: 1063935
Facts & features
Interior
Bedrooms & bathrooms
- Bedrooms: 5
- Bathrooms: 4
- Full bathrooms: 2
- 3/4 bathrooms: 1
- 1/2 bathrooms: 1
- Main level bathrooms: 1
Primary bedroom
- Description: Carpet
- Features: Full Primary Bath
- Level: Upper
- Area: 252 Square Feet
- Dimensions: 14 x 18
Bedroom 2
- Description: Carpet
- Level: Upper
- Area: 120 Square Feet
- Dimensions: 10 x 12
Bedroom 3
- Description: Carpet
- Level: Upper
- Area: 156 Square Feet
- Dimensions: 12 x 13
Bedroom 4
- Description: Carpet
- Level: Upper
- Area: 143 Square Feet
- Dimensions: 11 x 13
Bedroom 5
- Description: Carpet
- Level: Basement
- Area: 99 Square Feet
- Dimensions: 9 x 11
Dining room
- Description: Hardwood
- Level: Main
- Area: 143 Square Feet
- Dimensions: 11 x 13
Family room
- Description: Luxury Vinyl
- Level: Main
- Area: 270 Square Feet
- Dimensions: 15 x 18
Kitchen
- Description: Ceramic Tile
- Level: Main
- Area: 247 Square Feet
- Dimensions: 13 x 19
Laundry
- Description: Luxury Vinyl
- Level: Main
- Area: 60 Square Feet
- Dimensions: 6 x 10
Living room
- Description: Hardwood
- Level: Main
- Area: 247 Square Feet
- Dimensions: 13 x 19
Recreation room
- Description: Carpet
- Level: Basement
- Area: 312 Square Feet
- Dimensions: 13 x 24
Heating
- Forced Air, Humidity Control
Cooling
- Central Air, Ceiling Fan(s), Whole House Fan
Appliances
- Included: Electric Range, Dishwasher, Refrigerator, Washer, Dryer, Microwave, Disposal
- Laundry: Washer/Dryer Hookup
Features
- Eat-in Kitchen, Separate Dining Room, Natural Woodwork, Walk-In Closet(s), Beamed Ceilings
- Flooring: Wood
- Windows: Window Coverings, Wood Frames
- Basement: Partially Finished,Daylight
- Has fireplace: Yes
- Fireplace features: Gas, Family Room
Interior area
- Total structure area: 2,485
- Total interior livable area: 3,396 sqft
- Finished area above ground: 2,485
Property
Parking
- Total spaces: 2
- Parking features: Garage Door Opener, Attached, Oversized
- Attached garage spaces: 2
- Details: Attached
Accessibility
- Accessibility features: Level Lot, Main Level Laundry
Features
- Levels: Two
- Stories: 2
- Patio & porch: Patio
- Exterior features: Sprinkler System
- Fencing: Partial,Wood
Lot
- Size: 8,903 Square Feet
- Features: Paved, Curbs, Sidewalks, Street Light
Details
- Parcel number: R0683477
- Zoning: RES
- Special conditions: Private Owner
Construction
Type & style
- Home type: SingleFamily
- Architectural style: Tudor
- Property subtype: Single Family Residence
Materials
- Frame
- Roof: Composition
Condition
- New construction: No
- Year built: 1979
Utilities & green energy
- Electric: Xcel
- Gas: Xcel
- Water: City
- Utilities for property: Natural Gas Available, Electricity Available, Cable Available
Green energy
- Energy efficient items: Doors
Community & HOA
Community
- Security: Fire Alarm
- Subdivision: Windemere Add
HOA
- Has HOA: No
Location
- Region: Loveland
Financial & listing details
- Price per square foot: $175/sqft
- Tax assessed value: $553,400
- Annual tax amount: $2,423
- Date on market: 7/10/2026
- Listing terms: Cash,Conventional
- Exclusions: Staging Items
- Electric utility on property: Yes
- Road surface type: Asphalt
Estimated market value
Not available
Estimated sales range
Not available
Not available
Price history
| Date | Event | Price |
|---|---|---|
| 8/6/2026 | Price change | $595,000-0.8%$175/sqft |
Source:  REcolorado as distributed by MLS GRID #IR1063935 Report a problem REcolorado as distributed by MLS GRID #IR1063935 Report a problem | ||
| 7/27/2026 | Listed for sale | $599,900$177/sqft |
Source: REcolorado as distributed by MLS GRID #IR1063935 Report a problem | ||
| 7/23/2026 | Pending sale | $599,900$177/sqft |
Source: REcolorado as distributed by MLS GRID #IR1063935 Report a problem | ||
| 7/10/2026 | Listed for sale | $599,900+103.4%$177/sqft |
Source:  IRES as distributed by MLS GRID #1063935 Report a problem IRES as distributed by MLS GRID #1063935 Report a problem | ||
| 12/17/2011 | Listing removed | $294,900$87/sqft |
Source: RE/MAX ADVANCED INC #661903 Report a problem | ||
| 12/4/2011 | Price change | $294,900-0.3%$87/sqft |
Source: RE/MAX ADVANCED INC #661903 Report a problem | ||
| 11/25/2011 | Price change | $295,900-0.5%$87/sqft |
Source: RE/MAX ADVANCED INC #661903 Report a problem | ||
| 11/18/2011 | Price change | $297,500-0.3%$88/sqft |
Source: RE/MAX ADVANCED INC #661903 Report a problem | ||
| 10/19/2011 | Price change | $298,500-0.5%$88/sqft |
Source: RE/MAX ADVANCED INC #661903 Report a problem | ||
| 7/29/2011 | Listed for sale | $300,000+105.5%$88/sqft |
Source: RE/MAX Advanced Inc. #661903 Report a problem | ||
| 7/1/1992 | Sold | $146,000$43/sqft |
Source: Agent Provided Report a problem | ||
Public tax history
| Year | Property taxes | Tax assessment |
|---|---|---|
| 2025 | $2,423 +4.6% | $34,588 -12.2% |
| 2024 | $2,316 +36% | $39,403 -1% |
| 2023 | $1,703 -2.7% | $39,785 +40.3% |
| 2022 | $1,750 -23.4% | $28,357 +28.8% |
| 2021 | $2,285 -18.5% | $22,022 -23.4% |
| 2020 | $2,806 +37.2% | $28,743 -20.5% |
| 2019 | $2,044 | $36,144 +45.5% |
| 2018 | $2,044 | $24,840 |
| 2017 | $2,044 +16.1% | $24,840 +13.8% |
| 2016 | $1,760 +10.9% | $21,819 +0% |
| 2015 | $1,587 +9.6% | $21,810 +13.2% |
| 2014 | $1,448 | $19,260 |
| 2013 | -- | $19,260 +10.8% |
| 2012 | -- | $17,390 |
| 2011 | -- | $17,390 -12.5% |
| 2010 | -- | $19,870 |
| 2009 | -- | $19,870 -9.6% |
| 2008 | -- | $21,990 |
| 2007 | -- | $21,990 -19.1% |
| 2006 | -- | $27,180 |
| 2005 | -- | $27,180 +41.3% |
| 2004 | -- | $19,240 -4.9% |
| 2002 | -- | $20,240 |
| 2001 | -- | $20,240 |
Find assessor info on the county website
Monthly payment
Est. payment
Payment breakdown
Explore the cost of this home by adjusting the details. Changes won't be saved.Climate risks
Neighborhood: 80538
Nearby schools
GreatSchools rating
- 7/10Ponderosa Elementary SchoolGrades: PK-5Distance: 1.7 mi
- 3/10Bill Reed Middle SchoolGrades: 6-8Distance: 2.4 mi
- 5/10Loveland High SchoolGrades: 9-12Distance: 1.4 mi
Schools provided by the listing agent
- Elementary: Ponderosa
- Middle: Bill Reed
- High: Loveland
Source: IRES as distributed by MLS GRID. This data may not be complete. We recommend contacting the local school district to confirm school assignments for this home.
- $528,7003 bd2 ba1.7k sqft2457 Indian Hills Dr, Loveland, CO 80538Off Market
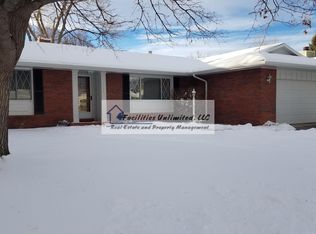
- $650,0005 bd4 ba3.3k sqft2444 Mehaffey Dr, Loveland, CO 80538Sold

- $613,6003 bd3 ba3.7k sqft2433 Indian Hills Dr, Loveland, CO 80538Off Market
- $613,0005 bd4 ba3.7k sqft2456 Mehaffey Dr, Loveland, CO 80538Sold
- $757,7005 bd3 ba3.8k sqft2432 Mehaffey Dr, Loveland, CO 80538Off Market
- $571,1004 bd3 ba3.5k sqft2444 Indian Hills Dr, Loveland, CO 80538Off Market
- $636,2004 bd3 ba3.7k sqft2469 Indian Hills Dr, Loveland, CO 80538Off Market
- $511,3003 bd2 ba1.9k sqft2432 Indian Hills Dr, Loveland, CO 80538Off Market
A local agent can set up tours, give advice and negotiate with sellers.
Similar homes
- $610,0004 bd3 ba2.9k sqft2281 Security Ct, Loveland, CO 80538For Sale

 MLS ID #1064573, Alan Jones, Coldwell Banker Realty-NOCO. IRES as distributed by MLS GRID
 - $569,0003 bd2 ba1.8k sqft1907 Kennedy Ave, Loveland, CO 80538For Sale
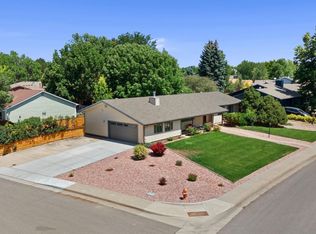 MLS ID #1064507, Rob Kittle, Kittle Real Estate. IRES as distributed by MLS GRID
 - $525,0004 bd3 ba3.2k sqft2294 Security Ct, Loveland, CO 80538For Sale
 MLS ID #1062089, Josh Landers, RE/MAX Nexus. IRES as distributed by MLS GRID
 - $515,0003 bd2 ba3.3k sqft1670 Stove Prairie Cir, Loveland, CO 80538For Sale
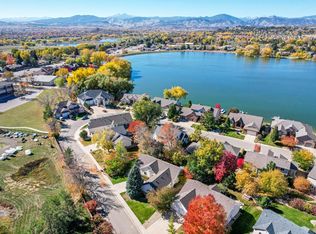 MLS ID #1065609, Alexis Foster, Group Centerra. IRES as distributed by MLS GRID
 - $505,0003 bd3 ba2k sqft2126 Genoa Ct, Loveland, CO 80538For SaleMLS ID #1060952, Lauren Haug, Haug & Co Real Estate Agency LLC. IRES as distributed by MLS GRID
- $575,0005 bd3 ba2.6k sqft1115 Jennifer Dr, Loveland, CO 80537For SaleMLS ID #1066069, Kyle Seaser, Group Centerra. IRES as distributed by MLS GRID
- $635,0004 bd4 ba2.8k sqft2521 5th St SW, Loveland, CO 80537For SaleMLS ID #1066566, April Allen, C3 Real Estate Solutions, LLC. IRES as distributed by MLS GRID
- $525,0004 bd2 ba4k sqft1281 E 21st Ct, Loveland, CO 80538For SaleMLS ID #1060309, Naomi Rutkey, eXp Realty - Northern CO. IRES as distributed by MLS GRID
- $650,0004 bd3 ba3.3k sqft4212 Red Bird Pl, Loveland, CO 80537For SaleMLS ID #1065844, Chresa Anderson, C3 Real Estate Solutions, LLC. IRES as distributed by MLS GRID
- $439,9004 bd3 ba2k sqft2114 Agate Court, Loveland, CO 80538For Sale
 MLS ID #2118934, James Elliott, Brokers Guild Homes. REcolorado as distributed by MLS GRID
 - $525,0004 bd3 ba2.3k sqft5801 Mangrove Ct, Loveland, CO 80538For SaleMLS ID #1060963, Joyce Giard, RE/MAX Alliance-Loveland. IRES as distributed by MLS GRID
- $545,0004 bd2 ba1.9k sqft703 W 29th St, Loveland, CO 80538For SaleMLS ID #1061958, Damien Parrish, eXp Realty - Hub. IRES as distributed by MLS GRID
- $565,0003 bd3 ba2.6k sqft343 22nd St SE, Loveland, CO 80537For SaleMLS ID #1062381, Thomas Precourt, The Agency - Boulder. IRES as distributed by MLS GRID
- $589,9005 bd4 ba2.9k sqft615 Prichett Ct, Fort Collins, CO 80525For SaleMLS ID #1061055, Josh Landers, RE/MAX Nexus. IRES as distributed by MLS GRID
- $640,0004 bd2 ba1.7k sqft1246 E 4th St, Loveland, CO 80537For SaleMLS ID #1065091, Lucinda Matheson, Premier Lifestyle Realty. IRES as distributed by MLS GRID
- $795,0004 bd3 ba1.9k sqft4801 Norwood Ave, Loveland, CO 80538For SaleMLS ID #1059254, Kim Summitt, Group Centerra. IRES as distributed by MLS GRID
- $474,9904 bd2 ba1.7k sqft1829 Ranae Pl, Loveland, CO 80537For SaleMLS ID #1065976, Amy Ackerman, Coldwell Banker Realty-NOCO. IRES as distributed by MLS GRID
- $515,0004 bd3 ba2.9k sqft1476 Jamie Ct, Loveland, CO 80537For SaleMLS ID #1058931, Meagan Griesel, Group Centerra. IRES as distributed by MLS GRID
- $624,9005 bd3 ba3.1k sqft406 Iowa Ave, Berthoud, CO 80513For SaleMLS ID #1065583, Coy Wylie, Home Love Colorado. IRES as distributed by MLS GRID
- $440,0002 bd3 ba1.9k sqft4771 Dillon Ave, Loveland, CO 80538For SaleMLS ID #1066001, Stephanie Javernick, C3 Real Estate Solutions, LLC. IRES as distributed by MLS GRID
