Welcome to this beautifully maintained ranch style home offering full main-level living with 4 bedrooms, 2 bathrooms, and an unfinished basement already framed for future expansion and instant equity potential. Centrally located in Loveland on a spacious lot, this home blends solid craftsmanship with thoughtful updates throughout.Since purchasing, the owners have transformed the home with a refreshed kitchen featuring all new appliances, painted cabinetry, updated hardware, stone backsplash, modern lighting, and an opened-up layout perfect for entertaining. The bathrooms and primary suite have also been tastefully updated with custom touches including board and batten accents, copper sink, barn door, updated fixtures, and stylish finishes throughout. Outside, the property truly shines with a fully fenced backyard, RV/camper parking, mature landscaping, multiple patios and entertaining spaces, hot tub area with the hot tub included, sprinkler system, and newly planted trees with drip irrigation. Additional improvements include radon mitigation, updated lighting and electrical touches in the basement, newer washer and dryer, and a recently cleaned wood-burning fireplace chimney. Major systems have already been taken care of, including newer windows, siding, roof, deck, and HVAC, making this home an incredible opportunity for buyers looking for space, functionality, and long-term value in a fantastic Loveland location.
For sale
$535,000
1281 E 21st Ct, Loveland, CO 80538
4beds
4,072sqft
:
Get pre-qualified$3,257/mo
Single Family Residence
Built in 1977
0.29 Acres Lot
$526,600 Zestimate®
$131/sqft
$-- HOA
What's special
Modern lightingFully fenced backyardStylish finishes throughoutSpacious lotSprinkler systemMature landscapingUpdated hardware
- 74 days |
- 656 |
- 63 |
Likely to sell faster than
Zillow last checked:
Listing updated:
Listed by:
Naomi Rutkey 970-632-0122,
eXp Realty - Northern CO
Source: IRES as distributed by MLS GRID,MLS#: 1060309
Facts & features
Interior
Bedrooms & bathrooms
- Bedrooms: 4
- Bathrooms: 2
- Full bathrooms: 2
- Main level bathrooms: 2
Primary bedroom
- Description: Laminate
- Features: 3/4 Primary Bath
- Level: Main
- Area: 156 Square Feet
- Dimensions: 12 x 13
Bedroom 2
- Description: Carpet
- Level: Main
- Area: 121 Square Feet
- Dimensions: 11 x 11
Bedroom 3
- Description: Carpet
- Level: Main
- Area: 121 Square Feet
- Dimensions: 11 x 11
Bedroom 4
- Description: Carpet
- Level: Main
- Area: 132 Square Feet
- Dimensions: 11 x 12
Dining room
- Description: Laminate
- Level: Main
- Area: 144 Square Feet
- Dimensions: 12 x 12
Kitchen
- Description: Laminate
- Level: Main
- Area: 165 Square Feet
- Dimensions: 11 x 15
Laundry
- Description: Laminate
- Level: Main
- Area: 28 Square Feet
- Dimensions: 4 x 7
Living room
- Description: Laminate
- Level: Main
- Area: 455 Square Feet
- Dimensions: 13 x 35
Heating
- Forced Air
Cooling
- Central Air
Appliances
- Included: Gas Range, Dishwasher, Refrigerator, Microwave, Disposal
- Laundry: Washer/Dryer Hookup
Features
- Separate Dining Room, Open Floorplan, Natural Woodwork
- Windows: Window Coverings
- Basement: Full,Unfinished
- Has fireplace: Yes
- Fireplace features: Living Room, Masonry
Interior area
- Total structure area: 2,036
- Total interior livable area: 4,072 sqft
- Finished area above ground: 2,036
Property
Parking
- Total spaces: 2
- Parking features: Attached, Oversized
- Attached garage spaces: 2
- Details: Attached
Accessibility
- Accessibility features: Level Lot, Low Carpet, Main Floor Bath, Accessible Bedroom, Stall Shower, Main Level Laundry
Features
- Levels: One
- Stories: 1
- Patio & porch: Deck
- Exterior features: Sprinkler System
- Fencing: Partial,Wood
Lot
- Size: 0.29 Acres
- Features: Cul-De-Sac, Corner Lot, Level, City Limits, Paved, Curbs, Gutters, Sidewalks, Street Light
Details
- Parcel number: R0606596
- Zoning: R1
- Special conditions: Private Owner
Construction
Type & style
- Home type: SingleFamily
- Architectural style: Contemporary
- Property subtype: Single Family Residence
Materials
- Brick, Vinyl Siding
- Roof: Composition
Condition
- New construction: No
- Year built: 1977
Utilities & green energy
- Electric: City of Loveland
- Gas: Xcel Energy
- Sewer: Public Sewer
- Water: City
- Utilities for property: Natural Gas Available, Electricity Available
Green energy
- Energy efficient items: Windows
Community & HOA
Community
- Security: Fire Alarm
- Subdivision: Silver Lake Add
HOA
- Has HOA: No
Location
- Region: Loveland
Financial & listing details
- Price per square foot: $131/sqft
- Tax assessed value: $451,000
- Annual tax amount: $2,411
- Date on market: 5/28/2026
- Listing terms: Cash,Conventional,FHA,VA Loan
- Exclusions: Sellers personal property, clothes washer, dryer, staging items.
- Electric utility on property: Yes
- Road surface type: Asphalt
Estimated market value
$526,600
$500,000 - $553,000
$2,746/mo
Price history
| Date | Event | Price |
|---|---|---|
| 5/28/2026 | Listed for sale | $535,000+19.2%$131/sqft |
Source:  IRES as distributed by MLS GRID #1060309 Report a problem IRES as distributed by MLS GRID #1060309 Report a problem | ||
| 9/27/2023 | Sold | $449,000$110/sqft |
Source:  REcolorado as distributed by MLS GRID #IR994424 Report a problem REcolorado as distributed by MLS GRID #IR994424 Report a problem | ||
Public tax history
| Year | Property taxes | Tax assessment |
|---|---|---|
| 2025 | $2,411 -9.4% | $28,188 -23.9% |
| 2024 | $2,661 +62.2% | $37,024 -1% |
| 2023 | $1,640 -2.7% | $37,383 +35.6% |
| 2022 | $1,685 -0.7% | $27,564 +30% |
| 2021 | $1,697 +1.7% | $21,207 -0.6% |
| 2020 | $1,668 +31% | $21,343 -0.7% |
| 2019 | $1,274 | $21,492 -5.2% |
| 2018 | $1,274 | $22,680 |
| 2017 | $1,274 +16.1% | $22,680 +14.4% |
| 2016 | $1,097 +27.2% | $19,820 |
| 2015 | $863 +46.5% | $19,820 +26.6% |
| 2014 | $589 | $15,650 |
| 2013 | -- | $15,650 -8.7% |
| 2012 | -- | $17,150 |
| 2011 | -- | $17,150 +3.2% |
| 2010 | -- | $16,620 |
| 2009 | -- | $16,620 +64.9% |
| 2008 | -- | $10,080 |
| 2007 | -- | $10,080 +5.5% |
| 2006 | -- | $9,550 -54.2% |
| 2005 | -- | $20,850 +3.4% |
| 2004 | -- | $20,160 +8.7% |
| 2002 | -- | $18,540 -12% |
| 2001 | -- | $21,080 |
Find assessor info on the county website
Monthly payment
Est. payment
Payment breakdown
Explore the cost of this home by adjusting the details. Changes won't be saved.Climate risks
Neighborhood: 80538
Nearby schools
GreatSchools rating
- 3/10Peakview Academy At Conrad BallGrades: PK-8Distance: 0.6 mi
- 7/10Mountain View High SchoolGrades: 9-12Distance: 1.8 mi
Schools provided by the listing agent
- Elementary: Peakview Academy at Conrad Ball
- Middle: Peakview Academy at Conrad Ball
- High: Mountain View
Source: IRES as distributed by MLS GRID. This data may not be complete. We recommend contacting the local school district to confirm school assignments for this home.
- $559,2005 bd2 ba2.9k sqft1257 E 21st Ct, Loveland, CO 80538Off Market
- $499,2004 bd2 ba1.9k sqft2204 Ulmus Dr, Loveland, CO 80538Off Market
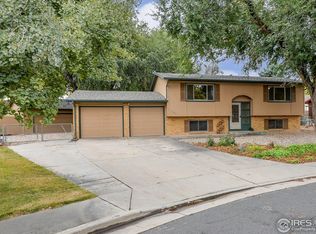
- $502,0004 bd2 ba2k sqft1303 E 21st St, Loveland, CO 80538Off Market
- $458,6003 bd2 ba1.5k sqft1233 E 21st Ct, Loveland, CO 80538Off Market

- $487,7003 bd2 ba1.8k sqft1244 Ulmus Dr, Loveland, CO 80538Off Market
- $558,3004 bd3 ba2.6k sqft1280 E 21st Ct, Loveland, CO 80538Off Market
- $582,7004 bd3 ba3k sqft1256 E 21st Ct, Loveland, CO 80538Off Market
- $286,2002 bd2 ba935 sqft2207 Arikaree Ct, Loveland, CO 80538Off Market
A local agent can set up tours, give advice and negotiate with sellers.
Similar homes
- $493,7004 bd2 ba1.8k sqft1805 Axial Dr, Loveland, CO 80538Off Market
- $525,0004 bd3 ba2.3k sqft5801 Mangrove Ct, Loveland, CO 80538For Sale

 MLS ID #1060963, Joyce Giard, RE/MAX Alliance-Loveland. IRES as distributed by MLS GRID
 - $535,0004 bd3 ba3.2k sqft2294 Security Ct, Loveland, CO 80538For Sale
 MLS ID #1062089, Josh Landers, RE/MAX Nexus. IRES as distributed by MLS GRID
 - $565,0004 bd2 ba2k sqft853 E 7th St, Loveland, CO 80537For Sale
 MLS ID #1065694, Erin Glenn, eXp Realty LLC. IRES as distributed by MLS GRID
 - $595,0005 bd4 ba3.3k sqft2445 Indian Hills Dr, Loveland, CO 80538For SaleMLS ID #1063935, Val Miller, Kentwood RE Northern Prop Llc. IRES as distributed by MLS GRID
- $684,0004 bd3 ba3.2k sqft2927 Glendevey Dr, Loveland, CO 80538For SaleMLS ID #1065418, Sam Moes, Roots Real Estate. IRES as distributed by MLS GRID
- $490,0004 bd3 ba2.5k sqft372 Cardinal Ave, Loveland, CO 80537For SaleMLS ID #1065437, Desarey Fajardo, KW Top of the Rockies - Elevate. IRES as distributed by MLS GRID
- $565,0003 bd3 ba2.6k sqft343 22nd St SE, Loveland, CO 80537For SaleMLS ID #1062381, Thomas Precourt, The Agency - Boulder. IRES as distributed by MLS GRID
- $650,0004 bd3 ba3.3k sqft4212 Red Bird Pl, Loveland, CO 80537For SaleMLS ID #1065844, Chresa Anderson, C3 Real Estate Solutions, LLC. IRES as distributed by MLS GRID
- $564,0005 bd3 ba2.8k sqft3696 Downieville Street, Loveland, CO 80538For Sale
 MLS ID #3642171, Matthew DenBleyker, Brighton Mortgage & Realty. REcolorado as distributed by MLS GRID
 - $675,0006 bd4 ba3.8k sqft3570 Granby Ct, Loveland, CO 80538For SaleMLS ID #1059935, Nikki Dishneau, All Avenue Luxury- eXp. IRES as distributed by MLS GRID
- $675,0006 bd4 ba3.7k sqft4552 Brookwood Drive, Loveland, CO 80538For SaleMLS ID #7692163, Matt McKay, Brokers Guild Homes. REcolorado as distributed by MLS GRID
- $575,0005 bd3 ba2.6k sqft1115 Jennifer Dr, Loveland, CO 80537For SaleMLS ID #1066069, Kyle Seaser, Group Centerra. IRES as distributed by MLS GRID
- $400,0002 bd2 ba2k sqft780 Zircon Ave, Loveland, CO 80537For SaleMLS ID #1065893, Lindsay Jackson, C3 Real Estate Solutions, LLC. IRES as distributed by MLS GRID
- $439,0003 bd2 ba2k sqft2458 Calcite St, Loveland, CO 80537For SaleMLS ID #1065291, Ryan Magnus, C3 Real Estate Solutions, LLC. IRES as distributed by MLS GRID
- $569,0003 bd3 ba2.1k sqft112 Victoria Dr, Fort Collins, CO 80525For SaleMLS ID #1060977, Autumn Mestas, Kentwood RE Northern Prop Llc. IRES as distributed by MLS GRID
- $540,0004 bd2 ba2.5k sqft3248 Camelot Dr, Fort Collins, CO 80525For SaleMLS ID #1064469, Ben Woodrum, Coldwell Banker Realty- Fort Collins. IRES as distributed by MLS GRID
- $749,0005 bd4 ba3.9k sqft3391 Atwood Dr, Loveland, CO 80538For SaleMLS ID #1064145, Tara Moreno, RE/MAX Alliance-Loveland. IRES as distributed by MLS GRID
- $530,0004 bd4 ba2.3k sqft2900 Wagonwheel Ct, Fort Collins, CO 80526For SaleMLS ID #1064962, Jessica Armstrong, Compass-Denver. IRES as distributed by MLS GRID
- $500,0004 bd2 ba2.1k sqft2038 18th Ave, Greeley, CO 80631For SaleMLS ID #1066100, Christine Torres, RE/MAX Alliance-Loveland. IRES as distributed by MLS GRID
