Completely updated from top to bottom, this exceptional 5-bedroom, 4-bath home offers the perfect blend of modern upgrades, thoughtful design, and an unbeatable location in the highly desirable Hunters Run neighborhood. The extensive list of recent improvements provides peace of mind for years to come, including a brand-new roof (2026), new A/C (2025), new furnace (2025), new refrigerator (2025), all new lighting throughout (2025), remodeled basement (2026), remodeled kitchen (2020), beautifully updated bathrooms (2020), and a newer water heater (2022).Pride of ownership shines throughout this meticulously maintained, one-owner home. The spacious, functional floor plan offers multiple living and entertaining spaces, making it ideal for everything from everyday living to hosting family and friends. The main floor offer an office/flex space or potential 6th bedroom! The beautifully remodeled kitchen serves as the heart of the home, while the newly finished basement provides additional flexible space for a recreation room, media room, home gym, or guest retreat.Situated on a desirable corner lot, this home backs to a peaceful greenbelt and captures beautiful mountain views, creating a private and scenic setting that's hard to find. Whether you're enjoying morning coffee, summer barbecues, or evening sunsets, the outdoor spaces are designed to be enjoyed year-round.Located in the popular Hunters Run community, you'll appreciate the combination of established charm, mature landscaping, nearby parks, trails, schools, shopping, and convenient access to everything the area has to offer.With major mechanical systems already replaced and every major update completed, this truly is a move-in-ready home where all the hard work has been done for you. Simply unpack and start enjoying Colorado living at its best.
For sale
Price cut: $8K (7/24)
$749,000
3391 Atwood Dr, Loveland, CO 80538
5beds
3,914sqft
Single Family Residence
Built in 2003
8,956 Square Feet Lot
$-- Zestimate®
$191/sqft
$56/mo HOA
What's special
- 42 days |
- 905 |
- 68 |
Likely to sell faster than
Zillow last checked:
Listing updated:
Listed by:
Tara Moreno 970-443-5034,
RE/MAX Alliance-Loveland
Source: IRES as distributed by MLS GRID,MLS#: 1064145
Facts & features
Interior
Bedrooms & bathrooms
- Bedrooms: 5
- Bathrooms: 4
- Full bathrooms: 2
- 3/4 bathrooms: 1
- 1/2 bathrooms: 1
- Main level bathrooms: 1
Primary bedroom
- Description: Carpet
- Features: Full Primary Bath, Tub+Shower Primary, Luxury Features Primary Bath, 5 Piece Primary Bath
- Level: Upper
- Area: 266 Square Feet
- Dimensions: 19 x 14
Bedroom 2
- Description: Carpet
- Level: Upper
- Area: 130 Square Feet
- Dimensions: 10 x 13
Bedroom 3
- Description: Carpet
- Level: Upper
- Area: 120 Square Feet
- Dimensions: 12 x 10
Bedroom 4
- Description: Carpet
- Level: Upper
- Area: 169 Square Feet
- Dimensions: 13 x 13
Bedroom 5
- Description: Luxury Vinyl
- Level: Basement
- Area: 132 Square Feet
- Dimensions: 12 x 11
Bedroom 6
- Description: Luxury Vinyl
- Level: Basement
Dining room
- Description: Carpet
- Level: Main
- Area: 180 Square Feet
- Dimensions: 15 x 12
Great room
- Description: Luxury Vinyl
- Level: Basement
- Area: 588 Square Feet
- Dimensions: 21 x 28
Kitchen
- Description: Wood
- Level: Main
- Area: 132 Square Feet
- Dimensions: 11 x 12
Laundry
- Description: Tile
- Level: Main
- Area: 72 Square Feet
- Dimensions: 6 x 12
Living room
- Description: Carpet
- Level: Main
- Area: 330 Square Feet
- Dimensions: 15 x 22
Study
- Description: Carpet
- Level: Main
- Area: 130 Square Feet
- Dimensions: 10 x 13
Heating
- Forced Air
Cooling
- Central Air
Appliances
- Included: Electric Range, Dishwasher, Refrigerator, Bar Fridge, Microwave, Disposal
- Laundry: Washer/Dryer Hookup
Features
- Eat-in Kitchen, Separate Dining Room, Open Floorplan, Walk-In Closet(s), Split Bedroom Plan
- Flooring: Wood
- Windows: Window Coverings
- Basement: Full,Partially Finished
- Has fireplace: Yes
- Fireplace features: Gas, Gas Log, Living Room
Interior area
- Total structure area: 2,884
- Total interior livable area: 3,914 sqft
- Finished area above ground: 2,884
Video & virtual tour
Property
Parking
- Total spaces: 3
- Parking features: Garage Door Opener, Attached, Oversized
- Attached garage spaces: 3
- Details: Attached
Features
- Levels: Two
- Stories: 2
- Patio & porch: Patio
- Exterior features: Sprinkler System
- Fencing: Partial,Wood,Vinyl
- Has view: Yes
- View description: Hills
Lot
- Size: 8,956 Square Feet
- Features: Corner Lot, Abuts Public Open Space, City Limits, Paved, Curbs, Gutters, Sidewalks, Street Light, Fire Hydrant within 500 Feet
Details
- Parcel number: R1602710
- Zoning: P-36
- Special conditions: Private Owner
Construction
Type & style
- Home type: SingleFamily
- Property subtype: Single Family Residence
Materials
- Stone, Composition
- Roof: Composition
Condition
- New construction: No
- Year built: 2003
Utilities & green energy
- Electric: CITY OF LOVELAND
- Gas: Xcel Energy
- Sewer: Public Sewer
- Water: City
- Utilities for property: Natural Gas Available, Electricity Available
Green energy
- Energy efficient items: Windows, High Efficiency Furnace
Community & HOA
Community
- Features: Pool, Park, Trail(s)
- Security: Fire Alarm
- Subdivision: Vanguard-Famleco Ninth Sub
HOA
- Has HOA: Yes
- Services included: Common Amenities, Management
- HOA fee: $675 annually
- HOA name: Hunters Run Master Association
Location
- Region: Loveland
Financial & listing details
- Price per square foot: $191/sqft
- Tax assessed value: $687,000
- Annual tax amount: $3,672
- Date on market: 7/14/2026
- Listing terms: Cash,Conventional,FHA,VA Loan
- Exclusions: Inclusions: All appliances including the bar fridge and the basement fridge. All appliances as currently installed in the kitchen Window coverings/drapes/curtains and rods basement TV mounts and doors (hung on the wall)All built in shelving stays
- Electric utility on property: Yes
Estimated market value
Not available
Estimated sales range
Not available
Not available
Price history
| Date | Event | Price |
|---|---|---|
| 7/24/2026 | Price change | $749,000-1.1%$191/sqft |
Source:  IRES as distributed by MLS GRID #1064145 Report a problem IRES as distributed by MLS GRID #1064145 Report a problem | ||
| 7/14/2026 | Listed for sale | $757,000+128.7%$193/sqft |
Source: IRES as distributed by MLS GRID #1064145 Report a problem | ||
| 9/4/2003 | Sold | $331,061$85/sqft |
Source: Public Record Report a problem | ||
Public tax history
| Year | Property taxes | Tax assessment |
|---|---|---|
| 2025 | $3,672 +7% | $42,938 -8% |
| 2024 | $3,431 +18.8% | $46,679 -1% |
| 2023 | $2,889 -2.7% | $47,132 +29.8% |
| 2022 | $2,969 +6% | $36,307 -2.8% |
| 2021 | $2,799 +1.7% | $37,352 +6.1% |
| 2020 | $2,752 +0% | $35,207 -0.7% |
| 2019 | $2,752 | $35,453 +6% |
| 2018 | $2,752 | $33,437 |
| 2017 | $2,752 +16.1% | $33,437 +5.7% |
| 2016 | $2,370 +3% | $31,641 +0% |
| 2015 | $2,302 +14.6% | $31,640 +18.5% |
| 2014 | $2,008 | $26,710 |
| 2013 | -- | $26,710 +0.2% |
| 2012 | -- | $26,650 |
| 2011 | -- | $26,650 +4.6% |
| 2010 | -- | $25,490 |
| 2009 | -- | $25,490 -5.5% |
| 2008 | -- | $26,960 |
| 2007 | -- | $26,960 +5.4% |
| 2006 | -- | $25,570 |
| 2005 | -- | $25,570 -3% |
| 2004 | -- | $26,360 +599.2% |
| 2002 | -- | $3,770 +318.9% |
| 2001 | -- | $900 |
Find assessor info on the county website
Monthly payment
Est. payment
Payment breakdown
Explore the cost of this home by adjusting the details. Changes won't be saved.Climate risks
Neighborhood: 80538
Nearby schools
GreatSchools rating
- 7/10Ponderosa Elementary SchoolGrades: PK-5Distance: 0.9 mi
- 5/10Lucile Erwin Middle SchoolGrades: 6-8Distance: 1.2 mi
- 5/10Loveland High SchoolGrades: 9-12Distance: 2 mi
Schools provided by the listing agent
- Elementary: Ponderosa
- Middle: Erwin, Lucile
- High: Loveland
Source: IRES as distributed by MLS GRID. This data may not be complete. We recommend contacting the local school district to confirm school assignments for this home.
- $636,7004 bd4 ba3.6k sqft3377 Atwood Dr, Loveland, CO 80538Off Market
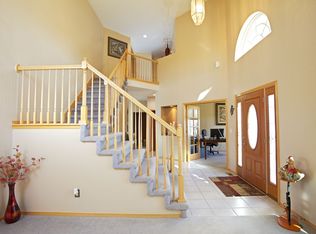
- $672,9003 bd3 ba2.2k sqft3405 Atwood Ct, Loveland, CO 80538Off Market
- $626,0004 bd3 ba3.6k sqft3396 Bayfield Dr, Loveland, CO 80538Off Market
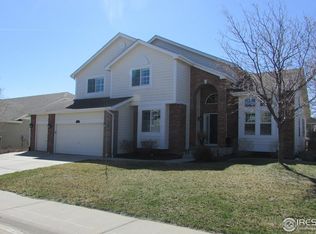
- $630,2003 bd2 ba2.8k sqft3393 Bayfield Dr, Loveland, CO 80538Off Market
- $750,0006 bd4 ba4k sqft3421 Atwood Ct, Loveland, CO 80538Sold
- $642,1003 bd2 ba2.5k sqft3372 Bayfield Dr, Loveland, CO 80538Off Market
- $726,5004 bd3 ba2.5k sqft3354 Atwood Dr, Loveland, CO 80538Off Market
- $774,2003 bd4 ba5.3k sqft3349 Atwood Dr, Loveland, CO 80538Off Market
A local agent can set up tours, give advice and negotiate with sellers.
Similar homes
- $645,0005 bd4 ba4.4k sqft4220 Promontory Ct, Loveland, CO 80537For Sale

 MLS ID #1059017, Jay Roup, Group Centerra. IRES as distributed by MLS GRID
 - $780,0005 bd5 ba5.4k sqft4339 Golf Vista Dr, Loveland, CO 80537For Sale
 MLS ID #1055709, Tara Tooley, Tara Tooley. IRES as distributed by MLS GRID
 - $715,0004 bd4 ba3.5k sqft2315 Westchase Rd, Fort Collins, CO 80528For Sale
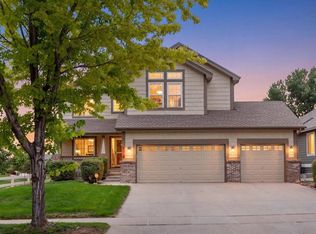 MLS ID #1067178, Crisafulli Team, The Crisafulli Group. IRES as distributed by MLS GRID
 - $862,0004 bd3 ba2.6k sqft3155 N County Road 27, Loveland, CO 80538For Sale
 MLS ID #1060162, Jane Kraemer, RE/MAX Nexus. IRES as distributed by MLS GRID
 - $690,0005 bd4 ba3.5k sqft4204 Martinson Dr, Loveland, CO 80537For SaleMLS ID #1062834, Aubrie Larsen, Better Homes and Gardens Real Estate - Neuhaus. IRES as distributed by MLS GRID
- $650,0004 bd3 ba3.3k sqft4212 Red Bird Pl, Loveland, CO 80537For SaleMLS ID #1065844, Chresa Anderson, C3 Real Estate Solutions, LLC. IRES as distributed by MLS GRID
- $750,0005 bd4 ba3.4k sqft201 Cheyenne Dr, Berthoud, CO 80513For SaleMLS ID #1065496, Robert Francis, West and Main Homes. IRES as distributed by MLS GRID
- $789,0005 bd4 ba3.4k sqft7208 Trout Ct, Fort Collins, CO 80526For SaleMLS ID #1063184, Hayley Sell, Group Harmony. IRES as distributed by MLS GRID
- $649,9994 bd4 ba3.7k sqft2884 Echo Lake Drive, Loveland, CO 80538For Sale
 MLS ID #4522718, AK Riley, Coldwell Banker Realty 24. REcolorado as distributed by MLS GRID
 - $799,9005 bd4 ba3.7k sqft1031 Battsford Cir, Fort Collins, CO 80525For SaleMLS ID #1065721, Patricia Phillips, Group Mulberry. IRES as distributed by MLS GRID
- $730,0004 bd4 ba2.9k sqft543 Charrington Ct, Fort Collins, CO 80525For SaleMLS ID #1066307, Dave Muth, Group Harmony. IRES as distributed by MLS GRID
- $925,0004 bd4 ba3.8k sqft731 McGraw Dr, Fort Collins, CO 80526For SaleMLS ID #1067077, Julie Swanty, RE/MAX Alliance-Loveland. IRES as distributed by MLS GRID
- $575,0005 bd3 ba2.6k sqft1115 Jennifer Dr, Loveland, CO 80537For SaleMLS ID #1066069, Kyle Seaser, Group Centerra. IRES as distributed by MLS GRID
- $789,9004 bd4 ba4.1k sqft8355 Louden Cir, Fort Collins, CO 80528For SaleMLS ID #1059870, Richard Payne Jr, Property Partners. IRES as distributed by MLS GRID
- $769,3004 bd3 ba3.8k sqft1191 Ridge West Dr, Windsor, CO 80550For SaleMLS ID #1063245, Douglas Klein, Group Harmony. IRES as distributed by MLS GRID
- $850,0005 bd4 ba4k sqft6326 Tilden St, Fort Collins, CO 80528For SaleMLS ID #1064497, Angie Spangler, RE/MAX Alliance-FTC Dwtn. IRES as distributed by MLS GRID
- $749,0005 bd4 ba4.5k sqft1018 Gabriella Lane, Berthoud, CO 80513For SaleMLS ID #6213973, Bernadette Reed, RE/MAX Professionals. REcolorado as distributed by MLS GRID
- $799,9003 bd3 ba3.1k sqft5206 Deer Meadow Court, Loveland, CO 80537For SaleMLS ID #3169777, Lisa Young, Elevations Real Estate, LLC. REcolorado as distributed by MLS GRID
- $589,9004 bd4 ba2.8k sqft2482 Trio Falls Dr, Loveland, CO 80538For SaleMLS ID #1066462, Chrissy Barker, RE/MAX Alliance-FTC South. IRES as distributed by MLS GRID
- $758,0005 bd4 ba3.3k sqft2431 Maplewood Cir E, Longmont, CO 80503For SaleMLS ID #1066104, Patrice Winans, Coldwell Banker Realty-NOCO. IRES as distributed by MLS GRID
