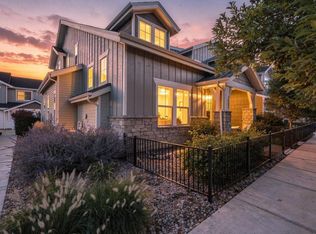
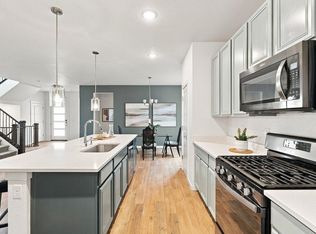
This beautifully designed 4-bedroom, 4-bath home offers custom finishes, thoughtful spaces, and access to exceptional community amenities. A welcoming entry leads to a private main-floor study, ideal for work or quiet retreat. Down the hall, the family room is made for gathering, filled with natural light from the soaring two-story ceiling and centered around a cozy gas fireplace. The kitchen is a chef’s dream with white cabinetry, double ovens, a large island with bar seating, and a sunny breakfast nook - perfectly open to the family room for effortless entertaining. A custom wood accent wall adds warmth and character to the dining room, while a spacious main-floor laundry and full bath add everyday convenience. Upstairs, the primary suite is a true retreat with a 5-piece bath, soaking tub, large shower, and walk-in closet with custom built-ins. Two additional bedrooms share a full bath, while a third enjoys its own en-suite 3/4 bath. Peekaboo mountain views and a charming reading nook complete the upper level. The unfinished basement offers endless potential and unlimited possibilities to create the basement of your dreams with four egress windows and a bathroom rough-in. Outside, enjoy professionally landscaped grounds, low-maintenance turf, and an expanded patio perfect for dining and play. A 3-car garage - currently configured with a generous mudroom - adds flexibility. Located in the Lakes at Centerra, this home offers access to trails, lakes, clubhouse amenities, kayaks, community events, dog park, playgrounds, and easy access to all that Loveland has to offer. Community pool is in the process of being repaired and is planned to reopen Summer of 2027. Homeowners in this neighborhood also have the option to choice into Fort Collins schools!
For sale
Price cut: $4K (8/20)
$649,999
2884 Echo Lake Drive, Loveland, CO 80538
4beds
3,721sqft
Single Family Residence
Built in 2018
6,168 Square Feet Lot
$647,600 Zestimate®
$175/sqft
$68/mo HOA
What's special
Peekaboo mountain viewsLow-maintenance turfCustom finishesCustom wood accent wallProfessionally landscaped groundsDouble ovensSpacious main-floor laundry
- 226 days |
- 598 |
- 37 |
Zillow last checked:
Listing updated:
Listed by:
AK Riley 720-289-2929 ak@theakrileygroup.com,
Coldwell Banker Realty 24
Source: REcolorado as distributed by MLS GRID,MLS#: 4522718
Facts & features
Interior
Bedrooms & bathrooms
- Bedrooms: 4
- Bathrooms: 4
- Full bathrooms: 3
- 3/4 bathrooms: 1
- Main level bathrooms: 1
Bedroom
- Description: Large Primary Suite With En-Sute Bathroom
- Features: Primary Suite
- Level: Upper
Bedroom
- Description: With Shiplap Walls
- Level: Upper
Bedroom
- Description: Peekaboo Mountain Views
- Level: Upper
Bedroom
- Description: With Peekaboo Mountain Views And En-Suite Bathroom
- Level: Upper
Bathroom
- Description: 5-Piece Bathroom With Double Sinks, Large Shower, And Huge Closet With Built-In Storage
- Features: En Suite Bathroom, Primary Suite
- Level: Upper
Bathroom
- Description: En-Suite Bathroom To 4th Bedroom
- Features: En Suite Bathroom
- Level: Upper
Bathroom
- Description: Double Sinks And Updated Lighting
- Level: Upper
Bathroom
- Description: Main Floor Bathroom
- Level: Main
Dining room
- Description: Open To The Kitchen And Family Room With Custom Wood Wall
- Level: Main
Family room
- Description: Soaring Ceilings, Gas Insert Fireplace, And Open Floor Plan
- Level: Main
Kitchen
- Description: Large Kitchen Is Open To The Family Room And Dining Room With Island And Bar Seating
- Level: Main
Laundry
- Description: Large Laundry Room With Sink And Extra Cabinetry
- Level: Main
Office
- Description: Tucked Away From The Living Spaces And Private
- Level: Main
Heating
- Forced Air
Cooling
- Central Air
Appliances
- Included: Dishwasher, Double Oven, Dryer, Gas Water Heater, Microwave, Oven, Range, Refrigerator, Washer
Features
- Ceiling Fan(s), Eat-in Kitchen, Entrance Foyer, Five Piece Bath, Granite Counters, High Ceilings, Kitchen Island, Open Floorplan, Primary Suite, Radon Mitigation System, Walk-In Closet(s)
- Flooring: Carpet, Tile, Wood
- Windows: Window Coverings
- Basement: Full,Unfinished
- Number of fireplaces: 1
- Fireplace features: Family Room, Gas, Insert
Interior area
- Total structure area: 3,721
- Total interior livable area: 3,721 sqft
- Finished area above ground: 2,531
- Finished area below ground: 0
Video & virtual tour
Property
Parking
- Total spaces: 3
- Parking features: Garage - Attached
- Attached garage spaces: 3
Features
- Levels: Two
- Stories: 2
- Patio & porch: Covered, Front Porch, Patio
- Exterior features: Private Yard
Lot
- Size: 6,168 Square Feet
Details
- Parcel number: R1658689
- Special conditions: Standard
Construction
Type & style
- Home type: SingleFamily
- Architectural style: Traditional
- Property subtype: Single Family Residence
Materials
- Frame
- Foundation: Slab
- Roof: Composition
Condition
- Year built: 2018
Utilities & green energy
- Sewer: Public Sewer
- Water: Public
Community & HOA
Community
- Subdivision: Lakes At Centerra
HOA
- Has HOA: Yes
- Amenities included: Clubhouse, Pool, Trail(s)
- Services included: Maintenance Grounds, Maintenance Structure
- HOA fee: $205 quarterly
- HOA name: Lakes at Centerra
- HOA phone: 970-231-6087
Location
- Region: Loveland
Financial & listing details
- Price per square foot: $175/sqft
- Tax assessed value: $628,000
- Annual tax amount: $6,706
- Date on market: 1/9/2026
- Listing terms: Cash,Conventional,FHA,Other,VA Loan
- Exclusions: Seller's Personal Property And Staging Items.
- Ownership: Individual
Estimated market value
$647,600
$615,000 - $680,000
$3,368/mo
Price history
| Date | Event | Price |
|---|---|---|
| 8/20/2026 | Price change | $649,999-0.6%$175/sqft |
Source:  REcolorado as distributed by MLS GRID #4522718 Report a problem REcolorado as distributed by MLS GRID #4522718 Report a problem | ||
| 7/29/2026 | Price change | $654,000-0.8%$176/sqft |
Source: REcolorado as distributed by MLS GRID #4522718 Report a problem | ||
| 6/23/2026 | Price change | $659,000-1.5%$177/sqft |
Source: REcolorado as distributed by MLS GRID #4522718 Report a problem | ||
| 6/11/2026 | Price change | $669,000-1.5%$180/sqft |
Source: REcolorado as distributed by MLS GRID #4522718 Report a problem | ||
| 5/30/2026 | Price change | $679,000-0.7%$182/sqft |
Source: REcolorado as distributed by MLS GRID #4522718 Report a problem | ||
| 5/13/2026 | Price change | $684,000-0.7%$184/sqft |
Source: REcolorado as distributed by MLS GRID #4522718 Report a problem | ||
| 4/30/2026 | Price change | $689,000-0.7%$185/sqft |
Source: REcolorado as distributed by MLS GRID #4522718 Report a problem | ||
| 4/15/2026 | Price change | $694,000-0.7%$187/sqft |
Source: REcolorado as distributed by MLS GRID #4522718 Report a problem | ||
| 3/23/2026 | Price change | $699,000-2.2%$188/sqft |
Source: REcolorado as distributed by MLS GRID #4522718 Report a problem | ||
| 3/7/2026 | Price change | $715,000-1.4%$192/sqft |
Source: REcolorado as distributed by MLS GRID #4522718 Report a problem | ||
| 1/9/2026 | Listed for sale | $725,000+48%$195/sqft |
Source: REcolorado as distributed by MLS GRID #4522718 Report a problem | ||
| 7/31/2020 | Sold | $490,000-0.8%$132/sqft |
Source:  IRES as distributed by MLS GRID #913039 Report a problem IRES as distributed by MLS GRID #913039 Report a problem | ||
| 6/21/2020 | Pending sale | $494,000$133/sqft |
Source: Hub Real Estate #913039 Report a problem | ||
| 6/3/2020 | Price change | $494,000-1%$133/sqft |
Source: Hub Real Estate #913039 Report a problem | ||
| 5/20/2020 | Price change | $499,000-2.7%$134/sqft |
Source: Hub Real Estate #908179 Report a problem | ||
| 4/29/2020 | Price change | $513,000-0.4%$138/sqft |
Source: Hub Real Estate #908179 Report a problem | ||
| 4/2/2020 | Listed for sale | $515,000+11%$138/sqft |
Source: Hub Real Estate #908179 Report a problem | ||
| 7/13/2018 | Sold | $464,113+17.3%$125/sqft |
Source: IRES as distributed by MLS GRID #840097 Report a problem | ||
| 4/30/2018 | Sold | $395,668$106/sqft |
Source: Public Record Report a problem | ||
Public tax history
| Year | Property taxes | Tax assessment |
|---|---|---|
| 2025 | $6,852 +2.2% | $39,250 -8.9% |
| 2024 | $6,706 +17.7% | $43,095 -1% |
| 2023 | $5,700 -1.9% | $43,512 +21.4% |
| 2022 | $5,807 +11.3% | $35,841 -2.8% |
| 2021 | $5,218 +1.1% | $36,873 +11.1% |
| 2020 | $5,163 +0% | $33,183 -10.5% |
| 2019 | $5,162 | $37,088 +13.6% |
| 2018 | $5,162 | $32,654 +5.8% |
| 2017 | $5,162 +15.6% | $30,856 +118576.9% |
| 2016 | $4,464 | $26 |
Find assessor info on the county website
Monthly payment
Est. payment
Payment breakdown
Explore the cost of this home by adjusting the details. Changes won't be saved.Climate risks
Neighborhood: 80538
Nearby schools
GreatSchools rating
- 7/10High Plains SchoolGrades: PK-8Distance: 0.4 mi
- 4/10Mountain View High SchoolGrades: 9-12Distance: 1.3 mi
Schools provided by the listing agent
- Elementary: High Plains
- Middle: Conrad Ball
- High: Mountain View
- District: Thompson R2-J
Source: REcolorado as distributed by MLS GRID. This data may not be complete. We recommend contacting the local school district to confirm school assignments for this home.
- $461,4003 bd2 ba1.7k sqft2992 Echo Lake, Loveland, CO 80538Off Market
- $600,1003 bd3 ba3.3k sqft2872 Echo Lake Dr, Loveland, CO 80538Off Market

- $565,7003 bd2 ba1.9k sqft2890 Echo Lake Dr, Loveland, CO 80538Off Market
- $621,8003 bd2 ba2.3k sqft2856 Echo Lake Dr, Loveland, CO 80538Off Market
- $626,9004 bd2 ba2.8k sqft2894 Echo Lake Dr, Loveland, CO 80538Off Market
- $491,9003 bd3 ba1.9k sqft2925 Pawnee Creek Dr, Loveland, CO 80538Off Market
- $415,0003 bd2 ba1.5k sqft2921 Pawnee Creek Dr, Loveland, CO 80538Sold
- $549,7004 bd3 ba2.5k sqft2933 Pawnee Creek Dr, Loveland, CO 80538Off Market
A local agent can set up tours, give advice and negotiate with sellers.
Similar homes
- $589,9004 bd4 ba2.8k sqft2482 Trio Falls Dr, Loveland, CO 80538For Sale
 MLS ID #1066462, Chrissy Barker, RE/MAX Alliance-FTC South. IRES as distributed by MLS GRID
 - $545,9004 bd4 ba2.7k sqft2403 Trio Falls Drive, Loveland, CO 80538For Sale

 MLS ID #3241508, Jon Paul Matzke, Blue Yeti Homes. REcolorado as distributed by MLS GRID
 - $749,0005 bd4 ba3.9k sqft3391 Atwood Dr, Loveland, CO 80538For Sale
 MLS ID #1064145, Tara Moreno, RE/MAX Alliance-Loveland. IRES as distributed by MLS GRID
 - $668,5004 bd3 ba3.4k sqft1982 Autumn Moon Dr, Windsor, CO 80550For Sale
 MLS ID #1066165, Kris Laine, Kentwood RE Northern Prop Llc. IRES as distributed by MLS GRID
 - $674,9004 bd4 ba3.3k sqft2104 Gather Ct, Windsor, CO 80550For SaleMLS ID #1064131, Gus Bergs, RE/MAX Alliance-FTC South. IRES as distributed by MLS GRID
- $685,0004 bd3 ba3.6k sqft4294 Lacewood Ln, Johnstown, CO 80534For SaleMLS ID #1062749, Brent Duggar, Group Harmony. IRES as distributed by MLS GRID
- $465,0003 bd3 ba2.7k sqft2440 Trio Falls Dr, Loveland, CO 80538For SaleMLS ID #1058999, Bonnie VerHow, Coldwell Banker Realty-NOCO. IRES as distributed by MLS GRID
- $695,0004 bd4 ba3.6k sqft307 Mcgregor Ln, Johnstown, CO 80534For SaleMLS ID #1066569, Cheryl Melichar, Coldwell Banker Realty-NOCO. IRES as distributed by MLS GRID
- $685,0004 bd4 ba4.5k sqft1555 Benfleet Ct, Windsor, CO 80550For SaleMLS ID #1066422, Jennifer Kelly, Epique Realty. IRES as distributed by MLS GRID
- $675,0004 bd3 ba3.7k sqft1880 Los Cabos Dr, Windsor, CO 80550For SaleMLS ID #1065882, Ryan Livingston, RE/MAX Alliance-FTC South. IRES as distributed by MLS GRID
- $649,9904 bd4 ba3.9k sqft3027 Reliant St, Fort Collins, CO 80524For SaleMLS ID #1066366, Katie Mansouri, Group Mulberry. IRES as distributed by MLS GRID
- $699,0004 bd3 ba3.7k sqft4372 Alderwood Dr, Johnstown, CO 80534For SaleMLS ID #1061881, Lauren Basford, The Agency - Boulder. IRES as distributed by MLS GRID
- $690,0005 bd4 ba3.5k sqft4204 Martinson Dr, Loveland, CO 80537For SaleMLS ID #1062834, Aubrie Larsen, Better Homes and Gardens Real Estate - Neuhaus. IRES as distributed by MLS GRID
- $645,0004 bd4 ba3.9k sqft1123 Ibex Dr, Severance, CO 80550For SaleMLS ID #1065763, Sarah Tyler, Kentwood RE Northern Prop Llc. IRES as distributed by MLS GRID
- $575,0005 bd3 ba2.6k sqft1115 Jennifer Dr, Loveland, CO 80537For SaleMLS ID #1066069, Kyle Seaser, Group Centerra. IRES as distributed by MLS GRID
- $635,0005 bd4 ba2.6k sqft1707 Platte River Drive, Windsor, CO 80550For SaleMLS ID #9205670, Jon Hill, eXp Realty, LLC. REcolorado as distributed by MLS GRID
- $640,0004 bd4 ba3.8k sqft727 Columbia St, Johnstown, CO 80534For SaleMLS ID #1063449, Dzevada Velic, Compass-Denver. IRES as distributed by MLS GRID
- $525,0004 bd4 ba2k sqft568 Mesa Drive, Loveland, CO 80537For SaleMLS ID #4876222, Nicholas York, Realty Professionals LLC. REcolorado as distributed by MLS GRID
- $742,0004 bd3 ba3.9k sqft5502 Shady Oaks Dr, Windsor, CO 80528For SaleMLS ID #1062163, Rob Kittle, Kittle Real Estate. IRES as distributed by MLS GRID
- $580,0003 bd2 ba3.2k sqft4237 Martinson Dr, Loveland, CO 80537For SaleMLS ID #1062825, Cheryl Melichar, Coldwell Banker Realty-NOCO. IRES as distributed by MLS GRID
