Good bones, great updates, and a floor plan that actually makes sense for real life. This Fairway West home has been freshly refreshed with new paint, new carpet, and new lighting throughout, and hardwood flooring runs across the entire main level including the kitchen and dining area. New roof in 2024. No HOA. No Metro District. The work is done. You just move in.The main floor gives you two separate living spaces, which sounds simple until you have lived without it. The family room centers around a gas fireplace and opens to a deck, making it the kind of space people actually use. The second living room is equally comfortable as a formal sitting room, a home office, or whatever your life calls for right now. The kitchen has a pantry and a casual eat-in area, and the separate dining room gives you a proper place to host when it matters.The primary suite is on the main floor, tucked away with its own private deck and a five-piece bath. Upstairs holds three bedrooms and a full bath. The walk-out basement rounds out the home with two more bedrooms, a bathroom, and real storage space, all opening directly to a backyard that has genuine room to stretch at just over a quarter acre.Tucked into a quiet cul-de-sac in Fairway West, you are close enough to the Loveland Olde Course to drive your golf cart straight there. Six bedrooms. Four bathrooms. Three-car garage. Central air. A neighborhood people work hard to get into. If this fits what you have been looking for, it is worth a showing.
For sale
Price cut: $34K (7/8)
$675,000
3570 Granby Ct, Loveland, CO 80538
6beds
3,831sqft
:
Get pre-qualified$4,109/mo
Single Family Residence
Built in 1993
0.28 Acres Lot
$672,400 Zestimate®
$176/sqft
$-- HOA
What's special
Six bedroomsFour bathroomsCentral airThree-car garageNew lighting throughoutNew carpet
- 75 days |
- 910 |
- 57 |
Zillow last checked:
Listing updated:
Listed by:
Nikki Dishneau 970-646-3013,
All Avenue Luxury- eXp
Source: IRES as distributed by MLS GRID,MLS#: 1059935
Facts & features
Interior
Bedrooms & bathrooms
- Bedrooms: 6
- Bathrooms: 4
- Full bathrooms: 3
- 3/4 bathrooms: 1
- Main level bathrooms: 2
Primary bedroom
- Description: Carpet
- Features: 5 Piece Primary Bath
- Level: Main
- Area: 208 Square Feet
- Dimensions: 13 x 16
Bedroom 2
- Description: Carpet
- Level: Upper
- Area: 108 Square Feet
- Dimensions: 9 x 12
Bedroom 3
- Description: Carpet
- Level: Upper
- Area: 120 Square Feet
- Dimensions: 10 x 12
Bedroom 4
- Description: Carpet
- Level: Upper
- Area: 121 Square Feet
- Dimensions: 11 x 11
Bedroom 5
- Description: Carpet
- Level: Basement
- Area: 228 Square Feet
- Dimensions: 12 x 19
Dining room
- Description: Wood
- Level: Main
- Area: 154 Square Feet
- Dimensions: 11 x 14
Family room
- Description: Carpet
- Level: Main
- Area: 330 Square Feet
- Dimensions: 15 x 22
Kitchen
- Description: Wood
- Level: Main
- Area: 228 Square Feet
- Dimensions: 12 x 19
Living room
- Description: Wood
- Level: Main
- Area: 195 Square Feet
- Dimensions: 13 x 15
Recreation room
- Description: Carpet
- Level: Basement
- Area: 304 Square Feet
- Dimensions: 16 x 19
Heating
- Forced Air
Cooling
- Central Air
Appliances
- Included: Electric Range, Dishwasher, Refrigerator, Microwave, Disposal
Features
- Basement: Partially Finished
- Has fireplace: Yes
- Fireplace features: Gas
Interior area
- Total structure area: 2,281
- Total interior livable area: 3,831 sqft
- Finished area above ground: 2,281
Video & virtual tour
Property
Parking
- Total spaces: 3
- Parking features: Attached, Oversized
- Attached garage spaces: 3
- Details: Attached
Features
- Levels: Two
- Stories: 2
- Patio & porch: Patio, Deck
- Exterior features: Sprinkler System
Lot
- Size: 0.28 Acres
- Features: Cul-De-Sac, Sloped, Near Golf Course, City Limits
Details
- Parcel number: R1362470
- Zoning: R1
- Special conditions: Private Owner
Construction
Type & style
- Home type: SingleFamily
- Architectural style: Contemporary
- Property subtype: Single Family Residence
Materials
- Brick
- Roof: Composition
Condition
- New construction: No
- Year built: 1993
Utilities & green energy
- Electric: City of Loveland
- Water: City
- Utilities for property: Natural Gas Available, Electricity Available
Community & HOA
Community
- Security: Fire Alarm
- Subdivision: Fairway West
HOA
- Has HOA: No
Location
- Region: Loveland
Financial & listing details
- Price per square foot: $176/sqft
- Tax assessed value: $687,400
- Annual tax amount: $3,674
- Date on market: 5/24/2026
- Listing terms: Cash,Conventional,FHA,VA Loan
- Exclusions: Seller's personal property and Staging items
- Electric utility on property: Yes
Estimated market value
$672,400
$639,000 - $706,000
$3,436/mo
Price history
| Date | Event | Price |
|---|---|---|
| 8/4/2026 | Listed for sale | $675,000$176/sqft |
Source:  REcolorado as distributed by MLS GRID #IR1059935 Report a problem REcolorado as distributed by MLS GRID #IR1059935 Report a problem | ||
| 7/23/2026 | Pending sale | $675,000$176/sqft |
Source: REcolorado as distributed by MLS GRID #IR1059935 Report a problem | ||
| 7/8/2026 | Price change | $675,000-4.8%$176/sqft |
Source:  IRES as distributed by MLS GRID #1059935 Report a problem IRES as distributed by MLS GRID #1059935 Report a problem | ||
| 6/19/2026 | Price change | $709,000-5.5%$185/sqft |
Source: IRES as distributed by MLS GRID #1059935 Report a problem | ||
| 5/24/2026 | Listed for sale | $749,900+167.8%$196/sqft |
Source: IRES as distributed by MLS GRID #1059935 Report a problem | ||
| 10/26/2012 | Sold | $280,000-20%$73/sqft |
Source: IRES as distributed by MLS GRID #684314 Report a problem | ||
| 3/20/2002 | Sold | $350,000+20.7%$91/sqft |
Source: Public Record Report a problem | ||
| 12/12/2001 | Sold | $290,000-0.7%$76/sqft |
Source: Public Record Report a problem | ||
| 9/21/1999 | Sold | $292,000$76/sqft |
Source: Public Record Report a problem | ||
Public tax history
| Year | Property taxes | Tax assessment |
|---|---|---|
| 2025 | $3,674 +10.6% | $42,963 -5.2% |
| 2024 | $3,322 +19.1% | $45,312 -1% |
| 2023 | $2,788 -2.7% | $45,752 +30.6% |
| 2022 | $2,865 +7.5% | $35,042 -2.8% |
| 2021 | $2,664 +1.7% | $36,050 +7.6% |
| 2020 | $2,619 +4.4% | $33,505 -0.7% |
| 2019 | $2,509 | $33,739 +10.6% |
| 2018 | $2,509 | $30,492 |
| 2017 | $2,509 +16.1% | $30,492 +14.5% |
| 2016 | $2,161 +11.5% | $26,634 +0% |
| 2015 | $1,937 +11% | $26,630 +14.7% |
| 2014 | $1,746 | $23,220 |
| 2013 | -- | $23,220 -2.2% |
| 2012 | -- | $23,750 |
| 2011 | -- | $23,750 -2.5% |
| 2010 | -- | $24,350 |
| 2009 | -- | $24,350 -5.8% |
| 2008 | -- | $25,840 |
| 2007 | -- | $25,840 -5.3% |
| 2006 | -- | $27,290 |
| 2005 | -- | $27,290 -4.6% |
| 2004 | -- | $28,620 -2% |
| 2002 | -- | $29,210 |
| 2001 | -- | $29,210 |
Find assessor info on the county website
Monthly payment
Est. payment
Payment breakdown
Explore the cost of this home by adjusting the details. Changes won't be saved.Climate risks
Neighborhood: 80538
Nearby schools
GreatSchools rating
- 6/10Centennial Elementary SchoolGrades: PK-5Distance: 0.5 mi
- 4/10Lucile Erwin Middle SchoolGrades: 6-8Distance: 0.8 mi
- 6/10Loveland High SchoolGrades: 9-12Distance: 1.3 mi
Schools provided by the listing agent
- Elementary: Centennial (R2-J)
- Middle: Erwin, Lucile
- High: Loveland
Source: IRES as distributed by MLS GRID. This data may not be complete. We recommend contacting the local school district to confirm school assignments for this home.
- $639,5003 bd2 ba2k sqft3538 Granby Ct, Loveland, CO 80538Off Market
- $719,3003 bd3 ba3.5k sqft3569 Granby Ct, Loveland, CO 80538Off Market
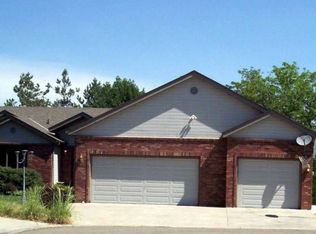
- $534,2004 bd3 ba1.7k sqft2342 Security Ct, Loveland, CO 80538Off Market
- $583,7005 bd5 ba3k sqft2330 Security Ct, Loveland, CO 80538Off Market
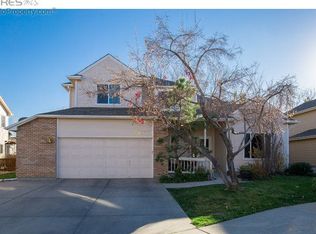
- $666,8005 bd2 ba2.6k sqft2354 Security Ct, Loveland, CO 80538Off Market
- $713,2005 bd3 ba2.6k sqft3537 Granby Ct, Loveland, CO 80538Off Market
- $728,1003 bd2 ba2.1k sqft3539 Zinzer Ct, Loveland, CO 80538Off Market
- $640,7004 bd2 ba1.8k sqft3504 Granby Ct, Loveland, CO 80538Off Market
A local agent can set up tours, give advice and negotiate with sellers.
Similar homes
- $675,0006 bd4 ba3.7k sqft4552 Brookwood Drive, Loveland, CO 80538For Sale
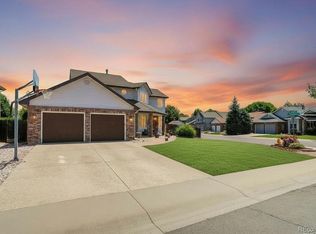
 MLS ID #7692163, Matt McKay, Brokers Guild Homes. REcolorado as distributed by MLS GRID
 - $575,0004 bd3 ba2.5k sqft1493 Capulin Dr, Loveland, CO 80538For Sale

 MLS ID #1065839, Juliane Mosebar, Focal Real Estate Group. IRES as distributed by MLS GRID
 - $675,0005 bd4 ba3.3k sqft7374 New Raymer Ct, Fort Collins, CO 80525For Sale
 MLS ID #1065784, Pamela Everitt, Group Harmony. IRES as distributed by MLS GRID
 - $575,0005 bd3 ba3.1k sqft2154 Blue Duck Court, Loveland, CO 80537For Sale
 MLS ID #8019875, Susie Wargin, RE/MAX Alliance. REcolorado as distributed by MLS GRID
 - $525,0003 bd2 ba3.3k sqft1670 Stove Prairie Cir, Loveland, CO 80538For SaleMLS ID #1065609, Alexis Foster, Group Centerra. IRES as distributed by MLS GRID
- $545,0004 bd4 ba2k sqft1890 Twin Lakes Cir, Loveland, CO 80538For SaleMLS ID #1062409, Brandon Tompkins, Brandon Tompkins. IRES as distributed by MLS GRID
- $620,0004 bd4 ba3.3k sqft1565 Bengal Ave, Loveland, CO 80537For SaleMLS ID #1065422, Michael Garneau, eXp Realty - Hub. IRES as distributed by MLS GRID
- $699,9003 bd3 ba3.7k sqft8493 Castaway Dr, Windsor, CO 80528For SaleMLS ID #1065993, Scott Adams, Mountain West Real Estate. IRES as distributed by MLS GRID
- $510,0003 bd3 ba2.8k sqft4419 Cushing Dr, Loveland, CO 80538For SaleMLS ID #1063115, Vicky Rath, Coldwell Banker Realty-NOCO. IRES as distributed by MLS GRID
- $699,0005 bd4 ba4.2k sqft824 Westbourn Ct, Fort Collins, CO 80525For SaleMLS ID #1064026, Yinan Wang, RE/MAX Alliance-Loveland. IRES as distributed by MLS GRID
- $815,0005 bd4 ba3.7k sqft1031 Battsford Cir, Fort Collins, CO 80525For SaleMLS ID #1065721, Patricia Phillips, Group Mulberry. IRES as distributed by MLS GRID
- $695,0005 bd4 ba2.7k sqft660 Parliament Ct, Fort Collins, CO 80525For SaleMLS ID #1065431, Leslie Henckel, RE/MAX Alliance-FTC South. IRES as distributed by MLS GRID
- $849,9004 bd4 ba4.2k sqft5418 Nantucket Ct, Loveland, CO 80537For SaleMLS ID #1065459, Ericka Cunningham, Group Centerra. IRES as distributed by MLS GRID
- $862,0004 bd3 ba2.6k sqft3155 N County Road 27, Loveland, CO 80538For SaleMLS ID #1060162, Jane Kraemer, RE/MAX Nexus. IRES as distributed by MLS GRID
- $624,9005 bd3 ba3.1k sqft406 Iowa Ave, Berthoud, CO 80513For SaleMLS ID #1065583, Coy Wylie, Home Love Colorado. IRES as distributed by MLS GRID
- $625,0004 bd4 ba2.9k sqft3801 Kentford Rd, Fort Collins, CO 80525For SaleMLS ID #1065885, Denise Schissel, Group Mulberry. IRES as distributed by MLS GRID
- $750,0005 bd4 ba3.4k sqft201 Cheyenne Dr, Berthoud, CO 80513For SaleMLS ID #1065496, Robert Francis, West and Main Homes. IRES as distributed by MLS GRID
- $690,0004 bd3 ba3.5k sqft7409 Rosecroft Dr, Windsor, CO 80550For SaleMLS ID #1059456, Brad Clarkson, RE/MAX of Boulder, Inc. IRES as distributed by MLS GRID
- $715,0005 bd4 ba3.6k sqft2824 Antelope Rd, Fort Collins, CO 80525For SaleMLS ID #1065420, Kimberly Zwickle, HomeSmart Realty Partners Lvld. IRES as distributed by MLS GRID
- $689,0003 bd3 ba3.1k sqft1900 N Shore Dr, Longmont, CO 80503For SaleMLS ID #1065886, Chad Patterson, Living Stone Homes and Estates LLC. IRES as distributed by MLS GRID
