Prepare to be impressed! This exceptional home has been meticulously maintained and thoughtfully upgraded, offering a level of luxury rarely found in this price range.The beautifully remodeled kitchen is truly one of a kind, featuring handcrafted Italian ceramic artwork integrated into the backsplash, a custom built-in wine rack, elegant designer lighting, and newer smart appliances, including a color-changing refrigerator and gas range.The show-stopping primary suite is nothing short of extraordinary. Its custom-designed walk-in closet rivals those found in luxury estates, complete with built-in cabinetry, drawers, suit storage, extensive shoe shelving, and enough space for additional furniture. The spa-inspired ensuite bath features a stunning custom tile shower with a built-in bench, recessed niche, premium frameless glass enclosure, rain showerhead, and handheld sprayer.Step outside to your private backyard retreat, complete with a beautiful pergola, custom-built dog run, and newer privacy fencing-perfect for entertaining, relaxing, or enjoying Colorado evenings.The extensive list of upgrades continues with new main-level flooring, a new roof, newer exterior paint, plantation shutters, a Navien tankless water heater, a whole-home water filtration system, and a reverse osmosis drinking water system.Located directly across from a neighborhood park, as well as a short walk to Loveland classical elementary school, this home offers the perfect combination of luxury, comfort, and convenience. With premium finishes, thoughtful updates, and impeccable care throughout, this is a rare opportunity to own a truly move-in-ready home that stands apart from the rest.Come experience it for yourself-you won't want to leave.
For sale
$620,000
1565 Bengal Ave, Loveland, CO 80537
4beds
3,359sqft
:
Get pre-qualified$3,818/mo
Single Family Residence
Built in 2004
7,150 Square Feet Lot
$610,500 Zestimate®
$185/sqft
$42/mo HOA
What's special
- 5 days |
- 541 |
- 38 |
Likely to sell faster than
Zillow last checked:
Listing updated:
Listed by:
Michael Garneau 970-966-4017,
eXp Realty - Hub
Source: IRES as distributed by MLS GRID,MLS#: 1065422
Facts & features
Interior
Bedrooms & bathrooms
- Bedrooms: 4
- Bathrooms: 4
- Full bathrooms: 3
- 1/2 bathrooms: 1
- Main level bathrooms: 1
Primary bedroom
- Description: Carpet
- Features: 5 Piece Primary Bath
- Level: Upper
- Area: 510 Square Feet
- Dimensions: 15 x 34
Kitchen
- Description: Wood
- Level: Main
- Area: 247 Square Feet
- Dimensions: 13 x 19
Heating
- Forced Air
Cooling
- Central Air, Ceiling Fan(s)
Appliances
- Included: Gas Range, Dishwasher, Refrigerator, Microwave, Water Purifier Owned
- Laundry: Washer/Dryer Hookup
Features
- Cathedral Ceiling(s), Open Floorplan, Walk-In Closet(s)
- Flooring: Wood
- Basement: Partially Finished
- Has fireplace: Yes
- Fireplace features: Living Room
Interior area
- Total structure area: 2,269
- Total interior livable area: 3,359 sqft
- Finished area above ground: 2,269
Property
Parking
- Total spaces: 2
- Parking features: Attached
- Attached garage spaces: 2
- Details: Attached
Features
- Levels: Two
- Stories: 2
- Patio & porch: Patio, Deck
- Exterior features: Sprinkler System
- Fencing: Fenced,Wood
- Has view: Yes
- View description: Mountain(s), Hills
Lot
- Size: 7,150 Square Feet
- Features: Abuts Park, Paved, Curbs, Sidewalks, Street Light
Details
- Additional structures: Storage
- Parcel number: R1614368
- Zoning: R1
- Special conditions: Private Owner
Construction
Type & style
- Home type: SingleFamily
- Architectural style: Contemporary
- Property subtype: Single Family Residence
Materials
- Frame, Brick, Stone
- Roof: Composition
Condition
- New construction: No
- Year built: 2004
Utilities & green energy
- Sewer: Public Sewer
- Water: City
- Utilities for property: Natural Gas Available, Electricity Available, Cable Available
Community & HOA
Community
- Features: Playground, Park
- Subdivision: Blackbird Knolls 2nd Sub
HOA
- Has HOA: Yes
- Services included: Common Amenities, Management
- HOA fee: $500 annually
- HOA name: Blackbird Knolls
- HOA phone: 970-966-4017
Location
- Region: Loveland
Financial & listing details
- Price per square foot: $185/sqft
- Tax assessed value: $598,800
- Annual tax amount: $3,201
- Date on market: 7/30/2026
- Listing terms: Cash,Conventional,FHA,VA Loan
- Electric utility on property: Yes
- Road surface type: Asphalt
Estimated market value
$610,500
$580,000 - $641,000
$3,289/mo
Price history
| Date | Event | Price |
|---|---|---|
| 7/30/2026 | Listed for sale | $620,000+5.5%$185/sqft |
Source:  REcolorado as distributed by MLS GRID #IR1065422 Report a problem REcolorado as distributed by MLS GRID #IR1065422 Report a problem | ||
| 8/29/2024 | Sold | $587,500-0.3%$175/sqft |
Source:  IRES as distributed by MLS GRID #1012444 Report a problem IRES as distributed by MLS GRID #1012444 Report a problem | ||
| 7/26/2024 | Pending sale | $589,000$175/sqft |
Source: REcolorado as distributed by MLS GRID #IR1012444 Report a problem | ||
| 7/20/2024 | Price change | $589,000-1.7%$175/sqft |
Source: IRES as distributed by MLS GRID #1012444 Report a problem | ||
| 7/18/2024 | Listed for sale | $599,000$178/sqft |
Source: REcolorado as distributed by MLS GRID #IR1012444 Report a problem | ||
| 7/11/2024 | Pending sale | $599,000$178/sqft |
Source: REcolorado as distributed by MLS GRID #IR1012444 Report a problem | ||
| 7/6/2024 | Listed for sale | $599,000-3.4%$178/sqft |
Source: IRES as distributed by MLS GRID #1012444 Report a problem | ||
| 6/24/2024 | Listing removed | -- |
Source: IRES as distributed by MLS GRID #1012444 Report a problem | ||
| 6/21/2024 | Listed for sale | $620,000+129.6%$185/sqft |
Source: IRES as distributed by MLS GRID #1012444 Report a problem | ||
| 3/30/2012 | Sold | $270,000+35%$80/sqft |
Source: IRES as distributed by MLS GRID #673215 Report a problem | ||
| 12/27/2011 | Sold | $200,000-18.5%$60/sqft |
Source: Public Record Report a problem | ||
| 1/10/2005 | Sold | $245,486$73/sqft |
Source: Public Record Report a problem | ||
Public tax history
| Year | Property taxes | Tax assessment |
|---|---|---|
| 2025 | $3,201 +8.7% | $37,425 -7.8% |
| 2024 | $2,945 +22.2% | $40,582 -1% |
| 2023 | $2,410 -2.7% | $40,976 +35.3% |
| 2022 | $2,476 +0.9% | $30,288 -2.8% |
| 2021 | $2,454 +1.7% | $31,160 +1% |
| 2020 | $2,412 +9.6% | $30,860 -0.7% |
| 2019 | $2,200 | $31,075 +16.2% |
| 2018 | $2,200 | $26,734 |
| 2017 | $2,200 +16.1% | $26,734 +7% |
| 2016 | $1,895 +4.3% | $24,978 0% |
| 2015 | $1,817 +31.2% | $24,980 +35.6% |
| 2014 | $1,385 | $18,420 |
| 2013 | -- | $18,420 -1% |
| 2012 | -- | $18,600 |
| 2011 | -- | $18,600 -0.5% |
| 2010 | -- | $18,690 |
| 2009 | -- | $18,690 -8.3% |
| 2008 | -- | $20,390 |
| 2007 | -- | $20,390 -4.7% |
| 2006 | -- | $21,390 |
| 2005 | -- | $21,390 +109.5% |
| 2004 | -- | $10,210 +229.4% |
| 2002 | -- | $3,100 |
Find assessor info on the county website
Monthly payment
Est. payment
Payment breakdown
Explore the cost of this home by adjusting the details. Changes won't be saved.Climate risks
Neighborhood: 80537
Nearby schools
GreatSchools rating
- 4/10Sarah Milner Elementary SchoolGrades: PK-5Distance: 1.3 mi
- 5/10Walt Clark Middle SchoolGrades: 6-8Distance: 1.1 mi
- 6/10Thompson Valley High SchoolGrades: 9-12Distance: 1.8 mi
Schools provided by the listing agent
- Elementary: Carrie Martin
- Middle: Bill Reed
- High: Thompson Valley
Source: IRES as distributed by MLS GRID. This data may not be complete. We recommend contacting the local school district to confirm school assignments for this home.
- $497,0003 bd2 ba1.4k sqft1545 Bengal Ave, Loveland, CO 80537Off Market
- $613,9005 bd4 ba3.1k sqft1585 Bengal Ave, Loveland, CO 80537Off Market
- $564,4004 bd3 ba2.9k sqft1566 Persian Ave, Loveland, CO 80537Off Market

- $535,6003 bd2 ba2.9k sqft1525 Bengal Ave, Loveland, CO 80537Off Market
- $559,7003 bd2 ba3.3k sqft1586 Persian Ave, Loveland, CO 80537Off Market
- $493,8003 bd2 ba1.4k sqft1546 Persian Ave, Loveland, CO 80537Off Market
- $585,0005 bd4 ba3.3k sqft1595 Bengal Ave, Loveland, CO 80537Sold
- $566,8004 bd2 ba2.2k sqft1526 Persian Ave, Loveland, CO 80537Off Market
A local agent can set up tours, give advice and negotiate with sellers.
Similar homes
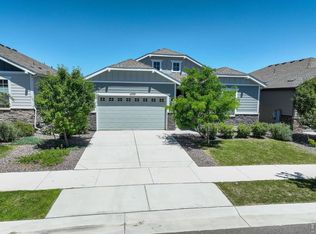
- $660,0005 bd4 ba4.4k sqft4220 Promontory Ct, Loveland, CO 80537For Sale

 MLS ID #1059017, Jay Roup, Group Centerra. IRES as distributed by MLS GRID
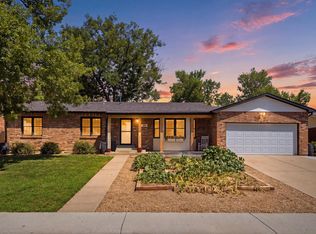
 - $580,0003 bd2 ba3.2k sqft4237 Martinson Dr, Loveland, CO 80537For Sale
 MLS ID #1062825, Cheryl Melichar, Coldwell Banker Realty-NOCO. IRES as distributed by MLS GRID
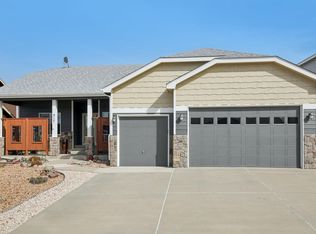
 - $624,9005 bd3 ba3.1k sqft406 Iowa Ave, Berthoud, CO 80513For Sale
 MLS ID #1065583, Coy Wylie, Home Love Colorado. IRES as distributed by MLS GRID
 - $635,0005 bd3 ba3.1k sqft317 Kirkland Ln, Johnstown, CO 80534For Sale
 MLS ID #1065670, Rena Wallingford, Coldwell Banker Realty-NOCO. IRES as distributed by MLS GRID
 - $640,0004 bd4 ba3.7k sqft3954 Heatherwood Cir, Johnstown, CO 80534For SaleMLS ID #1061559, Anastasija Mamatsiuk, Group Harmony. IRES as distributed by MLS GRID
- $545,0004 bd4 ba2k sqft1890 Twin Lakes Cir, Loveland, CO 80538For SaleMLS ID #1062409, Brandon Tompkins, Brandon Tompkins. IRES as distributed by MLS GRID
- $489,0004 bd3 ba1.7k sqft1887 E 11th Street, Loveland, CO 80537For Sale
 MLS ID #3459433, Emily Breaker, Guide Real Estate. REcolorado as distributed by MLS GRID
 - $510,0003 bd3 ba2.8k sqft4419 Cushing Dr, Loveland, CO 80538For SaleMLS ID #1063115, Vicky Rath, Coldwell Banker Realty-NOCO. IRES as distributed by MLS GRID
- $575,0004 bd3 ba2.5k sqft1496 Biffle Ct, Berthoud, CO 80513For SaleMLS ID #1058718, Kristine Van Buskirk, Live West Realty. IRES as distributed by MLS GRID
- $625,0005 bd4 ba3.6k sqft1914 74th Ave, Greeley, CO 80634For SaleMLS ID #1065078, Matt Harper, Real. IRES as distributed by MLS GRID
- $550,0004 bd4 ba2.1k sqft3654 Harding Dr, Loveland, CO 80538For SaleMLS ID #1063124, Richard Moehling, LIV Sotheby's Intl Realty. IRES as distributed by MLS GRID
- $625,0004 bd3 ba2.9k sqft1735 Trevor Ct, Longmont, CO 80501For SaleMLS ID #1061948, Holly Engels, Red Door Realty LLC. IRES as distributed by MLS GRID
- $575,0004 bd3 ba2.4k sqft770 Grays Peak Ln, Berthoud, CO 80513For SaleMLS ID #1063883, Jennifer Hart, 1st Realty Associates Inc. IRES as distributed by MLS GRID
- $815,0005 bd4 ba3.7k sqft1031 Battsford Cir, Fort Collins, CO 80525For SaleMLS ID #1065721, Patricia Phillips, Group Mulberry. IRES as distributed by MLS GRID
- $559,0004 bd4 ba3.1k sqft418 Expedition Ln, Johnstown, CO 80534For SaleMLS ID #1064854, Tammy Woods, NoCo Property Connections. IRES as distributed by MLS GRID
- $575,0005 bd4 ba2.6k sqft1227 Dewey Dr, Fort Collins, CO 80526For SaleMLS ID #1063346, Mark Moran, RE/MAX Alliance-FTC South. IRES as distributed by MLS GRID
- $565,0004 bd3 ba3k sqft338 Hawthorne Ave, Johnstown, CO 80534For SaleMLS ID #1057075, Brad Inhulsen, NextHome Foundations. IRES as distributed by MLS GRID
- $485,0004 bd2 ba1.8k sqft350 Slippery Elm Pl, Loveland, CO 80538For SaleMLS ID #1063901, Shawn and Kari Harger, C3 Real Estate Solutions, LLC. IRES as distributed by MLS GRID
- $490,0004 bd3 ba3.4k sqft8700 15th St, Greeley, CO 80634For SaleMLS ID #1065683, Chet Moss, RE/MAX Alliance-FTC South. IRES as distributed by MLS GRID
- $580,0003 bd4 ba2.7k sqft875 Mount Massive St, Berthoud, CO 80513For SaleMLS ID #1059061, Hope Johnson, HomeSmart. IRES as distributed by MLS GRID
