Nestled in a quiet, tree-lined community where mature trees shade the walkways and the grounds feel more like a park than a neighborhood, this beautifully renovated townhome is the kind of place you'll want to come home to every day. Inside, the main level immediately impresses with rich 4-inch rift and quartered, character grade white oak hardwood floors that set a warm and inviting tone throughout. The living and dining areas flow naturally together, kept comfortable year-round by a mini-split AC unit, and framed by a large picture window that pulls the lush greenery right into the room. The kitchen is both stylish and practical, with crisp white cabinetry, a classic tile backsplash, plenty of counter space, and a full suite of newer stainless steel appliances. And just off the main living area, a powder room with dramatic charcoal walls, a pedestal sink, and gold-accented lighting. Upstairs, two generously sized bedrooms each offer beautiful hardwood floors and their own mini-split AC unit - because everyone deserves to sleep at exactly the right temperature. The primary bedroom is a genuine retreat, complete with a private en-suite bath and sliding glass doors that open to a covered balcony with composite deck tiles, where the tree canopy wraps around you like a Colorado hug. The second bedroom is equally inviting, with easy access to a hallway bath featuring bold teal walls, white subway tile, and matte black fixtures.The full unfinished basement gives you room to dream - whether that means a home gym, a future family room, or simply great storage - along with a dedicated laundry area. And the attached one-car garage with a new garage door rounds out everything you need for easy, comfortable living. Let's get you home!
For sale
$335,000
2135 Meadow Ct #C, Longmont, CO 80501
2beds
1,999sqft
:
Get pre-qualified$2,282/mo
Townhouse
Built in 1979
-- sqft lot
$-- Zestimate®
$168/sqft
$410/mo HOA
What's special
Private en-suite bathGold-accented lightingTwo generously sized bedroomsClassic tile backsplashCrisp white cabinetryDedicated laundry areaMini-split ac unit
- 52 days |
- 352 |
- 26 |
Zillow last checked:
Listing updated:
Listed by:
Brian Sundberg 303-931-5483,
Compass - Boulder,
Karen Schaefer 949-355-3490,
Compass - Boulder
Source: IRES as distributed by MLS GRID,MLS#: 1062058
Facts & features
Interior
Bedrooms & bathrooms
- Bedrooms: 2
- Bathrooms: 3
- Full bathrooms: 1
- 3/4 bathrooms: 1
- 1/2 bathrooms: 1
- Main level bathrooms: 1
Primary bedroom
- Description: Wood
- Features: 3/4 Primary Bath
- Level: Upper
- Area: 187 Square Feet
- Dimensions: 11 x 17
Bedroom 2
- Description: Wood
- Level: Upper
- Area: 224 Square Feet
- Dimensions: 14 x 16
Dining room
- Description: Wood
- Level: Main
- Area: 70 Square Feet
- Dimensions: 7 x 10
Kitchen
- Description: Wood
- Level: Main
- Area: 80 Square Feet
- Dimensions: 8 x 10
Laundry
- Description: Other
- Level: Basement
- Area: 40 Square Feet
- Dimensions: 5 x 8
Living room
- Description: Wood
- Level: Main
- Area: 198 Square Feet
- Dimensions: 11 x 18
Heating
- Forced Air
Cooling
- Wall/Window Unit(s), Ceiling Fan(s)
Appliances
- Included: Electric Range, Dishwasher, Refrigerator, Washer, Dryer, Disposal
- Laundry: Washer/Dryer Hookup
Features
- Separate Dining Room, Open Floorplan, Walk-In Closet(s)
- Flooring: Wood
- Windows: Window Coverings
- Basement: Full,Unfinished
Interior area
- Total structure area: 1,367
- Total interior livable area: 1,999 sqft
- Finished area above ground: 1,367
Property
Parking
- Total spaces: 1
- Parking features: Attached
- Attached garage spaces: 1
- Details: Attached
Features
- Levels: Two
- Stories: 2
- Exterior features: Balcony
Lot
- Features: Cul-De-Sac, Level, Paved, Curbs, Gutters, Sidewalks, Street Light, Alley, Fire Hydrant within 500 Feet
Details
- Parcel number: R0082908
- Zoning: PUD
- Special conditions: Private Owner
Construction
Type & style
- Home type: Townhouse
- Property subtype: Townhouse
- Attached to another structure: Yes
Materials
- Frame, Painted/Stained
- Roof: Flat
Condition
- New construction: No
- Year built: 1979
Utilities & green energy
- Electric: City of Longmont
- Gas: Xcel Energy
- Sewer: Public Sewer
- Water: City
- Utilities for property: Natural Gas Available, Electricity Available, Cable Available, Individual Meter-Electric, Individual Meter-Gas, High Speed Avail
Community & HOA
Community
- Features: None
- Security: Fire Alarm
- Subdivision: Madison Park Condos 2 3 4 & 5
HOA
- Has HOA: Yes
- Services included: Trash, Snow Removal, Maintenance Grounds, Management, Utilities, Exterior Maintenance, Water, Insurance, Sewer
- HOA fee: $410 monthly
- HOA name: PMI Apire
- HOA phone: 720-738-8500
Location
- Region: Longmont
Financial & listing details
- Price per square foot: $168/sqft
- Tax assessed value: $325,700
- Annual tax amount: $2,137
- Date on market: 6/17/2026
- Listing terms: Cash,Conventional
- Electric utility on property: Yes
- Road surface type: Asphalt
Estimated market value
Not available
Estimated sales range
Not available
Not available
Price history
| Date | Event | Price |
|---|---|---|
| 6/17/2026 | Listed for sale | $335,000+36.7%$168/sqft |
Source:  IRES as distributed by MLS GRID #1062058 Report a problem IRES as distributed by MLS GRID #1062058 Report a problem | ||
| 4/7/2020 | Sold | $245,000$123/sqft |
Source: IRES as distributed by MLS GRID #903302 Report a problem | ||
| 2/6/2020 | Pending sale | $245,000$123/sqft |
Source: RE/MAX of Boulder, Inc #903302 Report a problem | ||
| 2/4/2020 | Listed for sale | $245,000+58.1%$123/sqft |
Source: RE/MAX of Boulder, Inc #903302 Report a problem | ||
| 6/28/2002 | Sold | $155,000$78/sqft |
Source: Public Record Report a problem | ||
Public tax history
| Year | Property taxes | Tax assessment |
|---|---|---|
| 2025 | $1,823 +1.4% | $20,356 -10.5% |
| 2024 | $1,798 +7% | $22,746 -1% |
| 2023 | $1,681 -1.3% | $22,967 +35.2% |
| 2022 | $1,703 +4% | $16,986 -2.8% |
| 2021 | $1,638 | $17,475 +3.6% |
| 2020 | $1,638 +26.8% | $16,860 |
| 2019 | $1,292 | $16,860 +24% |
| 2018 | $1,292 | $13,601 -9.5% |
| 2017 | $1,292 +21.4% | $15,036 +35% |
| 2016 | $1,064 +4.9% | $11,136 +33.2% |
| 2015 | $1,014 +29.9% | $8,358 |
| 2014 | $781 +0.7% | $8,358 |
| 2013 | $775 +6.8% | $8,358 |
| 2012 | $726 -18.9% | $8,358 |
| 2011 | $895 +1.8% | -- |
| 2010 | $879 -4.3% | $10,400 |
| 2009 | $919 +12.1% | $10,400 -17.3% |
| 2008 | $819 -9.2% | $12,570 |
| 2007 | $902 -1.9% | $12,570 -9% |
| 2006 | $920 -1.9% | $13,810 |
| 2005 | $938 +1.2% | $13,810 -2.6% |
| 2004 | $927 +3.6% | $14,180 |
| 2003 | $895 +10.5% | $14,180 +20.2% |
| 2002 | $810 | $11,800 -90.9% |
| 2001 | -- | $129,000 |
Find assessor info on the county website
Monthly payment
Est. payment
Payment breakdown
Explore the cost of this home by adjusting the details. Changes won't be saved.Climate risks
Neighborhood: Lanyon
Nearby schools
GreatSchools rating
- 4/10Timberline Pk-8Grades: PK-8Distance: 1.3 mi
- 3/10Skyline High SchoolGrades: 9-12Distance: 1.3 mi
Schools provided by the listing agent
- Elementary: Timberline
- Middle: Heritage
- High: Skyline
Source: IRES as distributed by MLS GRID. This data may not be complete. We recommend contacting the local school district to confirm school assignments for this home.
- $327,9002 bd3 ba2k sqft2135 Meadow Ct, Longmont, CO 80501Off Market

- $321,9002 bd3 ba1.9k sqft2137 Meadow Ct #C, Longmont, CO 80501Off Market
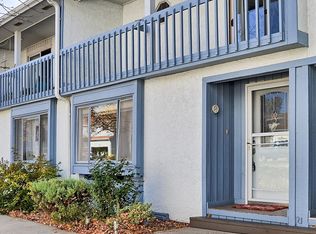
- $349,6002 bd3 ba1.9k sqft2137 Meadow Ct, Longmont, CO 80501Off Market

- $334,8003 bd2 ba2.1k sqft2139 Meadow Ct #C, Longmont, CO 80501Off Market
- $---- bd-- ba-- sqft2139 Meadow Ct, Longmont, CO 80501Off Market
- $288,1002 bd2 ba1.4k sqft2133 Meadow Ct #C, Longmont, CO 80501Off Market
- $350,9002 bd3 ba2.1k sqft2127 Meadow Ct, Longmont, CO 80501Off Market
- $343,9002 bd3 ba2.1k sqft2127 Meadow Ct #B, Longmont, CO 80501Off Market
A local agent can set up tours, give advice and negotiate with sellers.
Similar homes
- $345,0002 bd3 ba1.8k sqft1601 Great Western Drive #Q4, Longmont, CO 80501For Sale

 MLS ID #5878258, The Keach Group, Redfin Corporation. REcolorado as distributed by MLS GRID
 - $480,0003 bd2 ba1.6k sqft2100 Bowen St, Longmont, CO 80501For Sale

 MLS ID #1065919, Troy Kellenberger, Open Real Estate. IRES as distributed by MLS GRID
 - $370,0002 bd3 ba1.7k sqft1419 Red Mountain Dr #18, Longmont, CO 80504For Sale
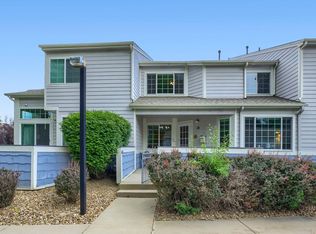 MLS ID #1061654, Scott Phebus, Resident Realty. IRES as distributed by MLS GRID
 - $293,0003 bd2 ba1k sqft218 E 8th Ave, Longmont, CO 80504For Sale
 MLS ID #1062101, Elaine Barandiaran, Elaine Barandiaran. IRES as distributed by MLS GRID
 - $470,0005 bd3 ba2.1k sqft1341 Dogwood Lane, Longmont, CO 80501For SaleMLS ID #6388186, Trelora Realty Team, Trelora Realty, Inc.. REcolorado as distributed by MLS GRID
- $465,0003 bd3 ba2.2k sqft926 Hover Ridge Cir, Longmont, CO 80501For SaleMLS ID #1062006, Brandon Davis, milehimodern - Boulder. IRES as distributed by MLS GRID
- $355,0002 bd3 ba1.7k sqft1601 Great Western Dr #D3, Longmont, CO 80501For SaleMLS ID #1055214, Lydia Moy, WK Real Estate Longmont. IRES as distributed by MLS GRID
- $425,0003 bd2 ba1.4k sqft1320 Garden Cir, Longmont, CO 80501For SaleMLS ID #1063037, Julie Sanborn, LPT Realty, LLC.. IRES as distributed by MLS GRID
- $389,9002 bd3 ba1.8k sqft805 Summer Hawk Dr #Z-156, Longmont, CO 80504For SaleMLS ID #1061545, Ashley Bevan, eXp Realty LLC. IRES as distributed by MLS GRID
- $490,0003 bd2 ba1.4k sqft1827 Collyer St, Longmont, CO 80501For SaleMLS ID #1063154, Laina Maule, The Pointe Real Estate LLC. IRES as distributed by MLS GRID
- $480,0003 bd3 ba2.1k sqft2412 Tulip St, Longmont, CO 80501For SaleMLS ID #1059816, Stephanie N Watson, Compass - Boulder. IRES as distributed by MLS GRID
- $404,9004 bd1 ba1.5k sqft1518 Kimbark St, Longmont, CO 80501For SaleMLS ID #1058225, Amy LaBorde, Compass - Boulder. IRES as distributed by MLS GRID
- $389,9002 bd3 ba1.2k sqft805 Summer Hawk Drive #156, Longmont, CO 80504For SaleMLS ID #IR1061545, Ashley Bevan. eXp Realty
- $415,0002 bd1 ba1k sqft1251 Sumner St, Longmont, CO 80501For SaleMLS ID #1064714, James Taylor, Homestead Real Estate, LLC. IRES as distributed by MLS GRID
- $469,9004 bd2 ba1.6k sqft1551 Atwood Street, Longmont, CO 80501For SaleMLS ID #5988974, Illan Sparago, Resident Realty South Metro. REcolorado as distributed by MLS GRID
- $340,0003 bd3 ba1.2k sqft124 Indiana Ave, Berthoud, CO 80513For SaleMLS ID #1064847, Sara Dolon, eXp Realty - Hub. IRES as distributed by MLS GRID
- $347,0003 bd3 ba1.9k sqft450 Stardust Court, Dacono, CO 80514For SaleMLS ID #4782117, Kong Yang, Epique Realty. REcolorado as distributed by MLS GRID
- $305,0002 bd2 ba1k sqft804 Summer Hawk Dr #5207, Longmont, CO 80504For SaleMLS ID #1059684, Christopher Martinez, RE/MAX Alliance-Longmont. IRES as distributed by MLS GRID
- $340,0003 bd2 ba2k sqft382 Audrey Drive, Loveland, CO 80537For SaleMLS ID #4858768, Nancy Kraatz, Compass - Denver. REcolorado as distributed by MLS GRID
- $500,0003 bd2 ba1.2k sqft1217 Hunter Ct, Longmont, CO 80501For SaleMLS ID #1053621, CL Realty Group, Berkshire Hathaway HomeServices Rocky Mountain, Realtors-Boulder. IRES as distributed by MLS GRID
