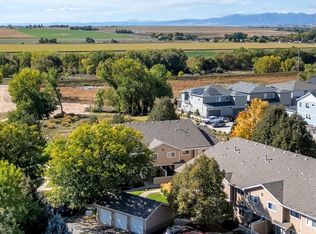
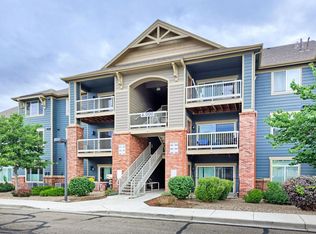
Location! Location! Location! This lovely townhome faces wide, open space with some mountain views. Never to be built on! 2 bedrooms, 3 bathrooms with an upstairs laundry. Large kitchen, dining room and living room w/ gas fireplace complete the main level with ample space to live. New LVP flooring on main level and fresh paint on Main and Upper levels. Full unfinished basement offers lots of storage or a blank slate to finish exactly how you want. Private patio in front offers sunset views and room to relax. There is a pool, hot tub and weight room at your disposal. Single car detached garage included. Close to Boulder, Mountains, I-25, shopping and more. Refrigerator and new range/oven allowance included.
For sale
Street View
Price cut: $5K (8/16)
$337,000
1601 Great Western Dr #D-6, Longmont, CO 80501
2beds
1,798sqft
Condominium
Built in 2000
-- sqft lot
$-- Zestimate®
$187/sqft
$490/mo HOA
What's special
Hot tubWeight roomSingle car detached garageDining roomUpstairs laundryLarge kitchen
- 15 days |
- 312 |
- 8 |
Zillow last checked:
Listing updated:
Listed by:
Collette Coyle Speidel 877-366-2216,
LPT Network Realty LLC
Source: IRES as distributed by MLS GRID,MLS#: 1065736
Facts & features
Interior
Bedrooms & bathrooms
- Bedrooms: 2
- Bathrooms: 3
- Full bathrooms: 1
- 3/4 bathrooms: 1
- 1/2 bathrooms: 1
- Main level bathrooms: 1
Primary bedroom
- Description: Carpet
- Features: 3/4 Primary Bath
- Level: Upper
- Area: 165 Square Feet
- Dimensions: 11 x 15
Bedroom 2
- Description: Carpet
- Level: Upper
- Area: 100 Square Feet
- Dimensions: 10 x 10
Dining room
- Description: Luxury Vinyl
- Level: Main
- Area: 121 Square Feet
- Dimensions: 11 x 11
Kitchen
- Description: Tile
- Level: Main
- Area: 99 Square Feet
- Dimensions: 11 x 9
Laundry
- Description: Vinyl
- Level: Upper
- Area: 18 Square Feet
- Dimensions: 6 x 3
Living room
- Description: Luxury Vinyl
- Level: Main
- Area: 165 Square Feet
- Dimensions: 15 x 11
Heating
- Forced Air
Cooling
- Central Air
Appliances
- Included: Electric Range, Dishwasher, Refrigerator, Washer, Dryer
- Laundry: Washer/Dryer Hookup
Features
- Separate Dining Room, Cathedral Ceiling(s), Open Floorplan, Walk-In Closet(s), High Ceilings
- Basement: Full,Unfinished
- Has fireplace: Yes
- Fireplace features: Gas
Interior area
- Total structure area: 1,218
- Total interior livable area: 1,798 sqft
- Finished area above ground: 1,218
Property
Parking
- Total spaces: 1
- Parking features: Garage Door Opener, Detached
- Garage spaces: 1
- Details: Detached
Accessibility
- Accessibility features: Level Lot
Features
- Levels: Two
- Stories: 2
- Patio & porch: Patio
- Has private pool: Yes
- Pool features: Private
- Spa features: Community
- Has view: Yes
- View description: Mountain(s), Hills, Plains View, City
Lot
- Size: 17.56 Acres
- Features: Abuts Public Open Space, Paved, Curbs, Gutters, Sidewalks, Street Light, Fire Hydrant within 500 Feet
Details
- Parcel number: R0147299
- Zoning: RES
- Special conditions: Private Owner
Construction
Type & style
- Home type: Condo
- Architectural style: Contemporary
- Property subtype: Condominium
- Attached to another structure: Yes
Materials
- Frame, Brick
- Roof: Composition
Condition
- New construction: No
- Year built: 2000
Utilities & green energy
- Electric: City
- Gas: Xcel
- Water: City
- Utilities for property: Natural Gas Available, Electricity Available, Cable Available, Satellite Avail, High Speed Avail
Green energy
- Energy efficient items: Southern Exposure
Community & HOA
Community
- Features: Clubhouse, Pool, Playground, Fitness Center, Park
- Subdivision: Riverbend At Mill Village Condos Lg
HOA
- Has HOA: Yes
- Services included: Common Amenities, Trash, Snow Removal, Maintenance Grounds, Utilities, Exterior Maintenance, Insurance
- HOA fee: $490 monthly
- HOA name: Riverbend At Mill Village
Location
- Region: Longmont
Financial & listing details
- Price per square foot: $187/sqft
- Tax assessed value: $358,600
- Annual tax amount: $2,353
- Date on market: 8/5/2026
- Listing terms: Cash,Conventional,FHA,VA Loan
- Exclusions: Seller's personal property
- Electric utility on property: Yes
- Road surface type: Asphalt
Estimated market value
Not available
Estimated sales range
Not available
Not available
Price history
| Date | Event | Price |
|---|---|---|
| 8/16/2026 | Price change | $337,000-1.5%$187/sqft |
Source:  IRES as distributed by MLS GRID #1065736 Report a problem IRES as distributed by MLS GRID #1065736 Report a problem | ||
| 8/5/2026 | Listed for sale | $342,000+64.8%$190/sqft |
Source: IRES as distributed by MLS GRID #1065736 Report a problem | ||
| 2/24/2016 | Sold | $207,500-1.1%$115/sqft |
Source: IRES as distributed by MLS GRID #782806 Report a problem | ||
| 2/5/2016 | Pending sale | $209,900$117/sqft |
Source: ERA Tradewind Real Estate, LLC #782806 Report a problem | ||
| 2/3/2016 | Listed for sale | $209,900+31.6%$117/sqft |
Source: ERA Tradewind Real Estate, LLC #782806 Report a problem | ||
| 6/14/2007 | Sold | $159,500-5.6%$89/sqft |
Source: Public Record Report a problem | ||
| 5/29/2003 | Sold | $169,000+25.8%$94/sqft |
Source: Public Record Report a problem | ||
| 1/12/2001 | Sold | $134,310$75/sqft |
Source: Public Record Report a problem | ||
Public tax history
| Year | Property taxes | Tax assessment |
|---|---|---|
| 2025 | $1,931 +1.4% | $22,413 -6.1% |
| 2024 | $1,904 -5.7% | $23,868 -1% |
| 2023 | $2,019 -1.3% | $24,100 +18.1% |
| 2022 | $2,045 +16% | $20,398 -2.8% |
| 2021 | $1,763 | $20,985 +15.6% |
| 2020 | $1,763 +21.1% | $18,147 |
| 2019 | $1,455 | $18,147 +18.4% |
| 2018 | $1,455 | $15,322 -9.5% |
| 2017 | $1,455 +19.5% | $16,939 +32.9% |
| 2016 | $1,218 +4.9% | $12,744 +16.4% |
| 2015 | $1,161 +13.5% | $10,953 |
| 2014 | $1,023 +9.1% | $10,953 |
| 2013 | $938 +6.8% | $10,953 +8.3% |
| 2012 | $878 -6.8% | $10,109 |
| 2011 | $943 +1.8% | -- |
| 2010 | $926 -6.7% | $10,950 |
| 2009 | $992 +12% | $10,950 -19.4% |
| 2008 | $886 -6% | $13,590 |
| 2007 | $942 -2.1% | $13,590 -5.5% |
| 2006 | $962 +1.1% | $14,380 |
| 2005 | $951 +1.2% | $14,380 +0.3% |
| 2004 | $941 +8% | $14,330 |
| 2003 | $871 +10.4% | $14,330 +25.2% |
| 2002 | $789 | $11,450 -90.8% |
| 2001 | -- | $125,100 |
Find assessor info on the county website
Monthly payment
Est. payment
Payment breakdown
Explore the cost of this home by adjusting the details. Changes won't be saved.Climate risks
Neighborhood: 80501
Nearby schools
GreatSchools rating
- 5/10Rocky Mountain Elementary SchoolGrades: PK-5Distance: 1.1 mi
- 5/10Trail Ridge Middle SchoolGrades: 6-8Distance: 1.5 mi
- 5/10Skyline High SchoolGrades: 9-12Distance: 2.1 mi
Schools provided by the listing agent
- Elementary: Rocky Mountain
- Middle: Trail Ridge
- High: Skyline
Source: IRES as distributed by MLS GRID. This data may not be complete. We recommend contacting the local school district to confirm school assignments for this home.
- $347,1002 bd3 ba1.8k sqft1601 Great Western Dr UNIT A1, Longmont, CO 80501Off Market
- $368,1003 bd3 ba1.8k sqft1601 Great Western Dr UNIT A5, Longmont, CO 80501Off Market
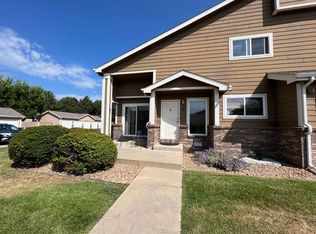
- $339,7002 bd2 ba1.1k sqft1601 Great Western Dr UNIT B1, Longmont, CO 80501Off Market
- $336,2002 bd2 ba1.1k sqft1601 Great Western Dr UNIT B4, Longmont, CO 80501Off Market
- $340,2002 bd3 ba1.8k sqft1601 Great Western Dr UNIT B8, Longmont, CO 80501Off Market
- $335,2002 bd3 ba1.2k sqft1601 Great Western Dr UNIT C1, Longmont, CO 80501Off Market
- $317,1002 bd2 ba1.7k sqft1601 Great Western Dr UNIT C4, Longmont, CO 80501Off Market
- $330,2002 bd2 ba1.1k sqft1601 Great Western Dr UNIT C7, Longmont, CO 80501Off Market
A local agent can set up tours, give advice and negotiate with sellers.
Similar homes
- $316,0002 bd2 ba1k sqft804 Summer Hawk Dr #1304, Longmont, CO 80504For Sale
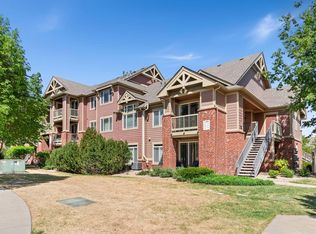
 MLS ID #1058680, Sarah Papini, RE/MAX Momentum. IRES as distributed by MLS GRID
 - $339,0003 bd3 ba1.9k sqft1601 Great Western Dr #G-4, Longmont, CO 80501For Sale
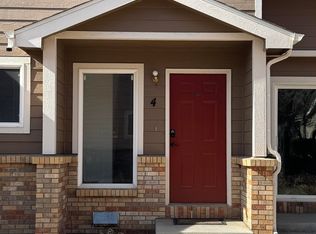 MLS ID #1052207, Collette Coyle Speidel, LPT Network Realty LLC. IRES as distributed by MLS GRID
 - $355,0002 bd3 ba1.7k sqft1601 Great Western Dr #D3, Longmont, CO 80501For Sale
 MLS ID #1055214, Lydia Moy, WK Real Estate Longmont. IRES as distributed by MLS GRID
 - $309,9002 bd2 ba1.2k sqft804 Summer Hawk Dr #6301, Longmont, CO 80504For Sale
 MLS ID #1065054, Tom Cohen, Compass - Boulder. IRES as distributed by MLS GRID
 - $340,0002 bd3 ba1.8k sqft1601 Great Western Drive #Q4, Longmont, CO 80501For Sale
 MLS ID #5878258, The Keach Group, Redfin Corporation. REcolorado as distributed by MLS GRID
 - $359,0003 bd2 ba1.4k sqft804 Summer Hawk Dr #8000-8104, Longmont, CO 80504For SaleMLS ID #1064259, Kurt Finley, RE/MAX Nexus. IRES as distributed by MLS GRID
- $328,0002 bd2 ba1.1k sqft800 Lincoln St #I, Longmont, CO 80501For SaleMLS ID #1065251, Lisa Danjean, Roberts and Sons. IRES as distributed by MLS GRID
- $289,0002 bd2 ba1k sqft50 19th Ave #30, Longmont, CO 80501For SaleMLS ID #1066033, Kelly McCallister, 8z Real Estate. IRES as distributed by MLS GRID
- $415,0003 bd2 ba1.5k sqft1012 Sonoma Cir #5B, Longmont, CO 80504For SaleMLS ID #1065698, Zana Leiferman, Real Realty Colorado. IRES as distributed by MLS GRID
- $379,9002 bd2 ba1.7k sqft805 Summer Hawk Dr #K-66, Longmont, CO 80504For SaleMLS ID #1066128, Christina Tai, Christina Tai. IRES as distributed by MLS GRID
- $310,0002 bd1 ba1.3k sqft500 Lashley St #45, Longmont, CO 80504For SaleMLS ID #1064944, Carol Vanlandingham, eXp Realty LLC. IRES as distributed by MLS GRID
- $349,9002 bd2 ba1.2k sqft820 Kimbark St #B, Longmont, CO 80501For SaleMLS ID #1054583, Frederick Ross, eXp Realty LLC. IRES as distributed by MLS GRID
- $385,0002 bd2 ba1.7k sqft805 Summer Hawk Dr #NN-90, Longmont, CO 80504For SaleMLS ID #1065572, Joseph Michael Penta, Penta Homes. IRES as distributed by MLS GRID
- $399,9993 bd3 ba1.7k sqft1419 Red Mountain Drive #24, Longmont, CO 80504For SaleMLS ID #2745937, Samuel Carter, Thrive Real Estate Group. REcolorado as distributed by MLS GRID
- $408,0003 bd2 ba1.5k sqft2239 Calais Dr #11B, Longmont, CO 80504For SaleMLS ID #1064850, Amy Darcy, LoKation Real Estate-Longmont. IRES as distributed by MLS GRID
- $399,0002 bd2 ba1.5k sqft1703 Whitehall Dr #8C, Longmont, CO 80504For SaleMLS ID #1062162, Jane Kraemer, RE/MAX Nexus. IRES as distributed by MLS GRID
- $389,0002 bd2 ba1.4k sqft1703 Whitehall Dr #5D, Longmont, CO 80504For SaleMLS ID #1066130, Hannah Kugel, St Vrain Realty LLC. IRES as distributed by MLS GRID
- $419,0004 bd4 ba2k sqft510 N Parkside Dr #E, Longmont, CO 80501For SaleMLS ID #1066336, Elizabeth Friedlander, RE/MAX of Boulder, Inc. IRES as distributed by MLS GRID
- $325,0002 bd2 ba987 sqft1815 Donovan Dr, Longmont, CO 80501For Sale By Owner
- $335,0003 bd2 ba1.3k sqft804 Summer Hawk Drive #8105, Longmont, CO 80504For SaleMLS ID #6517635, Danny Hoeft, eXp Realty, LLC. REcolorado as distributed by MLS GRID
