Welcome to your New Home at desirable Riverbend at Mill Village! This beautiful, maintenance free, 3-bedroom, 4-bath townhouse is freshly painted, has new flooring, new air conditioner & a cozy gas fireplace in the living room, wood floors & granite countertops in the large kitchen and dining room, 2nd floor laundry, a nice patio off of the living room and a single car garage. Lots of natural light and vaulted ceilings. The HOA includes a pool (right across the street), workout room, hot tub, a playground and all exterior maintenance. Just move in and relax. Close to shopping, bus routes and restaurants. Easy access to the mountains and I-25.
For sale
Price cut: $3.5K (8/16)
$339,000
1601 Great Western Dr #G-4, Longmont, CO 80501
3beds
1,965sqft
Condominium
Built in 2000
-- sqft lot
$-- Zestimate®
$173/sqft
$490/mo HOA
What's special
Vaulted ceilingsNew flooringSingle car garageLots of natural lightWood floorsFreshly painted
- 181 days |
- 415 |
- 26 |
Zillow last checked:
Listing updated:
Listed by:
Collette Coyle Speidel 877-366-2216,
LPT Network Realty LLC
Source: IRES as distributed by MLS GRID,MLS#: 1052207
Facts & features
Interior
Bedrooms & bathrooms
- Bedrooms: 3
- Bathrooms: 3
- Full bathrooms: 2
- 1/2 bathrooms: 1
- Main level bathrooms: 1
Primary bedroom
- Description: Carpet
- Features: Full Primary Bath
- Level: Upper
- Area: 156 Square Feet
- Dimensions: 12 x 13
Bedroom 2
- Description: Carpet
- Level: Upper
- Area: 130 Square Feet
- Dimensions: 13 x 10
Bedroom 3
- Description: Carpet
- Level: Basement
Dining room
- Description: Wood
- Level: Main
- Area: 110 Square Feet
- Dimensions: 11 x 10
Family room
- Description: Carpet
- Level: Lower
Kitchen
- Description: Wood
- Level: Main
- Area: 90 Square Feet
- Dimensions: 9 x 10
Laundry
- Description: Vinyl
- Level: Upper
Living room
- Description: Laminate
- Level: Main
- Area: 216 Square Feet
- Dimensions: 12 x 18
Heating
- Forced Air
Cooling
- Central Air, Ceiling Fan(s)
Appliances
- Included: Electric Range, Dishwasher, Refrigerator, Washer, Dryer, Microwave, Disposal
- Laundry: Washer/Dryer Hookup
Features
- Eat-in Kitchen, Separate Dining Room, Cathedral Ceiling(s), Open Floorplan, Walk-In Closet(s)
- Flooring: Wood
- Windows: Window Coverings
- Basement: Partially Finished
- Has fireplace: Yes
- Fireplace features: Gas
Interior area
- Total structure area: 1,171
- Total interior livable area: 1,965 sqft
- Finished area above ground: 1,171
Property
Parking
- Total spaces: 1
- Parking features: Detached
- Garage spaces: 1
- Details: Detached
Accessibility
- Accessibility features: Level Lot
Features
- Levels: Two
- Stories: 2
- Patio & porch: Patio
- Spa features: Community
Lot
- Features: Level, Paved, Curbs, Gutters, Sidewalks, Street Light, Fire Hydrant within 500 Feet
Details
- Parcel number: R0147321
- Zoning: RES
- Special conditions: Private Owner
Construction
Type & style
- Home type: Condo
- Architectural style: Contemporary
- Property subtype: Condominium
- Attached to another structure: Yes
Materials
- Frame, Brick
- Roof: Composition
Condition
- New construction: No
- Year built: 2000
Utilities & green energy
- Electric: City
- Gas: Xcel
- Sewer: Public Sewer
- Water: City
- Utilities for property: Natural Gas Available, Electricity Available, Cable Available, Satellite Avail, High Speed Avail
Community & HOA
Community
- Features: Pool, Playground, Fitness Center
- Security: Fire Sprinkler System, Fire Alarm
- Subdivision: Riverbend At Mill Village Condos Lg
HOA
- Has HOA: Yes
- Services included: Common Amenities, Trash, Snow Removal, Maintenance Grounds, Management, Exterior Maintenance, Insurance
- HOA fee: $490 monthly
- HOA name: Riverbend At Mill Village
- HOA phone: 303-457-1444
Location
- Region: Longmont
Financial & listing details
- Price per square foot: $173/sqft
- Tax assessed value: $379,300
- Annual tax amount: $2,489
- Date on market: 2/23/2026
- Listing terms: Cash,Conventional,FHA,VA Loan
- Exclusions: Seller's Personal Property
- Electric utility on property: Yes
- Road surface type: Asphalt
Estimated market value
Not available
Estimated sales range
Not available
Not available
Price history
| Date | Event | Price |
|---|---|---|
| 8/16/2026 | Price change | $339,000-1%$173/sqft |
Source:  IRES as distributed by MLS GRID #1052207 Report a problem IRES as distributed by MLS GRID #1052207 Report a problem | ||
| 6/25/2026 | Price change | $342,500-1.3%$174/sqft |
Source: IRES as distributed by MLS GRID #1052207 Report a problem | ||
| 4/8/2026 | Price change | $347,000-2.1%$177/sqft |
Source: IRES as distributed by MLS GRID #1052207 Report a problem | ||
| 3/9/2026 | Price change | $354,500-1%$180/sqft |
Source: IRES as distributed by MLS GRID #1052207 Report a problem | ||
| 2/23/2026 | Listed for sale | $358,000+1.1%$182/sqft |
Source: IRES as distributed by MLS GRID #1052207 Report a problem | ||
| 1/1/2026 | Listing removed | $354,000$180/sqft |
Source: IRES as distributed by MLS GRID #1041717 Report a problem | ||
| 10/21/2025 | Price change | $354,000-3.8%$180/sqft |
Source: IRES as distributed by MLS GRID #1041717 Report a problem | ||
| 9/15/2025 | Price change | $368,000-0.5%$187/sqft |
Source: IRES as distributed by MLS GRID #1041717 Report a problem | ||
| 8/18/2025 | Listed for sale | $370,000+79.6%$188/sqft |
Source: IRES as distributed by MLS GRID #1041717 Report a problem | ||
| 4/8/2017 | Listing removed | $1,650$1/sqft |
Source: Koblick Property Management Report a problem | ||
| 4/3/2017 | Price change | $1,650-2.9%$1/sqft |
Source: Koblick Property Management Report a problem | ||
| 3/15/2017 | Listed for rent | $1,700$1/sqft |
Source: Zillow Rental Manager Report a problem | ||
| 10/19/2015 | Sold | $206,000+1.5%$105/sqft |
Source: IRES as distributed by MLS GRID #772926 Report a problem | ||
| 8/29/2015 | Pending sale | $203,000$103/sqft |
Source: ERA Tradewind Real Estate #72926 Report a problem | ||
| 8/20/2015 | Listed for sale | $203,000+21.6%$103/sqft |
Source: ERA Tradewind Real Estate, LLC #772926 Report a problem | ||
| 8/8/2006 | Sold | $167,000+26.8%$85/sqft |
Source: Public Record Report a problem | ||
| 12/18/2000 | Sold | $131,700$67/sqft |
Source: Public Record Report a problem | ||
Public tax history
| Year | Property taxes | Tax assessment |
|---|---|---|
| 2025 | $2,041 +1.4% | $23,706 -5.3% |
| 2024 | $2,013 -5.5% | $25,021 -1% |
| 2023 | $2,131 -1.3% | $25,264 +17.3% |
| 2022 | $2,159 +20% | $21,538 -2.8% |
| 2021 | $1,799 | $22,158 +19.7% |
| 2020 | $1,799 +15.8% | $18,519 |
| 2019 | $1,554 | $18,519 +13.2% |
| 2018 | $1,554 | $16,358 -9.5% |
| 2017 | $1,554 +19.5% | $18,085 +32.9% |
| 2016 | $1,300 +4.9% | $13,604 +22.1% |
| 2015 | $1,239 +19% | $11,144 |
| 2014 | $1,041 +4% | $11,144 |
| 2013 | $1,000 +6.8% | $11,144 +3.3% |
| 2012 | $937 -5.4% | $10,786 |
| 2011 | $991 +1.8% | -- |
| 2010 | $973 -7.9% | $11,510 |
| 2009 | $1,056 +12% | $11,510 -20.4% |
| 2008 | $943 +2% | $14,460 |
| 2007 | $924 -1.3% | $14,460 +3.3% |
| 2006 | $936 -1.4% | $14,000 |
| 2005 | $949 +1.2% | $14,000 -2.1% |
| 2004 | $938 +4.6% | $14,300 |
| 2003 | $897 +10.4% | $14,300 +21.4% |
| 2002 | $813 | $11,780 -90.9% |
| 2001 | -- | $128,800 |
Find assessor info on the county website
Monthly payment
Est. payment
Payment breakdown
Explore the cost of this home by adjusting the details. Changes won't be saved.Climate risks
Neighborhood: 80501
Nearby schools
GreatSchools rating
- 5/10Rocky Mountain Elementary SchoolGrades: PK-5Distance: 1.2 mi
- 5/10Trail Ridge Middle SchoolGrades: 6-8Distance: 1.6 mi
- 5/10Skyline High SchoolGrades: 9-12Distance: 2.1 mi
Schools provided by the listing agent
- Elementary: Rocky Mountain,Timberline
- Middle: Timberline
- High: Skyline
Source: IRES as distributed by MLS GRID. This data may not be complete. We recommend contacting the local school district to confirm school assignments for this home.
- $355,0002 bd3 ba1.8k sqft1601 Great Western Dr UNIT G1, Longmont, CO 80501Sold

- $344,6002 bd3 ba1.8k sqft1601 Great Western Dr UNIT A1, Longmont, CO 80501Off Market
- $368,1003 bd3 ba1.8k sqft1601 Great Western Dr UNIT A5, Longmont, CO 80501Off Market
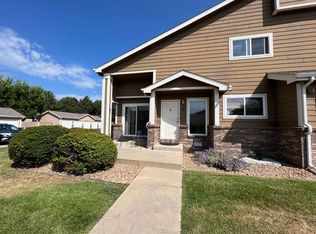
- $339,7002 bd2 ba1.1k sqft1601 Great Western Dr UNIT B1, Longmont, CO 80501Off Market
- $336,2002 bd2 ba1.1k sqft1601 Great Western Dr UNIT B4, Longmont, CO 80501Off Market
- $338,2002 bd3 ba1.8k sqft1601 Great Western Dr UNIT B8, Longmont, CO 80501Off Market
- $335,2002 bd3 ba1.2k sqft1601 Great Western Dr UNIT C1, Longmont, CO 80501Off Market
- $316,0002 bd2 ba1.7k sqft1601 Great Western Dr UNIT C4, Longmont, CO 80501Off Market
A local agent can set up tours, give advice and negotiate with sellers.
Similar homes
- $379,9002 bd2 ba1.7k sqft805 Summer Hawk Dr #K-66, Longmont, CO 80504For Sale
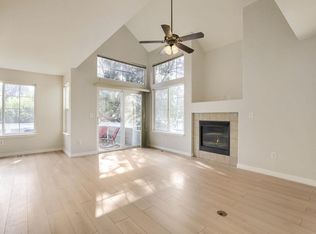
 MLS ID #1066128, Christina Tai, Christina Tai. IRES as distributed by MLS GRID
 - $309,9003 bd2 ba1.3k sqft804 Summer Hawk Drive #6207, Longmont, CO 80504For Sale

 MLS ID #5058619, Greg Cunningham, Grace Management & Invest.. REcolorado as distributed by MLS GRID
 - $400,0003 bd2 ba1.6k sqft10818 Cimarron St #206, Firestone, CO 80504For Sale
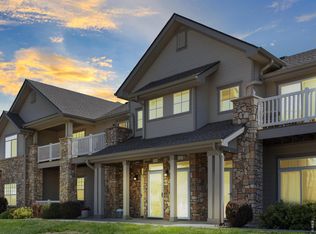 MLS ID #1066715, Amanda Wormke, Agility Home Group. IRES as distributed by MLS GRID
 - $389,9993 bd3 ba1.6k sqft2142 Meadow Ct, Longmont, CO 80501For Sale
 MLS ID #1064741, Josh Landers, RE/MAX Nexus. IRES as distributed by MLS GRID
 - $389,0002 bd2 ba1.4k sqft1703 Whitehall Dr #5D, Longmont, CO 80504For SaleMLS ID #1066130, Hannah Kugel, St Vrain Realty LLC. IRES as distributed by MLS GRID
- $410,0002 bd3 ba1.5k sqft1320 Kestrel Lane #H, Longmont, CO 80501For SaleMLS ID #6261677, Edward Bardzik, eXp Realty, LLC. REcolorado as distributed by MLS GRID
- $415,0004 bd4 ba2.2k sqft1225 Baker St, Longmont, CO 80501For SaleMLS ID #1052142, Rob Kittle, Kittle Real Estate. IRES as distributed by MLS GRID
- $393,0002 bd2 ba1k sqft640 Gooseberry Drive #1301, Longmont, CO 80503For SaleMLS ID #8326464, AJ Johnson, Better Blueprint Realty. REcolorado as distributed by MLS GRID
- $450,0003 bd2 ba1.3k sqft1921 12th Ave, Longmont, CO 80501For SaleMLS ID #1065352, Wilhelm Estes, Berkshire Hathaway HomeServices Rocky Mountain, Realtors-Boulder. IRES as distributed by MLS GRID
- $405,0003 bd2 ba1k sqft47 University Dr, Longmont, CO 80503For SaleMLS ID #1066448, Heather Horton, HomeSmart. IRES as distributed by MLS GRID
- $430,0003 bd3 ba1.3k sqft10595 Butte Dr, Longmont, CO 80504For SaleMLS ID #1063965, Anne Dorozenski, eXp Realty LLC. IRES as distributed by MLS GRID
- $345,0002 bd2 ba1.2k sqft3045 Blue Sky Circle #18-302, Erie, CO 80516For SaleMLS ID #5538156, Corrine Lopez, Colorado Flat Fee Realty Inc. REcolorado as distributed by MLS GRID
- $399,9992 bd2 ba1k sqft4501 Nelson Rd #2101, Longmont, CO 80503For SaleMLS ID #1064625, Brandon Mora, Velocity RE & Investments Inc. IRES as distributed by MLS GRID
- $295,0002 bd2 ba1.1k sqft1425 Blue Sky Circle #15-204, Erie, CO 80516For SaleMLS ID #8322378, Benjamin Cheang, All Pro Realty Inc. REcolorado as distributed by MLS GRID
- $389,0003 bd3 ba1.9k sqft6108 Kochia Court #108, Erie, CO 80516For SaleMLS ID #6811637, Tiana Estrada, Estrada Real Estate Group. REcolorado as distributed by MLS GRID
- $379,9003 bd1 ba1.2k sqft167 Montgomery Dr, Erie, CO 80516For SaleMLS ID #1060886, Kathleen Haas, Colorado Realty 4 Less, LLC. IRES as distributed by MLS GRID
- $299,0002 bd1 ba1k sqft1465 Blue Sky Circle #17-104, Erie, CO 80516For SaleMLS ID #1905080, Trelora Realty Team, Trelora Realty, Inc.. REcolorado as distributed by MLS GRID
- $365,0003 bd2 ba1.2k sqft1065 E 5th St, Loveland, CO 80537For SaleMLS ID #1065154, Patrick Soukup, eXp Realty - Northern CO. IRES as distributed by MLS GRID
- $349,9002 bd3 ba1.1k sqft810 Gentlewind Way, Berthoud, CO 80513For SaleMLS ID #1054996, Marie Preitauer, Timberline Properties. IRES as distributed by MLS GRID
- $485,0003 bd3 ba2.1k sqft11438 Deerfield Drive, Firestone, CO 80504For SaleMLS ID #2440774, Michael Todd, HomeSmart. REcolorado as distributed by MLS GRID
