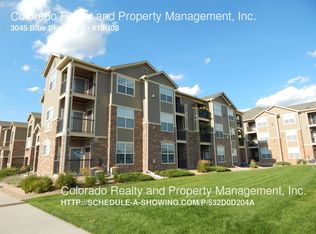
Welcome to this spacious upper-level end-unit condo offering 2 bedrooms and 2 bathrooms in a convenient Colorado location. Inside,
you'll find generously sized 2 bedrooms and a large great room with built-ins and a cozy gas fireplace. The Primary bedroom features an ensuite bathroom, tall ceilings and a private balcony. The formal dining room sits conveniently next to the kitchen, making entertaining easy. The kitchen includes granite countertops, a breakfast bar, and all appliances and pantry and updated light fixtures. The condo unit also features 2 private balconies with mountain views and an exterior storage room. A playground and park are located just steps from the unit, ideal for outdoor enjoyment. Located minutes from I-25 and under 30 minutes from Boulder, this home offers easy access to commuting, dining, and shopping. Great value for a Colorado condo, schedule your showing today!
For sale
$355,000
3045 Blue Sky Circle #18-302, Erie, CO 80516
2beds
1,271sqft
Condominium
Built in 2006
-- sqft lot
$-- Zestimate®
$279/sqft
$515/mo HOA
What's special
- 8 days |
- 160 |
- 5 |
Zillow last checked:
Listing updated:
Listed by:
Corrine Lopez 720-668-6633,
Colorado Flat Fee Realty Inc
Source: REcolorado as distributed by MLS GRID,MLS#: 5538156
Facts & features
Interior
Bedrooms & bathrooms
- Bedrooms: 2
- Bathrooms: 2
- Full bathrooms: 1
- 3/4 bathrooms: 1
- Main level bathrooms: 2
- Main level bedrooms: 2
Bedroom
- Description: Ensuite Tall Ceilings, Private Balcony Access, Bathroom
- Features: Primary Suite
- Level: Main
Bedroom
- Description: Private Balcony Access
- Level: Main
Bathroom
- Features: En Suite Bathroom, Primary Suite
- Level: Main
Bathroom
- Level: Main
Dining room
- Description: Formal
- Level: Main
Great room
- Description: Fireplace, Views
- Level: Main
Kitchen
- Description: Appliances Included, Breakfast Bar
- Level: Main
Heating
- Forced Air
Cooling
- Central Air
Appliances
- Included: Dishwasher, Microwave, Oven, Range, Refrigerator
- Laundry: In Unit
Features
- Ceiling Fan(s), Granite Counters, High Ceilings, High Speed Internet, Open Floorplan, Primary Suite, Vaulted Ceiling(s), Walk-In Closet(s)
- Flooring: Carpet, Tile
- Windows: Double Pane Windows, Window Coverings
- Has basement: No
- Number of fireplaces: 1
- Fireplace features: Gas, Gas Log, Great Room
- Common walls with other units/homes: 2+ Common Walls
Interior area
- Total structure area: 1,271
- Total interior livable area: 1,271 sqft
- Finished area above ground: 1,271
Property
Parking
- Total spaces: 2
- Details: Off Street Spaces: 2
Features
- Levels: One
- Stories: 1
- Entry location: Exterior Access
- Patio & porch: Covered
- Exterior features: Balcony, Playground
- Has view: Yes
- View description: Mountain(s)
Lot
- Features: Landscaped, Master Planned
Details
- Parcel number: R4867907
- Special conditions: Standard
Construction
Type & style
- Home type: Condo
- Architectural style: Contemporary
- Property subtype: Condominium
- Attached to another structure: Yes
Materials
- Frame
- Roof: Fiberglass
Condition
- Year built: 2006
Utilities & green energy
- Sewer: Public Sewer
- Water: Public
- Utilities for property: Cable Available, Electricity Connected, Natural Gas Available, Natural Gas Connected, Phone Available
Community & HOA
Community
- Subdivision: Blue Sky At Vista Ridge
HOA
- Has HOA: Yes
- Amenities included: Clubhouse, Fitness Center, Garden Area, Park, Playground, Pool, Security
- Services included: Reserve Fund, Exterior Maintenance w/out Roof, Maintenance Grounds, Maintenance Structure, Recycling, Sewer, Snow Removal, Water
- HOA fee: $515 monthly
- HOA name: Advance HOA
- HOA phone: 303-482-2213
Location
- Region: Erie
Financial & listing details
- Price per square foot: $279/sqft
- Tax assessed value: $230,677
- Annual tax amount: $3,517
- Date on market: 8/7/2026
- Listing terms: Cash,Conventional,FHA,VA Loan
- Exclusions: Personal Belongings
- Ownership: Individual
- Electric utility on property: Yes
- Road surface type: Paved
Estimated market value
Not available
Estimated sales range
Not available
$2,097/mo
Price history
| Date | Event | Price |
|---|---|---|
| 8/7/2026 | Listed for sale | $355,000+74.5%$279/sqft |
Source:  REcolorado as distributed by MLS GRID #5538156 Report a problem REcolorado as distributed by MLS GRID #5538156 Report a problem | ||
| 6/21/2007 | Sold | $203,450$160/sqft |
Source: Agent Provided Report a problem | ||
Public tax history
| Year | Property taxes | Tax assessment |
|---|---|---|
| 2018 | $3,048 +18.3% | $16,610 |
| 2017 | $2,576 +1.9% | $16,610 +29.1% |
| 2016 | $2,528 +22.8% | $12,870 |
| 2015 | $2,059 +60.8% | $12,870 +61.5% |
| 2014 | $1,281 | $7,970 |
| 2013 | -- | $7,970 -24.7% |
| 2012 | -- | $10,580 |
| 2011 | -- | $10,580 -18.3% |
| 2010 | -- | $12,950 |
| 2009 | -- | $12,950 +49.5% |
| 2008 | -- | $8,660 |
Find assessor info on the county website
Monthly payment
Est. payment
Payment breakdown
Explore the cost of this home by adjusting the details. Changes won't be saved.Climate risks
Neighborhood: 80516
Nearby schools
GreatSchools rating
- 8/10Black Rock Elementary SchoolGrades: PK-5Distance: 0.9 mi
- 6/10Erie Middle SchoolGrades: 6-8Distance: 3.6 mi
- 8/10Erie High SchoolGrades: 9-12Distance: 3.3 mi
Schools provided by the listing agent
- Elementary: Black Rock
- Middle: Erie
- High: Erie
- District: St. Vrain Valley RE-1J
Source: REcolorado as distributed by MLS GRID. This data may not be complete. We recommend contacting the local school district to confirm school assignments for this home.
- $230,6772 bd2 ba1.2k sqft3045 Blue Sky Cir UNIT 18-108, Erie, CO 80516Off Market
- $230,6772 bd2 ba1.2k sqft3045 Blue Sky Cir UNIT 18-301, Erie, CO 80516Off Market

- $214,3512 bd2 ba1.1k sqft3045 Blue Sky Cir UNIT 18-103, Erie, CO 80516Off Market

- $230,6772 bd2 ba1.2k sqft3045 Blue Sky Cir UNIT 18-308, Erie, CO 80516Off Market
- $230,6772 bd2 ba1.2k sqft3045 Blue Sky Cir UNIT 18-208, Erie, CO 80516Off Market
- $214,3512 bd2 ba1.1k sqft3045 Blue Sky Cir UNIT 18-204, Erie, CO 80516Off Market
- $227,5062 bd2 ba1.2k sqft3045 Blue Sky Cir UNIT 18-101, Erie, CO 80516Off Market
- $230,6772 bd2 ba1.2k sqft3045 Blue Sky Cir UNIT 18-107, Erie, CO 80516Off Market
A local agent can set up tours, give advice and negotiate with sellers.
Similar homes
- $345,0002 bd2 ba1.1k sqft2985 Blue Sky Cir #7-204, Erie, CO 80516For Sale

 MLS ID #1062198, Craig Cowley, WK Real Estate Longmont. IRES as distributed by MLS GRID
 - $338,0002 bd2 ba1.1k sqft2745 Blue Sky Circle #1-305, Erie, CO 80516For Sale
 MLS ID #2945460, Asmae Rachidi, RE/MAX Leaders. REcolorado as distributed by MLS GRID
 - $320,0002 bd2 ba1.2k sqft3100 Blue Sky Cir #14-207, Erie, CO 80516For Sale
 MLS ID #1064029, Jian Fang, Netue Properties. IRES as distributed by MLS GRID
 - $319,5002 bd2 ba1.1k sqft3100 Blue Sky Cir #14-303, Erie, CO 80516For Sale
 MLS ID #1061372, Laura Whittaker-Morningstar, Compass - Boulder. IRES as distributed by MLS GRID
 - $280,0002 bd1 ba1k sqft2800 Blue Sky Cir #2-305, Erie, CO 80516For SaleMLS ID #1053270, Jian Fang, Netue Properties. IRES as distributed by MLS GRID
- $379,9003 bd1 ba1.2k sqft167 Montgomery Dr, Erie, CO 80516For SaleMLS ID #1060886, Kathleen Haas, Colorado Realty 4 Less, LLC. IRES as distributed by MLS GRID
- $359,0003 bd2 ba1.4k sqft804 Summer Hawk Dr #8000-8104, Longmont, CO 80504For SaleMLS ID #1064259, Kurt Finley, RE/MAX Nexus. IRES as distributed by MLS GRID
- $350,0002 bd3 ba1.3k sqft137 Foxglove Drive, Brighton, CO 80601For SaleMLS ID #2065358, Bernadette Reed, RE/MAX Professionals. REcolorado as distributed by MLS GRID
- $309,9002 bd2 ba1.2k sqft804 Summer Hawk Dr #6301, Longmont, CO 80504For SaleMLS ID #1065054, Tom Cohen, Compass - Boulder. IRES as distributed by MLS GRID
- $380,0002 bd3 ba1.6k sqft14300 Waterside Lane #T1, Broomfield, CO 80023For SaleMLS ID #8777376, Thaddeus Howells, Compass - Denver. REcolorado as distributed by MLS GRID
- $389,0002 bd2 ba1.4k sqft1703 Whitehall Dr #5D, Longmont, CO 80504For SaleMLS ID #1066130, Hannah Kugel, St Vrain Realty LLC. IRES as distributed by MLS GRID
- $285,0002 bd2 ba1.2k sqft3271 E 103rd Place #1305, Thornton, CO 80229For SaleMLS ID #8547994, EMPOWERHOME Team, Keller Williams DTC. REcolorado as distributed by MLS GRID
- $340,0002 bd2 ba1.2k sqftThe Lodge at Terralago, Thornton, CO 80241For SaleMLS ID #6346491, Francine Trujillo, RE/MAX Northwest Inc. REcolorado as distributed by MLS GRID
- $360,0003 bd2 ba1.3k sqft837 E 98th Ave #407, Thornton, CO 80229For SaleMLS ID #1061320, Hannah Hester, Live West Realty. IRES as distributed by MLS GRID
- $375,0002 bd2 ba961 sqft4895 Twin Lakes Rd #4, Boulder, CO 80301For SaleMLS ID #1063349, Kathleen Winegardner, Kearney Realty. IRES as distributed by MLS GRID
- $380,0003 bd2 ba1.3k sqft803 E 98th Avenue #105, Denver, CO 80229For SaleMLS ID #6819026, Tamara Scott, Redfin Corporation. REcolorado as distributed by MLS GRID
- $347,0003 bd3 ba1.9k sqft450 Stardust Court, Dacono, CO 80514For SaleMLS ID #4782117, Kong Yang, Epique Realty. REcolorado as distributed by MLS GRID
- $324,9002 bd2 ba1.2k sqft8948 Fox Drive #4-104, Denver, CO 80260For SaleMLS ID #5145203, April Denmon, Keller Williams Realty Downtown LLC. REcolorado as distributed by MLS GRID
- $375,0002 bd2 ba1.1k sqftLakeside Yacht Club, Westminster, CO 80030For SaleMLS ID #3722595, Andrew Larson, HomeSmart Realty. REcolorado as distributed by MLS GRID
- $389,0003 bd3 ba1.9k sqft6108 Kochia Court #108, Erie, CO 80516For SaleMLS ID #6811637, Tiana Estrada, Estrada Real Estate Group. REcolorado as distributed by MLS GRID
