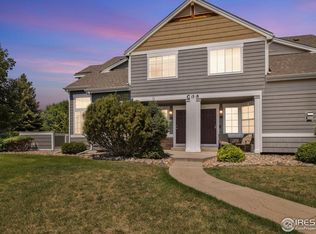
COMPLETELY REDONE! Light and bright townhome has a newly finished basement that includes a spacious 3rd bedroom and 3/4 bath. Brand new luxury vinyl plank flooring on the main and brand new carpet throughout the upstairs and basement. New countertops, new paint, new look! Close to everything including the hospital, Union Reservoir and just minutes from I-25.
For sale
$414,900
805 Summer Hawk Dr #27, Longmont, CO 80504
3beds
1,746sqft
:
Get pre-qualified$2,692/mo
Townhouse
Built in 2003
1,149 Square Feet Lot
$410,600 Zestimate®
$238/sqft
$375/mo HOA
What's special
New paintLight and bright townhomeNew countertopsNewly finished basement
- 30 days |
- 354 |
- 18 |
Zillow last checked:
Listing updated:
Listed by:
Dave Orvis 970-219-2843,
Next Chapter Real Estate CO
Source: IRES as distributed by MLS GRID,MLS#: 1063098
Facts & features
Interior
Bedrooms & bathrooms
- Bedrooms: 3
- Bathrooms: 3
- Full bathrooms: 1
- 3/4 bathrooms: 1
- 1/2 bathrooms: 1
- Main level bathrooms: 1
Primary bedroom
- Description: Carpet
- Level: Upper
- Area: 195 Square Feet
- Dimensions: 13 x 15
Bedroom 2
- Description: Carpet
- Level: Upper
- Area: 100 Square Feet
- Dimensions: 10 x 10
Bedroom 3
- Description: Carpet
- Level: Basement
- Area: 196 Square Feet
- Dimensions: 14 x 14
Dining room
- Description: Luxury Vinyl
- Level: Main
- Area: 72 Square Feet
- Dimensions: 8 x 9
Family room
- Description: Luxury Vinyl
- Level: Main
- Area: 221 Square Feet
- Dimensions: 13 x 17
Kitchen
- Description: Luxury Vinyl
- Level: Main
- Area: 120 Square Feet
- Dimensions: 10 x 12
Heating
- Forced Air
Cooling
- Central Air
Appliances
- Included: Electric Range, Dishwasher, Refrigerator
- Laundry: Washer/Dryer Hookup
Features
- Separate Dining Room
- Windows: Window Coverings
- Basement: Full,Partially Finished
- Has fireplace: Yes
- Fireplace features: Gas
Interior area
- Total structure area: 1,138
- Total interior livable area: 1,746 sqft
- Finished area above ground: 1,138
Property
Parking
- Total spaces: 1
- Parking features: Detached
- Garage spaces: 1
- Details: Detached
Features
- Levels: Two
- Stories: 2
- Entry location: 1st Floor
- Patio & porch: Patio
- Fencing: Fenced
Lot
- Size: 1,149 Square Feet
Details
- Parcel number: R0506083
- Zoning: RES
- Special conditions: Licensed Owner
Construction
Type & style
- Home type: Townhouse
- Property subtype: Townhouse
- Attached to another structure: Yes
Materials
- Frame
- Roof: Composition
Condition
- New construction: No
- Year built: 2003
Utilities & green energy
- Electric: City
- Gas: Xcel
- Sewer: Public Sewer
- Water: City
- Utilities for property: Natural Gas Available, Electricity Available
Community & HOA
Community
- Features: Park, Trail(s)
- Subdivision: Fox Meadow Flg 3
HOA
- Has HOA: Yes
- Services included: Common Amenities, Trash, Snow Removal, Maintenance Grounds, Management
- HOA fee: $340 monthly
- HOA name: Sunfield
- HOA phone: 303-980-0700
- Second HOA fee: $35 monthly
- Second HOA name: Flagstaff
- Second HOA phone: 303-682-0098
Location
- Region: Longmont
Financial & listing details
- Price per square foot: $238/sqft
- Annual tax amount: $2,519
- Date on market: 6/30/2026
- Listing terms: Cash,Conventional,FHA,VA Loan
- Exclusions: Staging items
- Electric utility on property: Yes
Estimated market value
$410,600
$390,000 - $431,000
$2,462/mo
Price history
| Date | Event | Price |
|---|---|---|
| 6/30/2026 | Listed for sale | $414,900$238/sqft |
Source:  IRES as distributed by MLS GRID #1063098 Report a problem IRES as distributed by MLS GRID #1063098 Report a problem | ||
| 12/18/2023 | Listing removed | -- |
Source: Zillow Rentals Report a problem | ||
| 11/27/2023 | Listed for rent | $2,000$1/sqft |
Source: Zillow Rentals Report a problem | ||
Public tax history
Tax history is unavailable.
Monthly payment
Est. payment
Payment breakdown
Explore the cost of this home by adjusting the details. Changes won't be saved.Climate risks
Neighborhood: 80501
Nearby schools
GreatSchools rating
- 5/10Rocky Mountain Elementary SchoolGrades: PK-5Distance: 1.1 mi
- 4/10Trail Ridge Middle SchoolGrades: 6-8Distance: 0.2 mi
- 3/10Skyline High SchoolGrades: 9-12Distance: 1.4 mi
Schools provided by the listing agent
- Elementary: Fall River
- Middle: Trail Ridge
- High: Skyline
Source: IRES as distributed by MLS GRID. This data may not be complete. We recommend contacting the local school district to confirm school assignments for this home.
- $399,5002 bd2 ba1.7k sqft805 Summer Hawk Dr UNIT C13, Longmont, CO 80504Sold
- $374,2002 bd2 ba1.2k sqft805 Summer Hawk Dr UNIT F32, Longmont, CO 80504Off Market

- $385,0002 bd2 ba1.7k sqft805 Summer Hawk Dr UNIT L69, Longmont, CO 80501Sold
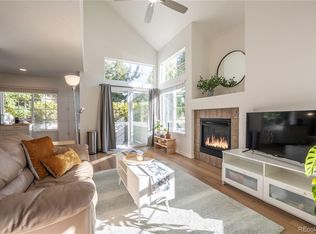
- $410,0002 bd3 ba1.8k sqft805 Summer Hawk Dr UNIT F32, Longmont, CO 80501Sold
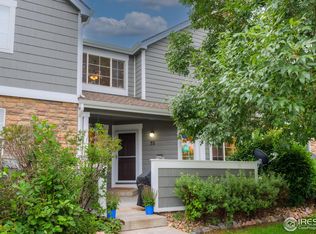
- $343,6003 bd2 ba1.7k sqft805 Summer Hawk Dr L-72 #72, Longmont, CO 80504Off Market
- $385,0002 bd2 ba1.7k sqft805 Summer Hawk Dr #L-L69, Longmont, CO 80501Sold
- $417,2003 bd2 ba2k sqft805 Summer Hawk Dr #167, Longmont, CO 80504Off Market
- $175,5003 bd2 ba1.5k sqft805 Summer Hawk Dr UNIT J55, Longmont, CO 80504Off Market
A local agent can set up tours, give advice and negotiate with sellers.
Similar homes
- $400,0002 bd3 ba1.8k sqft805 Summer Hawk Dr #Z-156, Longmont, CO 80504For Sale
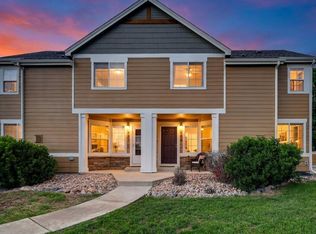
 MLS ID #1061545, Ashley Bevan, eXp Realty LLC. IRES as distributed by MLS GRID
 - $400,0002 bd3 ba1.2k sqft805 Summer Hawk Drive #156, Longmont, CO 80504For Sale
 MLS ID #IR1061545, Ashley Bevan. eXp Realty
 - $470,0003 bd3 ba2.2k sqft926 Hover Ridge Cir, Longmont, CO 80501For Sale
 MLS ID #1062006, Brandon Davis, milehimodern - Boulder. IRES as distributed by MLS GRID
 - $385,0003 bd3 ba1.7k sqft2106 Meadow Ct, Longmont, CO 80501For Sale
 MLS ID #1057104, Mandie Harris, milehimodern - Boulder. IRES as distributed by MLS GRID
 - $370,0002 bd3 ba1.7k sqft1419 Red Mountain Dr #18, Longmont, CO 80504For SaleMLS ID #1061654, Scott Phebus, Resident Realty. IRES as distributed by MLS GRID
- $419,5003 bd3 ba1.4k sqft913 Edge Circle, Longmont, CO 80501New Construction
 MLS ID #6306513, Invalesco New Home Advisors Team, Invalesco Real Estate. REcolorado as distributed by MLS GRID
 - $424,0003 bd3 ba1.4k sqft933 Edge Circle, Longmont, CO 80501New ConstructionMLS ID #4447143, Invalesco New Home Advisors Team, Invalesco Real Estate. REcolorado as distributed by MLS GRID
- $525,0003 bd3 ba1.6k sqft1512 Redtail Ct, Longmont, CO 80504For SaleMLS ID #1062696, Kate Blalack, Compass - Boulder. IRES as distributed by MLS GRID
- $450,0003 bd3 ba1.5k sqft610 Stonebridge Dr, Longmont, CO 80503For SaleMLS ID #1053329, Terry Larson, RE/MAX of Boulder, Inc. IRES as distributed by MLS GRID
- $355,0002 bd3 ba1.7k sqft1601 Great Western Dr #D3, Longmont, CO 80501For SaleMLS ID #1055214, Lydia Moy, WK Real Estate Longmont. IRES as distributed by MLS GRID
- $422,5002 bd3 ba1.3k sqft4116 Riley Dr, Longmont, CO 80503For SaleMLS ID #1054078, Tina Ford, Coldwell Banker Realty-Boulder. IRES as distributed by MLS GRID
- $305,0002 bd2 ba1k sqft804 Summer Hawk Dr #5207, Longmont, CO 80504For SaleMLS ID #1059684, Christopher Martinez, RE/MAX Alliance-Longmont. IRES as distributed by MLS GRID
- $489,9002 bd3 ba1.4k sqft2261 Watersong Cir, Longmont, CO 80504For SaleMLS ID #1058748, Christopher Martinez, RE/MAX Alliance-Longmont. IRES as distributed by MLS GRID
- $499,0002 bd3 ba1.4k sqft2247 Watersong Cir, Longmont, CO 80504For SaleMLS ID #1060189, Jill Marum, Your Castle Real Estate LLC. IRES as distributed by MLS GRID
- $409,8002 bd3 ba1.2k sqft5320 13th Street, Frederick, CO 80504For SaleMLS ID #7799719, Mikala Herz, LIVE Real Estate. REcolorado as distributed by MLS GRID
- $500,0002 bd3 ba1.2k sqft2215 Watersong Cir, Longmont, CO 80504For SaleMLS ID #1061555, Christopher Martinez, RE/MAX Alliance-Longmont. IRES as distributed by MLS GRID
- $415,0003 bd3 ba2.2k sqft4065 Temple Gulch Cir, Loveland, CO 80538For SaleMLS ID #1059020, Stacy Masin, C3 Real Estate Solutions, LLC. IRES as distributed by MLS GRID
- $347,0003 bd3 ba1.9k sqft450 Stardust Court, Dacono, CO 80514For SaleMLS ID #4782117, Kong Yang, Epique Realty. REcolorado as distributed by MLS GRID
- $415,9003 bd3 ba1.5k sqft7020 Kali Ct, Frederick, CO 80530For SaleMLS ID #1058488, Neelam Shrestha, RE/MAX Northwest. IRES as distributed by MLS GRID
- $440,0003 bd3 ba1.8k sqft1919 Lydia Dr #97, Lafayette, CO 80026For SaleMLS ID #1064875, Kathleen Haas, Colorado Realty 4 Less, LLC. IRES as distributed by MLS GRID
