A host of thoughtful upgrades converge with sunlit interiors for a home that's as stylish as it is convenient. A recent remodel of the home resulted in a new roof (2025), radon mitigation system (2024), central AC, fresh kitchen appliances, new paint, and more. Upon entry, vaulted ceilings and an open stairwell add dimension and natural light in a flexible great room. Seamlessly connected, the dining space and kitchen flaunt indoor-outdoor access to a private fenced-in patio through sliding glass doors. The kitchen maximizes use of space with a high-top breakfast bar, generous cabinetry, and new stone countertops. Retreat upstairs into an enclave of flexible bedrooms anchored by a versatile loft with a skylight. Endlessly useful for a variety of needs, a finished lower level includes a bedroom/recreation area, bathroom, and storage closet. Nestled within close proximity to the shops and restaurants of Main Street in Longmont, this home is a prime hideaway in an ideal location.
For sale
Price cut: $10K (7/20)
$385,000
2106 Meadow Ct, Longmont, CO 80501
3beds
1,718sqft
:
Get pre-qualified$2,506/mo
Townhouse
Built in 1993
1,082 Square Feet Lot
$-- Zestimate®
$224/sqft
$331/mo HOA
What's special
- 96 days |
- 1,020 |
- 64 |
Likely to sell faster than
Zillow last checked:
Listing updated:
Listed by:
Mandie Harris 303-888-7468,
milehimodern - Boulder
Source: IRES as distributed by MLS GRID,MLS#: 1057104
Facts & features
Interior
Bedrooms & bathrooms
- Bedrooms: 3
- Bathrooms: 3
- Full bathrooms: 1
- 3/4 bathrooms: 1
- 1/2 bathrooms: 1
- Main level bathrooms: 1
Rooms
- Room types: Loft
Primary bedroom
- Description: Carpet
- Level: Upper
- Area: 187 Square Feet
- Dimensions: 11 x 17
Bedroom 2
- Description: Carpet
- Level: Upper
- Area: 126 Square Feet
- Dimensions: 14 x 9
Bedroom 3
- Description: Carpet
- Level: Basement
- Area: 253 Square Feet
- Dimensions: 23 x 11
Dining room
- Description: Luxury Vinyl
- Level: Main
- Area: 88 Square Feet
- Dimensions: 11 x 8
Kitchen
- Description: Luxury Vinyl
- Level: Main
- Area: 64 Square Feet
- Dimensions: 8 x 8
Laundry
- Level: Basement
Living room
- Description: Luxury Vinyl
- Level: Main
- Area: 176 Square Feet
- Dimensions: 16 x 11
Heating
- Forced Air
Cooling
- Central Air
Appliances
- Included: Electric Range, Dishwasher, Refrigerator, Microwave, Disposal
Features
- Eat-in Kitchen, Cathedral Ceiling(s), Open Floorplan, Pantry, Walk-In Closet(s), High Ceilings
- Flooring: Wood
- Windows: Skylight(s), Window Coverings
- Basement: Partially Finished,Built-In Radon
Interior area
- Total structure area: 1,202
- Total interior livable area: 1,718 sqft
- Finished area above ground: 1,202
Property
Parking
- Total spaces: 2
- Parking features: Attached
- Attached garage spaces: 2
- Details: Attached
Accessibility
- Accessibility features: Main Floor Bath
Features
- Levels: Two
- Stories: 2
- Patio & porch: Patio
- Exterior features: Private Yard
- Fencing: Fenced
Lot
- Size: 1,082 Square Feet
- Features: Paved, Curbs, Gutters, Sidewalks, Street Light
Details
- Parcel number: R0090130
- Zoning: RES
- Special conditions: Private Owner
Construction
Type & style
- Home type: Townhouse
- Architectural style: Contemporary
- Property subtype: Townhouse
- Attached to another structure: Yes
Materials
- Frame, Brick
- Roof: Composition
Condition
- New construction: No
- Year built: 1993
Utilities & green energy
- Sewer: Public Sewer
- Water: City
- Utilities for property: Natural Gas Available, Electricity Available, Cable Available
Community & HOA
Community
- Features: Unknown
- Subdivision: Madison Park Twnhs
HOA
- Has HOA: Yes
- Services included: Common Amenities, Utilities
- HOA fee: $331 monthly
- HOA name: Faith Property LLC
Location
- Region: Longmont
Financial & listing details
- Price per square foot: $224/sqft
- Tax assessed value: $369,100
- Annual tax amount: $2,422
- Date on market: 4/22/2026
- Listing terms: Cash,Conventional,FHA,VA Loan
- Exclusions: Seller's personal property + all staging items.
- Electric utility on property: Yes
- Road surface type: Asphalt

Mandie Harris
(303) 888-7468
By pressing Contact Agent, you agree that the real estate professional identified above may call/text you about your search, which may involve use of automated means and pre-recorded/artificial voices. You don't need to consent as a condition of buying any property, goods, or services. Message/data rates may apply. You also agree to our Terms of Use. Zillow does not endorse any real estate professionals. We may share information about your recent and future site activity with your agent to help them understand what you're looking for in a home.
Estimated market value
Not available
Estimated sales range
Not available
Not available
Price history
| Date | Event | Price |
|---|---|---|
| 7/20/2026 | Price change | $385,000-2.5%$224/sqft |
Source:  IRES as distributed by MLS GRID #1057104 Report a problem IRES as distributed by MLS GRID #1057104 Report a problem | ||
| 6/18/2026 | Price change | $395,000-1.3%$230/sqft |
Source: IRES as distributed by MLS GRID #1057104 Report a problem | ||
| 4/23/2026 | Listed for sale | $400,000-1.2%$233/sqft |
Source: IRES as distributed by MLS GRID #1057104 Report a problem | ||
| 12/29/2023 | Sold | $405,000+1.3%$236/sqft |
Source:  REcolorado as distributed by MLS GRID #9030763 Report a problem REcolorado as distributed by MLS GRID #9030763 Report a problem | ||
| 12/2/2023 | Pending sale | $400,000$233/sqft |
Source: REcolorado as distributed by MLS GRID #9030763 Report a problem | ||
| 11/28/2023 | Price change | $400,000-1.2%$233/sqft |
Source: REcolorado as distributed by MLS GRID #9030763 Report a problem | ||
| 11/18/2023 | Price change | $405,000-1.2%$236/sqft |
Source: REcolorado as distributed by MLS GRID #9030763 Report a problem | ||
| 11/8/2023 | Listed for sale | $410,000+34.4%$239/sqft |
Source: REcolorado as distributed by MLS GRID #9030763 Report a problem | ||
| 9/26/2023 | Sold | $305,000-6.2%$178/sqft |
Source: IRES as distributed by MLS GRID #995270 Report a problem | ||
| 9/3/2023 | Pending sale | $325,000$189/sqft |
Source: IRES as distributed by MLS GRID #995270 Report a problem | ||
| 9/1/2023 | Listed for sale | $325,000+20.4%$189/sqft |
Source: IRES as distributed by MLS GRID #995270 Report a problem | ||
| 4/3/2018 | Sold | $270,000+2.3%$157/sqft |
Source: Public Record Report a problem | ||
| 3/6/2018 | Listed for sale | $264,000+44.3%$154/sqft |
Source: Old Town Real Estate Co #843245 Report a problem | ||
| 6/30/2015 | Sold | $183,000+5.2%$107/sqft |
Source: Public Record Report a problem | ||
| 5/8/2015 | Listed for sale | $174,000+32.3%$101/sqft |
Source: 8z Real Estate #762806 Report a problem | ||
| 9/24/2010 | Sold | $131,500+55.6%$77/sqft |
Source: Public Record Report a problem | ||
| 4/7/1994 | Sold | $84,500$49/sqft |
Source: Public Record Report a problem | ||
Public tax history
| Year | Property taxes | Tax assessment |
|---|---|---|
| 2025 | $1,912 +1.4% | $23,069 -2.5% |
| 2024 | $1,886 -0.6% | $23,671 -1% |
| 2023 | $1,898 -1.3% | $23,900 +24.6% |
| 2022 | $1,922 +15.4% | $19,175 -2.8% |
| 2021 | $1,666 | $19,727 +15.1% |
| 2020 | $1,666 +17.7% | $17,146 |
| 2019 | $1,415 | $17,146 +15.1% |
| 2018 | $1,415 | $14,897 -9.5% |
| 2017 | $1,415 +19.4% | $16,469 +32.9% |
| 2016 | $1,185 +4.9% | $12,394 +19.8% |
| 2015 | $1,129 +16.8% | $10,348 |
| 2014 | $967 -0.8% | $10,348 |
| 2013 | $975 +6.8% | $10,348 -1.5% |
| 2012 | $913 -3.1% | $10,507 |
| 2011 | $942 +1.8% | -- |
| 2010 | $925 -16.4% | $10,940 |
| 2009 | $1,107 +12.1% | $10,940 -27.7% |
| 2008 | $987 -0.6% | $15,140 |
| 2007 | $993 -1.8% | $15,140 -0.3% |
| 2006 | $1,011 +13.6% | $15,190 |
| 2005 | $890 +1.2% | $15,190 +12.9% |
| 2004 | $880 -17.1% | $13,460 |
| 2003 | $1,061 +10.5% | $13,460 |
| 2002 | $960 | -- |
| 2001 | -- | $153,000 |
Find assessor info on the county website
Monthly payment
Est. payment
Payment breakdown
Explore the cost of this home by adjusting the details. Changes won't be saved.Climate risks
Neighborhood: Lanyon
Nearby schools
GreatSchools rating
- 4/10Timberline Pk-8Grades: PK-8Distance: 1.2 mi
- 3/10Skyline High SchoolGrades: 9-12Distance: 1.2 mi
Schools provided by the listing agent
- Elementary: Alpine
- Middle: Timberline
- High: Skyline
Source: IRES as distributed by MLS GRID. This data may not be complete. We recommend contacting the local school district to confirm school assignments for this home.
- $320,7002 bd1 ba1.2k sqft2104 Meadow Ct, Longmont, CO 80501Off Market
- $328,1002 bd1 ba1.2k sqft2102 Meadow Ct, Longmont, CO 80501Off Market
- $369,0003 bd3 ba1.6k sqft2112 Meadow Ct, Longmont, CO 80501Sold

- $--3 bd2 ba1.5k sqft2112 Meadow Ct #1, Longmont, CO 80501Off Market
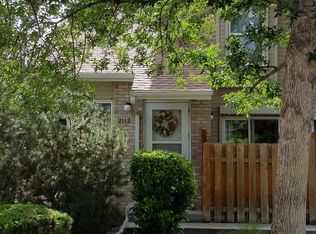
- $345,3003 bd3 ba1.7k sqft2100 Meadow Ct, Longmont, CO 80501Off Market
- $361,600-- bd-- ba-- sqftDexter Dr, Longmont, CO 80501Off Market
- $355,0002 bd2 ba1.7k sqft2108 Meadow Ct, Longmont, CO 80501Sold
- $291,1002 bd3 ba1.1k sqft2120 Meadow Ct, Longmont, CO 80501Off Market
Similar homes
- $470,0003 bd3 ba2.2k sqft926 Hover Ridge Cir, Longmont, CO 80501For Sale

 MLS ID #1062006, Brandon Davis, milehimodern - Boulder. IRES as distributed by MLS GRID
 - $400,0002 bd3 ba1.2k sqft805 Summer Hawk Drive #156, Longmont, CO 80504For Sale
 MLS ID #IR1061545, Ashley Bevan. eXp Realty
 - $370,0002 bd3 ba1.7k sqft1419 Red Mountain Dr #18, Longmont, CO 80504For Sale
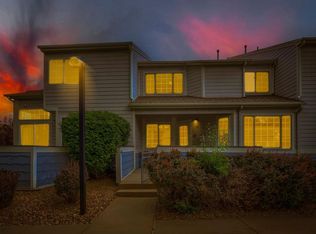 MLS ID #1061654, Scott Phebus, Resident Realty. IRES as distributed by MLS GRID
 - $400,0002 bd3 ba1.8k sqft805 Summer Hawk Dr #Z-156, Longmont, CO 80504For Sale
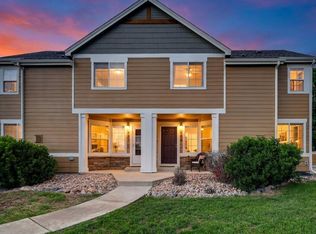 MLS ID #1061545, Ashley Bevan, eXp Realty LLC. IRES as distributed by MLS GRID
 - $425,0004 bd1 ba1.4k sqft729 Atwood St, Longmont, CO 80501For SaleMLS ID #1061105, Ryan Spencer, Group Harmony. IRES as distributed by MLS GRID
- $480,0003 bd3 ba2.1k sqft2412 Tulip St, Longmont, CO 80501For SaleMLS ID #1059816, Stephanie N Watson, Compass - Boulder. IRES as distributed by MLS GRID
- $355,0002 bd3 ba1.7k sqft1601 Great Western Dr #D3, Longmont, CO 80501For SaleMLS ID #1055214, Lydia Moy, WK Real Estate Longmont. IRES as distributed by MLS GRID
- $529,0003 bd2 ba1.4k sqft1732 Tulip St, Longmont, CO 80501For SaleMLS ID #1063661, Zana Leiferman, Real Realty Colorado. IRES as distributed by MLS GRID
- $249,0002 bd1 ba920 sqft50 19th Avenue #56, Longmont, CO 80501For Sale
 MLS ID #6972194, Eric DeNardo, eXp Realty, LLC. REcolorado as distributed by MLS GRID
 - $470,0003 bd3 ba1.5k sqft923 Reynolds Farm Ln, Longmont, CO 80503For SaleMLS ID #1062325, E and L Team, RE/MAX Elevate. IRES as distributed by MLS GRID
- $455,0003 bd2 ba1.2k sqft927 E 4th Ave, Longmont, CO 80504For SaleMLS ID #1064567, Nohami Arreola, Better Homes and Gardens Real Estate - Neuhaus. IRES as distributed by MLS GRID
- $500,0003 bd2 ba1.2k sqft1217 Hunter Ct, Longmont, CO 80501For SaleMLS ID #1053621, CL Realty Group, Berkshire Hathaway HomeServices Rocky Mountain, Realtors-Boulder. IRES as distributed by MLS GRID
- $450,0003 bd3 ba1.5k sqft610 Stonebridge Dr, Longmont, CO 80503For SaleMLS ID #1053329, Terry Larson, RE/MAX of Boulder, Inc. IRES as distributed by MLS GRID
- $385,0003 bd3 ba1.5k sqft1956 Dove Creek Cir, Loveland, CO 80538For SaleMLS ID #1059736, Jenna Golden, Group Mulberry. IRES as distributed by MLS GRID
- $525,0003 bd3 ba1.6k sqft1512 Redtail Ct, Longmont, CO 80504For SaleMLS ID #1062696, Kate Blalack, Compass - Boulder. IRES as distributed by MLS GRID
- $550,0004 bd3 ba2.2k sqft1414 Linden St, Longmont, CO 80501For SaleMLS ID #1062994, Angelina Martinez, Keller Williams-Preferred Rlty. IRES as distributed by MLS GRID
- $575,0005 bd2 ba2.3k sqft1333 Lincoln Street, Longmont, CO 80501For SaleMLS ID #9547099, Carlee Henderson, AptAmigo, Inc.. REcolorado as distributed by MLS GRID
- $450,0002 bd3 ba1.7k sqft330 High Point Dr #B105, Longmont, CO 80504For SaleMLS ID #1064750, Tara Boston, RE/MAX Nexus. IRES as distributed by MLS GRID
- $515,0003 bd3 ba2.5k sqft2443 Alpine Street, Longmont, CO 80504For SaleMLS ID #2645812, Jill Ishmael, Fathom Realty Colorado LLC. REcolorado as distributed by MLS GRID
- $489,9002 bd3 ba1.4k sqft2261 Watersong Cir, Longmont, CO 80504For SaleMLS ID #1058748, Christopher Martinez, RE/MAX Alliance-Longmont. IRES as distributed by MLS GRID
