One of the most affordable homeownership opportunities in Longmont, this refreshed condo in the desirable Park Crest community is move-in ready. Featuring durable luxury vinyl plank flooring throughout, fresh interior paint, and a functional layout, this home offers stylish, low-maintenance living in a convenient location. The living area receives plenty of natural light and opens to a private patio, providing a comfortable space to relax or enjoy your morning coffee.
The thoughtfully designed floor plan includes generously sized bedrooms, ample storage, and the convenience of a detached one-car garage. The HOA covers water, sewer, trash, snow removal, and exterior maintenance, making ownership simple and stress-free. Just moments from Lanyon Park and minutes from downtown Longmont, shopping, restaurants, and convenient commuting routes to Boulder, this turnkey home is ideal for first-time buyers, downsizers, or investors.
Accepting backups
$249,000
50 19th Avenue #56, Longmont, CO 80501
2beds
920sqft
:
Get pre-qualified$1,818/mo
Condominium
Built in 1995
-- sqft lot
$-- Zestimate®
$271/sqft
$360/mo HOA
What's special
- 26 days |
- 363 |
- 17 |
Zillow last checked:
Listing updated:
Listed by:
Eric DeNardo 951-833-3839 ericdenardo@thefiteam.com,
eXp Realty, LLC
Source: REcolorado as distributed by MLS GRID,MLS#: 6972194
Facts & features
Interior
Bedrooms & bathrooms
- Bedrooms: 2
- Bathrooms: 1
- Full bathrooms: 1
- Main level bathrooms: 1
- Main level bedrooms: 2
Bedroom
- Features: Primary Suite
- Level: Main
Bedroom
- Level: Main
Bathroom
- Level: Main
Dining room
- Level: Main
Kitchen
- Level: Main
Living room
- Level: Main
Heating
- Forced Air
Cooling
- Air Conditioning-Room
Appliances
- Included: Dishwasher, Microwave, Oven, Range, Refrigerator
- Laundry: In Unit
Features
- Ceiling Fan(s)
- Flooring: Vinyl
- Windows: Double Pane Windows
- Has basement: No
- Common walls with other units/homes: 1 Common Wall
Interior area
- Total structure area: 920
- Total interior livable area: 920 sqft
- Finished area above ground: 920
Property
Parking
- Total spaces: 1
- Parking features: Concrete
- Garage spaces: 1
Features
- Levels: One
- Stories: 1
- Entry location: Exterior Access
- Patio & porch: Covered
- Exterior features: Balcony
Details
- Parcel number: R0122819
- Special conditions: Standard
Construction
Type & style
- Home type: Condo
- Architectural style: Contemporary
- Property subtype: Condominium
- Attached to another structure: Yes
Materials
- Frame
- Roof: Composition
Condition
- Year built: 1995
Utilities & green energy
- Sewer: Public Sewer
- Water: Public
Community & HOA
Community
- Security: Smoke Detector(s)
- Subdivision: Villas At Parkcrest Condo First Phase
HOA
- Has HOA: Yes
- Services included: Reserve Fund, Irrigation, Maintenance Grounds, Maintenance Structure, Recycling, Sewer, Snow Removal, Trash, Water
- HOA fee: $360 monthly
- HOA name: Villas at Parkcrest
- HOA phone: 303-772-5812
Location
- Region: Longmont
Financial & listing details
- Price per square foot: $271/sqft
- Tax assessed value: $255,300
- Annual tax amount: $1,675
- Date on market: 7/9/2026
- Listing terms: Cash,Conventional,FHA,VA Loan
- Exclusions: Seller's Personal Property, Washer, Dryer
- Ownership: Individual
- Road surface type: Paved
Estimated market value
Not available
Estimated sales range
Not available
Not available
Price history
| Date | Event | Price |
|---|---|---|
| 8/2/2026 | Pending sale | $249,000$271/sqft |
Source: eXp Realty #6972194 Report a problem | ||
| 8/2/2026 | Contingent | $249,000$271/sqft |
Source: eXp Realty #6972194 Report a problem | ||
| 7/9/2026 | Listed for sale | $249,000-0.4%$271/sqft |
Source:  REcolorado as distributed by MLS GRID #6972194 Report a problem REcolorado as distributed by MLS GRID #6972194 Report a problem | ||
| 7/20/2022 | Sold | $250,000+197.5%$272/sqft |
Source: Public Record Report a problem | ||
| 1/7/1997 | Sold | $84,020$91/sqft |
Source: Public Record Report a problem | ||
| 3/11/1996 | Sold | $84,020$91/sqft |
Source: Public Record Report a problem | ||
Public tax history
| Year | Property taxes | Tax assessment |
|---|---|---|
| 2025 | $1,402 +1.4% | $15,956 -13% |
| 2024 | $1,383 -6.3% | $18,341 -1% |
| 2023 | $1,475 -1.3% | $18,519 +24.2% |
| 2022 | $1,494 +14.7% | $14,908 -2.8% |
| 2021 | $1,303 | $15,337 +14.3% |
| 2020 | $1,303 +23% | $13,413 |
| 2019 | $1,059 | $13,413 +20.3% |
| 2018 | $1,059 | $11,153 -9.5% |
| 2017 | $1,059 +19.6% | $12,330 +33.1% |
| 2016 | $886 +4.9% | $9,265 +25.3% |
| 2015 | $844 +22.2% | $7,395 |
| 2014 | $691 -6% | $7,395 |
| 2013 | $735 +6.8% | $7,395 -6.6% |
| 2012 | $688 -8.8% | $7,920 |
| 2011 | $754 +1.8% | -- |
| 2010 | $741 -8.8% | $8,760 |
| 2009 | $812 +12.1% | $8,760 -21.2% |
| 2008 | $724 +3.1% | $11,120 |
| 2007 | $703 -2.1% | $11,120 +3.4% |
| 2006 | $717 -11.4% | $10,750 |
| 2005 | $810 +1.2% | $10,750 -12.2% |
| 2004 | $801 +5.5% | $12,250 |
| 2003 | $759 +10.5% | $12,250 +22.3% |
| 2002 | $687 | $10,020 -90.8% |
| 2001 | -- | $109,500 |
Find assessor info on the county website
Monthly payment
Est. payment
Payment breakdown
Explore the cost of this home by adjusting the details. Changes won't be saved.Climate risks
Neighborhood: Lanyon
Nearby schools
GreatSchools rating
- 4/10Timberline Pk-8Grades: PK-8Distance: 0.9 mi
- 3/10Skyline High SchoolGrades: 9-12Distance: 0.9 mi
Schools provided by the listing agent
- Elementary: Timberline
- Middle: Heritage
- High: Skyline
- District: St. Vrain Valley RE-1J
Source: REcolorado as distributed by MLS GRID. This data may not be complete. We recommend contacting the local school district to confirm school assignments for this home.
- $239,2002 bd1 ba1k sqft50 19th Ave APT 2, Longmont, CO 80501Off Market
- $243,1002 bd2 ba1k sqft50 19th Ave APT 4, Longmont, CO 80501Off Market
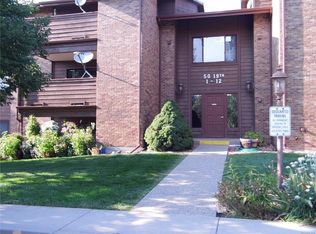
- $239,0002 bd2 ba1k sqft50 19th Ave APT 5, Longmont, CO 80501Off Market
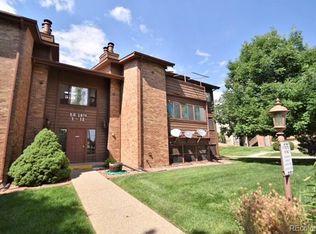
- $256,1002 bd2 ba997 sqft50 19th Ave APT 6, Longmont, CO 80501Off Market
- $250,8002 bd2 ba1k sqft50 19th Ave APT 7, Longmont, CO 80501Off Market
- $246,5002 bd1 ba1k sqft50 19th Ave APT 8, Longmont, CO 80501Off Market
- $238,0002 bd1 ba1k sqft50 19th Ave APT 10, Longmont, CO 80501Off Market
- $245,0002 bd2 ba1k sqft50 19th Ave APT 11, Longmont, CO 80501Off Market
A local agent can set up tours, give advice and negotiate with sellers.
Similar homes
- $245,0002 bd1 ba784 sqft225 E 8th Ave #F-F11, Longmont, CO 80504For Sale

 MLS ID #1063838, Anastasiia South, Compass-Denver. IRES as distributed by MLS GRID
 - $239,0002 bd1 ba784 sqft225 E 8th Ave #F-6, Longmont, CO 80504For Sale
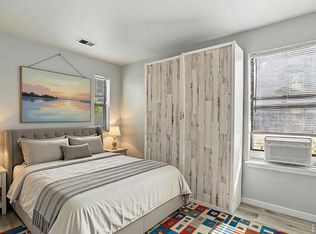 MLS ID #1062501, Natasha Hubbard, RE/MAX Alliance-Longmont. IRES as distributed by MLS GRID
 - $338,0002 bd2 ba1.1k sqft800 Lincoln St #I, Longmont, CO 80501For Sale
 MLS ID #1065251, Lisa Danjean, Roberts and Sons. IRES as distributed by MLS GRID
 - $238,3233 bd2 ba1k sqft223 Cardinal Way, Longmont, CO 80501For Sale
 MLS ID #1058547, Paul Bredehoeft, Keller Williams-Preferred Rlty. IRES as distributed by MLS GRID
 - $293,0003 bd2 ba1k sqft218 E 8th Ave, Longmont, CO 80504For SaleMLS ID #1062101, Elaine Barandiaran, Elaine Barandiaran. IRES as distributed by MLS GRID
- $365,0002 bd2 ba1.2k sqft1703 Whitehall Dr #8H, Longmont, CO 80504For SaleMLS ID #1061497, Todd Regel, Regel & Associates, LLC. IRES as distributed by MLS GRID
- $315,0002 bd1 ba880 sqft348 Collyer St #208, Longmont, CO 80501For SaleMLS ID #1059772, Logan Schlutz, Estate Professionals. IRES as distributed by MLS GRID
- $328,5001 bd1 ba959 sqft2215 Calais Dr #7-I, Longmont, CO 80504For SaleMLS ID #1060781, Mark Webber, Equity Colorado-Front Range. IRES as distributed by MLS GRID
- $305,0002 bd2 ba1k sqft804 Summer Hawk Dr #5207, Longmont, CO 80504For SaleMLS ID #1059684, Christopher Martinez, RE/MAX Alliance-Longmont. IRES as distributed by MLS GRID
- $349,9002 bd2 ba1.2k sqft820 Kimbark St #B, Longmont, CO 80501For SaleMLS ID #1054583, Frederick Ross, eXp Realty LLC. IRES as distributed by MLS GRID
- $229,9002 bd2 ba1k sqft3035 Oneal Pkwy #V-37, Boulder, CO 80301For SaleMLS ID #1062550, Christine Belin, Evernest, LLC. IRES as distributed by MLS GRID
- $236,9022 bd1 ba874 sqft2630 Iris Ave #A21, Boulder, CO 80304For SaleMLS ID #1065212, Sarah Hubbard, Compass - Boulder. IRES as distributed by MLS GRID
- $247,5001 bd1 ba576 sqft2707 Valmont Rd #D-307D, Boulder, CO 80304For SaleMLS ID #1065257, Jamie Ringoen, eXp Realty LLC. IRES as distributed by MLS GRID
- $247,5001 bd1 ba576 sqft2707 Valmont Road #307D, Boulder, CO 80304For SaleMLS ID #IR1065257, Jamie Ringoen. eXp Realty
- $294,2183 bd2 ba1.2k sqft2510 Taft Dr #300, Boulder, CO 80302For SaleMLS ID #1064835, Chris Angelovic, LIV Sotheby's Intl Realty. IRES as distributed by MLS GRID
- $265,0002 bd1 ba901 sqft1608 Cottonwood Drive #14, Louisville, CO 80027For Sale
 MLS ID #2968675, Alex Miller, Real Broker, LLC DBA Real. REcolorado as distributed by MLS GRID
 - $245,2482 bd2 ba1.1k sqft4185 47th St #G, Boulder, CO 80301For SaleMLS ID #1062554, Jon Hatch, Compass - Boulder. IRES as distributed by MLS GRID
- $249,0001 bd1 ba576 sqft3150 Iris Ave #307, Boulder, CO 80301For SaleMLS ID #1056115, Mary Siefert, Live West Realty. IRES as distributed by MLS GRID
- $290,0002 bd1 ba882 sqft8050 Niwot Road #40, Niwot, CO 80503For SaleMLS ID #3441742, Kimberly Henry, Kimberly Henry. REcolorado as distributed by MLS GRID
- $259,0001 bd1 ba625 sqft5120 Williams Fork Trl #206, Boulder, CO 80301For SaleMLS ID #1052608, Sean McIllwain, MOD Boulder. IRES as distributed by MLS GRID
